Commercial interior design is about much more than choosing finishes or arranging furniture.

It is a structured process that helps us turn a business brief into a workplace that supports people, brand identity, and day-to-day performance. When we approach a project properly, we make sure every decision has a purpose, from the first conversation through to handover and aftercare.

For us, the best results come from listening carefully, planning thoroughly, and keeping the project aligned with the client’s objectives at every stage. That is especially important in corporate interior design, where the space needs to support teams, impress visitors, and reflect how the organisation works. Our experience shows that the smoother the process is at the start, the easier it is to deliver a space that feels practical, polished, and ready to use.

We also know that many businesses feel uncertain about what the process actually involves. That is why a clear explanation matters. By breaking the journey into stages, we make commercial interior design services easier to understand and far less daunting for clients who need a confident, well-managed business interior design solution.
Understanding the brief

Every successful project starts with a strong brief. We spend time understanding how a business operates, what is working well in the current space, and where change is needed. That might include growth plans, staff wellbeing, brand presentation, efficiency, or the need to create a better experience for clients and visitors.

This stage is where we ask the right questions and gather the practical detail that shapes the rest of the project. We look at how teams move through the space, what problems need solving, and what the business wants the finished environment to achieve. In our own website content, we describe this as taking time to understand the client’s business, goals, and future development plans.

Space planning and concept design

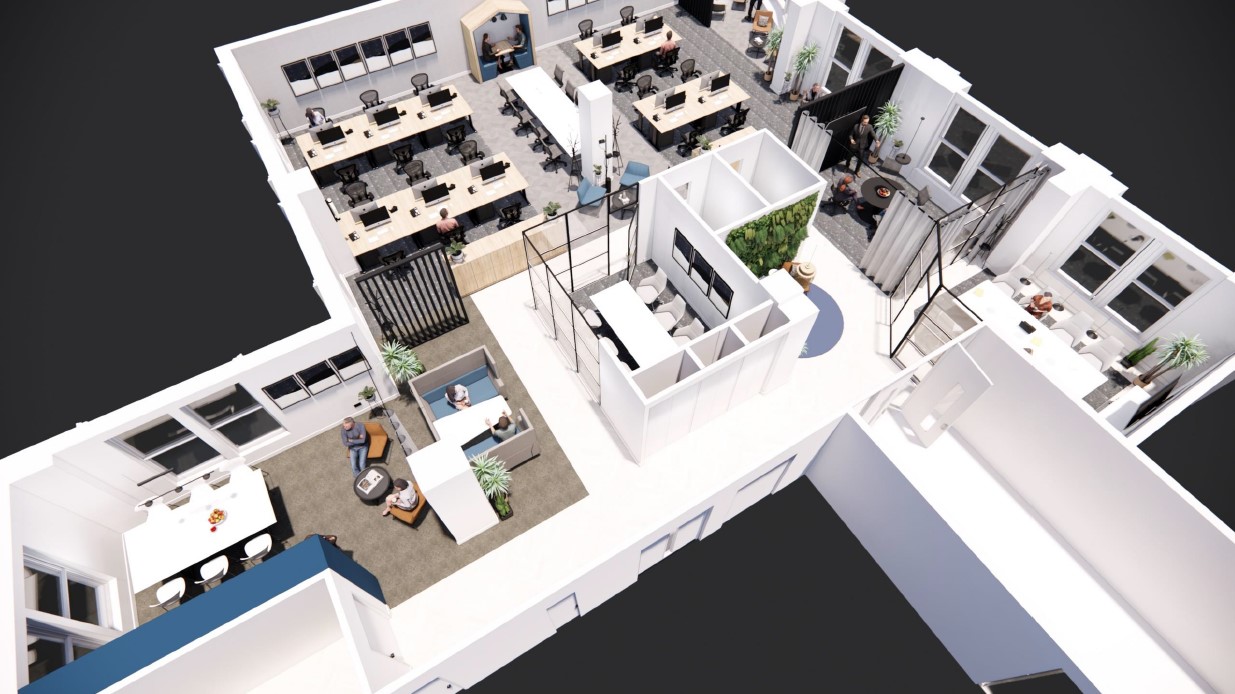
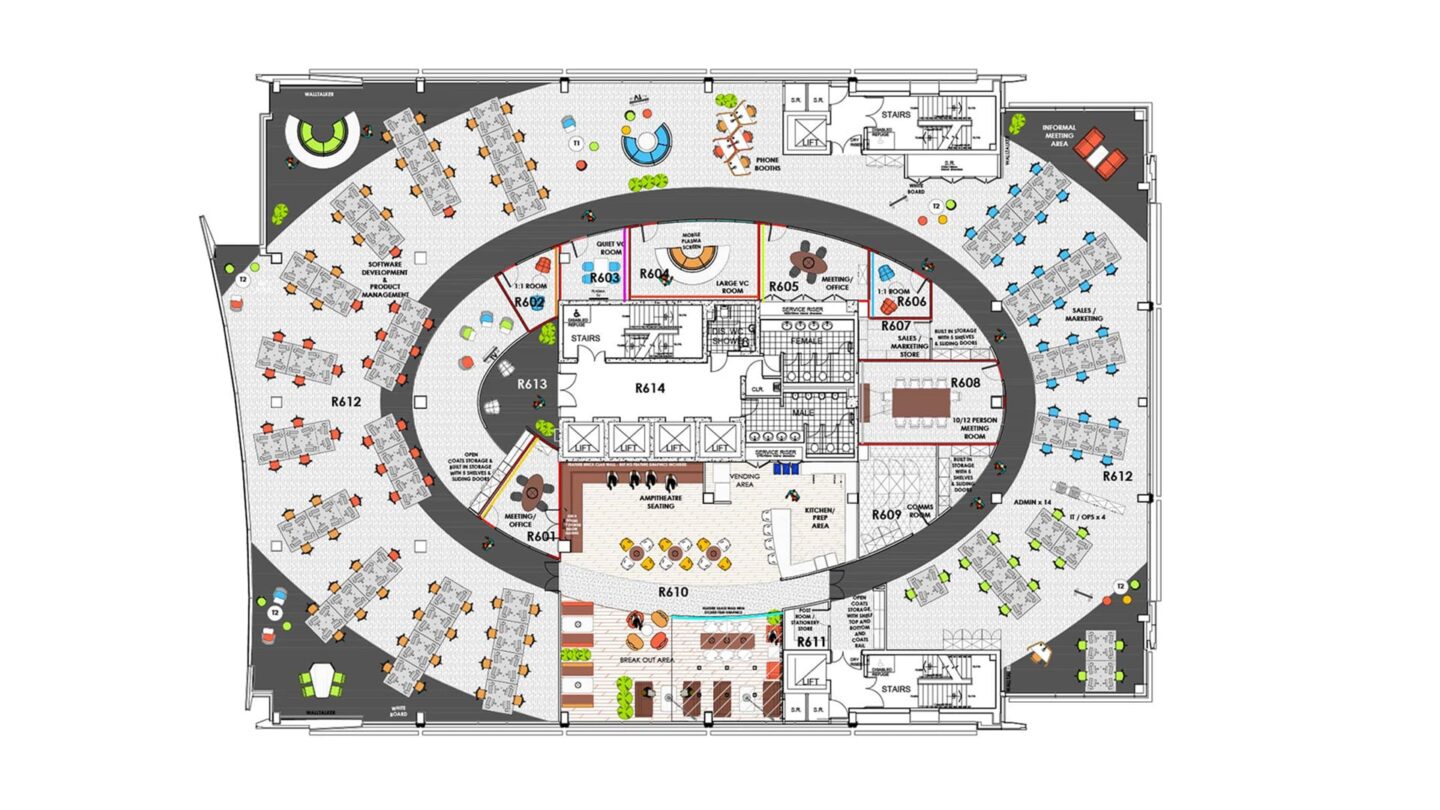
Once the brief is agreed, we move into space planning and concept design. This is where ideas begin to take shape in a way that can be tested against the available floor area, budget, and operational needs. It is a key part of commercial interior design because good planning supports productivity, comfort, and future flexibility.

At this stage, we consider circulation, departments, meeting areas, collaboration zones, reception spaces, and support facilities. We also think about how the design should feel, from the overall look and materials to the way the business is represented visually. Our fit-out work starts with concept-led thinking and moves into a turnkey delivery approach.

Technical design and coordination

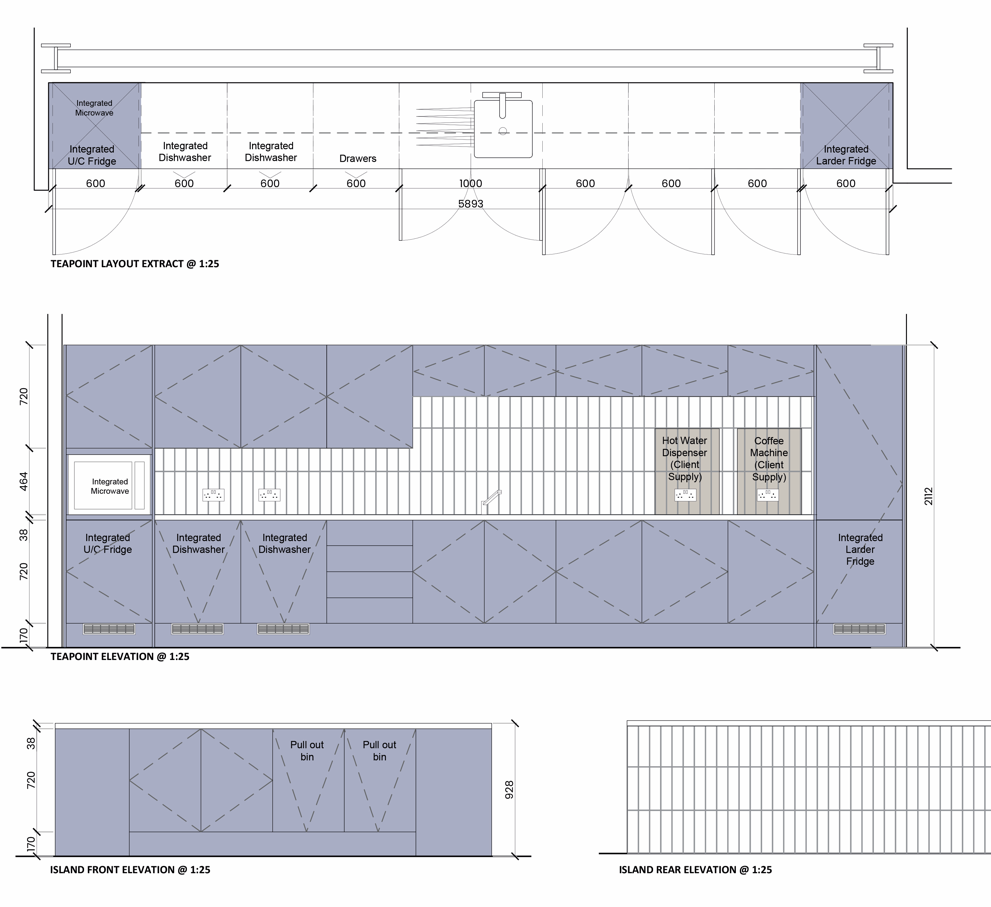
After the concept is approved, the project moves into technical design and coordination. This is where the design is developed in much greater detail so it can be priced, planned, and delivered accurately. We work through specifications, drawing packs, joinery details, furniture selections, and any project-specific requirements that need to be coordinated before work starts on site.

This stage matters because it reduces surprises later. It also helps us align the design with other parts of the project, such as electrical works, flooring, partitioning, glazing, and mechanical requirements. That structure gives our clients a clearer picture of how a project develops in a controlled way.

Fit-out and delivery

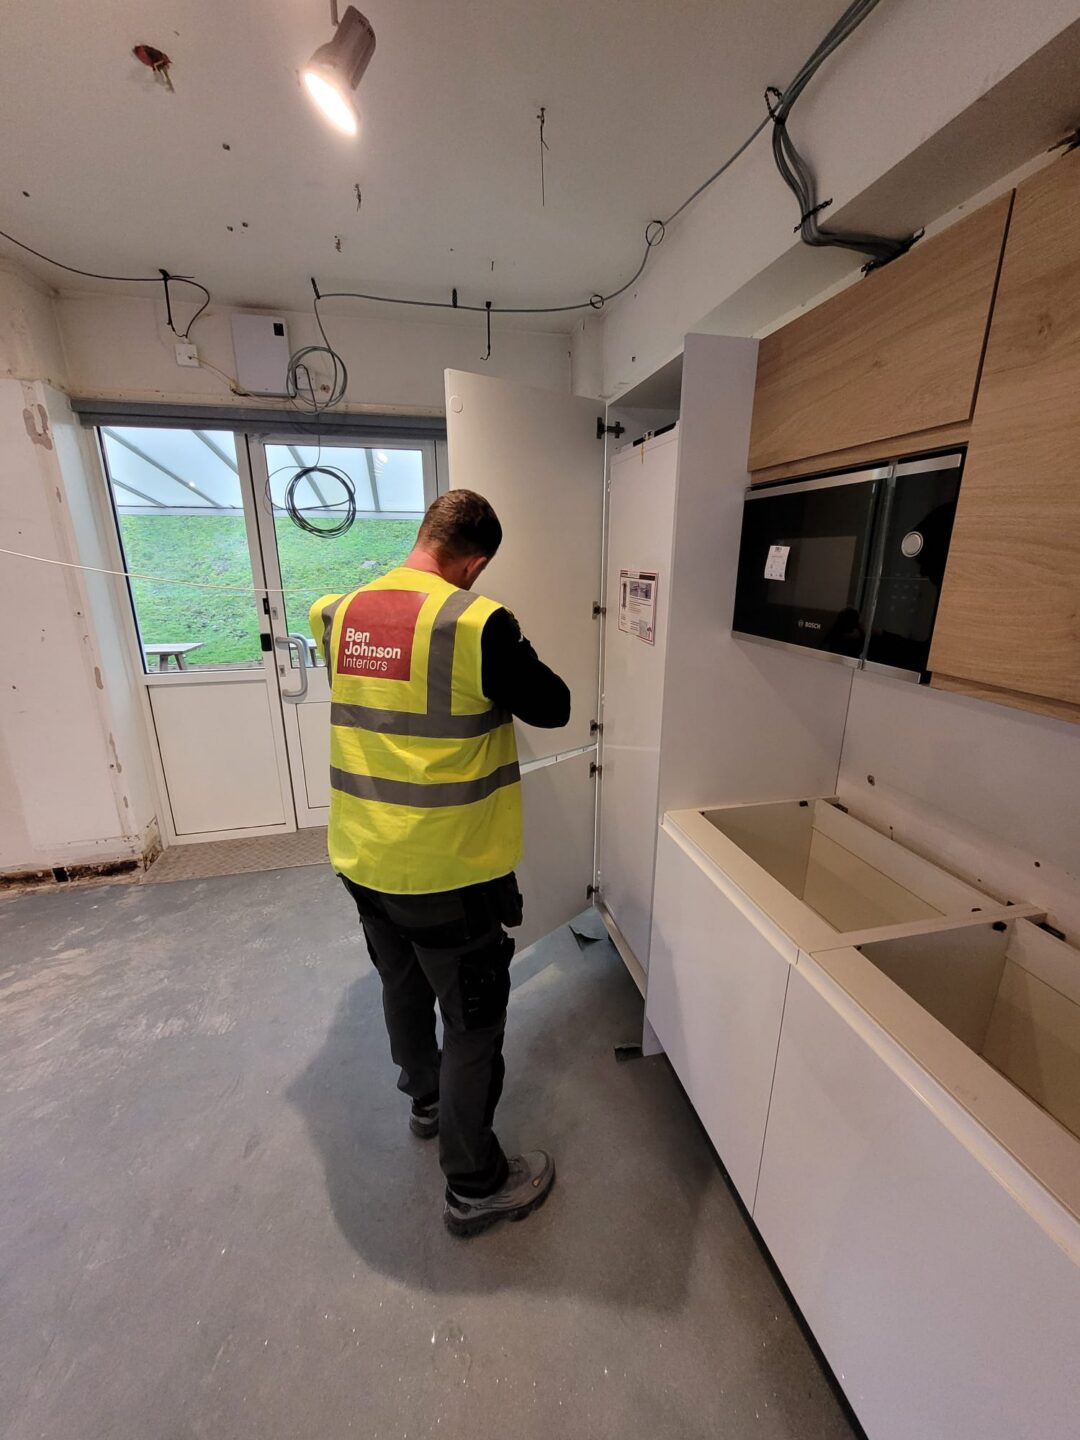
This is the stage most clients are keen to see, because the design starts becoming a real space. For a business interior design project, delivery needs to be carefully managed so disruption is kept low and quality stays consistent. We coordinate the fit-out programme, manage subcontractors, and keep a close eye on progress so the project stays on track.

Our fit-out and refurbishment service covers the practical elements needed to bring a concept to life, including flooring, bespoke joinery, partitioning, glazing, and more. We also place a strong emphasis on project management, because a good site process is just as important as a good design. Every project is overseen by an experienced Site Supervisor and Project Manager to ensure disciplined delivery and a high-quality finish.

Furniture and finishing touches

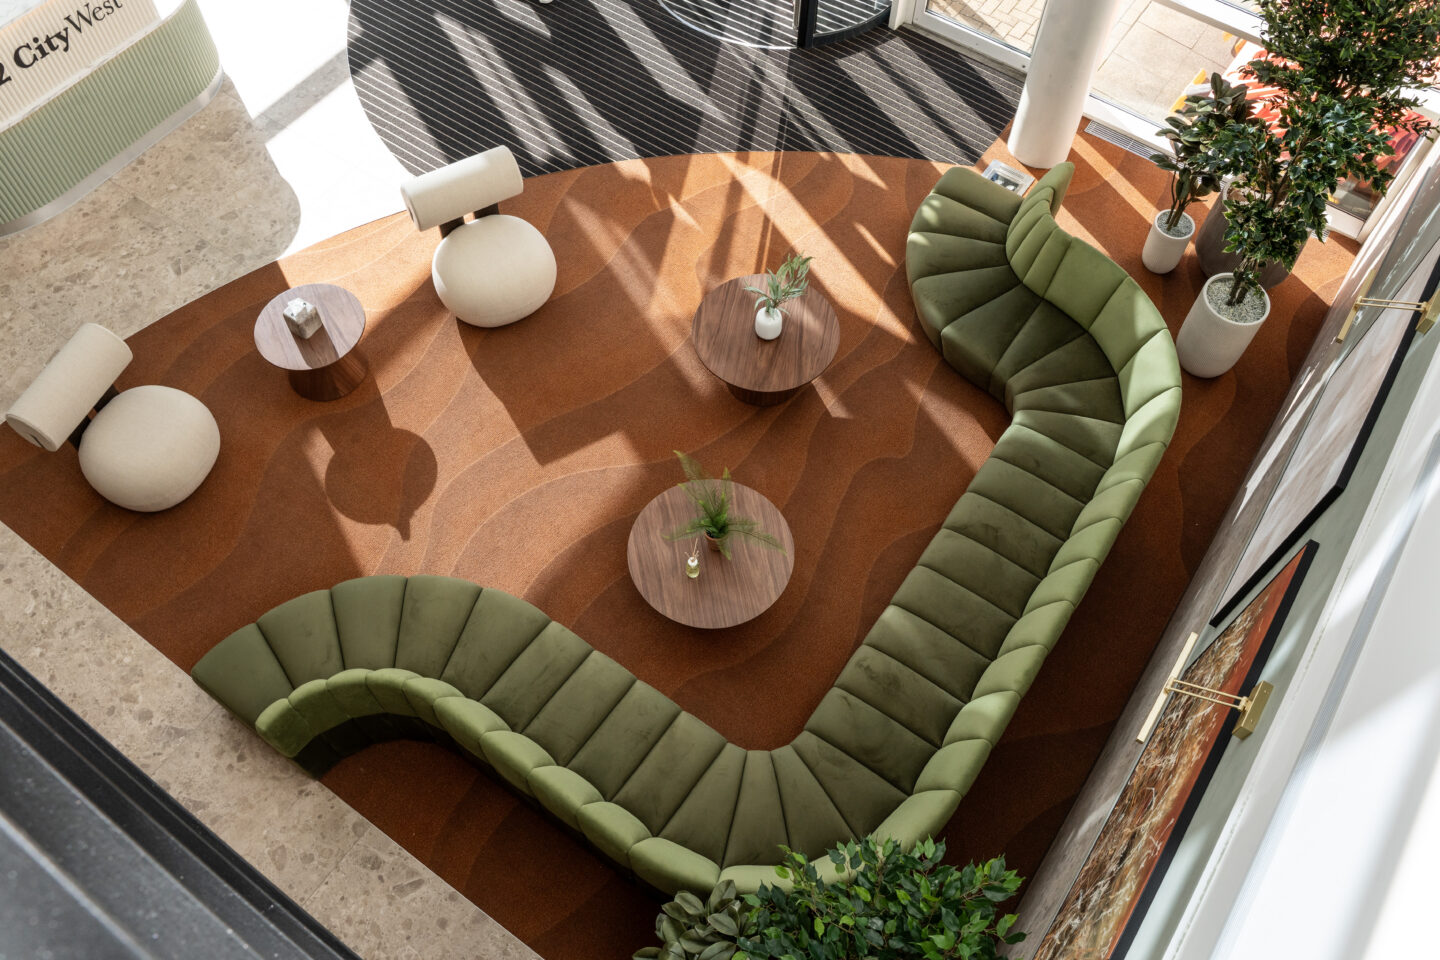
Furniture is often the final layer that makes a workspace feel complete. It affects how people work, how comfortable they feel, and how well the room supports the intended use. In corporate interior design, furniture choices need to work hard, because they influence both the visual finish and the everyday function of the space.

This is where material selection, ergonomic thinking, storage, acoustics, and brand details all come together. We also consider sustainability and long-term use, which is why product selection should be based on more than appearance alone.

Handover and aftercare

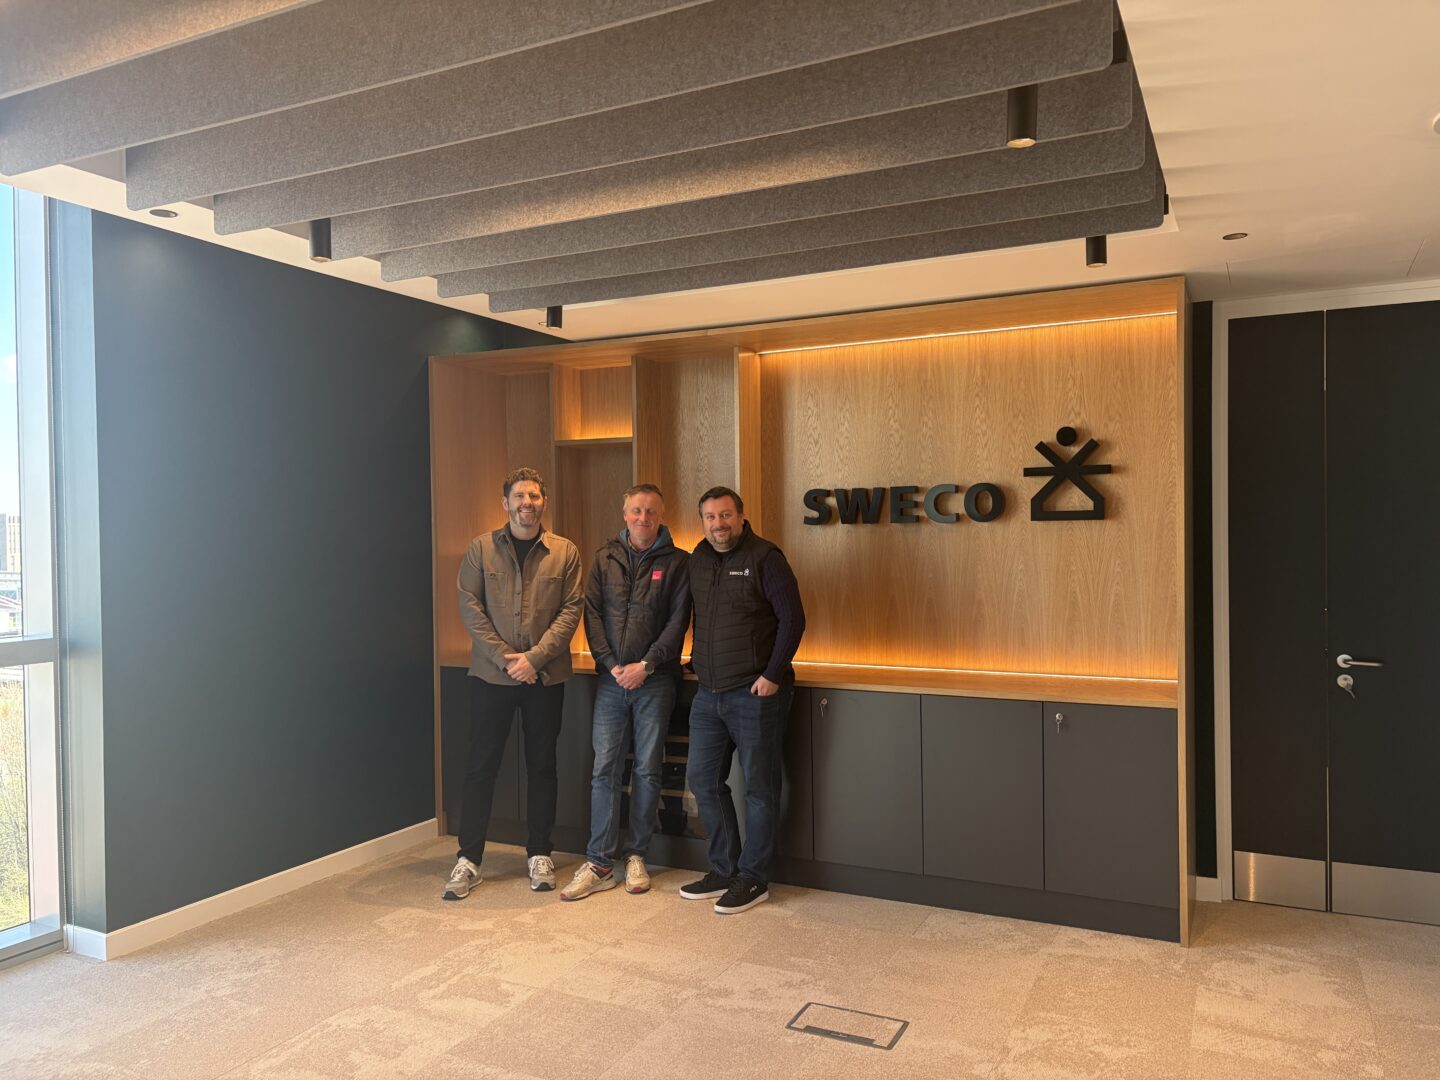
Handover should feel organised, clear, and reassuring. We make sure the client understands the finished space, any remaining actions are tracked, and the building is ready for occupation. Good aftercare is part of professional commercial interior design services, because the project does not stop the moment the furniture is installed.

We stay involved to resolve any snagging and to make sure the space settles in as intended. This approach builds trust and helps clients get the most from their investment. It is also one reason repeat work matters so much in our sector, since a well-managed handover often leads to long-term relationships and future projects.

Why process matters

A well-planned process reduces risk, saves time, and gives businesses more confidence in the final outcome. It also helps create a workplace that feels considered rather than rushed, which makes a real difference when people use the space every day. In our view, commercial interior design works best when creativity and control move together from start to finish.

That is the standard we aim for in every project. We combine practical delivery with a thoughtful design approach, so the result supports the business, reflects its identity, and works well for the people using it.

Back to top