The Brief

L&Q required a flexible training suite within its Central London office that could accommodate a range of functions, from small training sessions and meetings to larger theatre-style presentations and events. Working alongside design partner This Is Interiors, Ben Johnson Interiors was appointed to deliver the fit-out package and bring the design vision to life.

The space needed to be professional, adaptable and intuitive to use, while providing the performance required for multiple rooms to operate simultaneously. A key requirement was the ability to divide the suite into three separate spaces, with high levels of acoustic separation to ensure activities could take place independently without disruption.
Sector
Training
Location
London
Size
10000 sqft
Duration
10 weeks

Our Solution

Ben Johnson Interiors delivered the full fit-out package, coordinating all works on site and managing the logistical challenges associated with refurbishing a sixth-floor space within a busy Central London office.

The project included a full strip-out and site set-up, partitioning and bulkhead works, installation of high-performance movable wall systems, flooring finishes, mechanical and electrical works, comfort glazed partitions, feature joinery including kitchen and breakout facilities, and the coordination of key specialist packages throughout the programme.

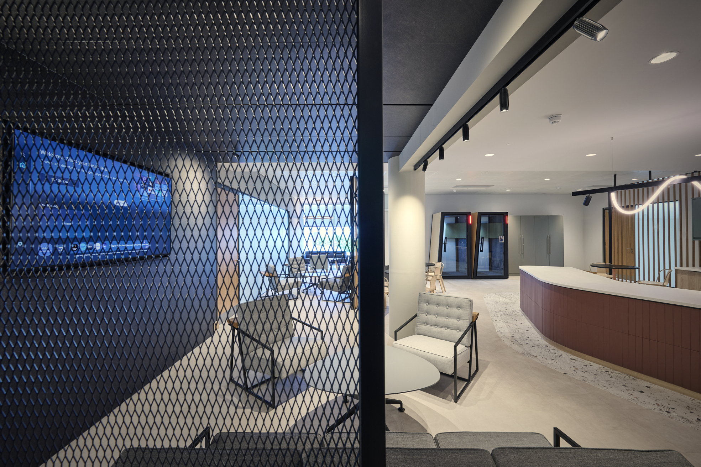
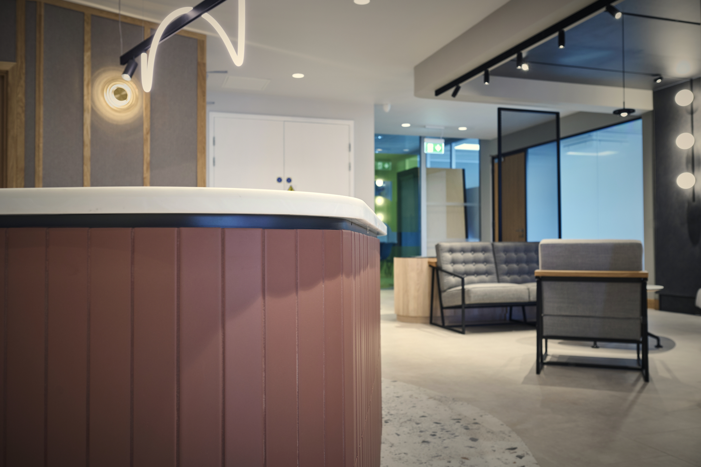
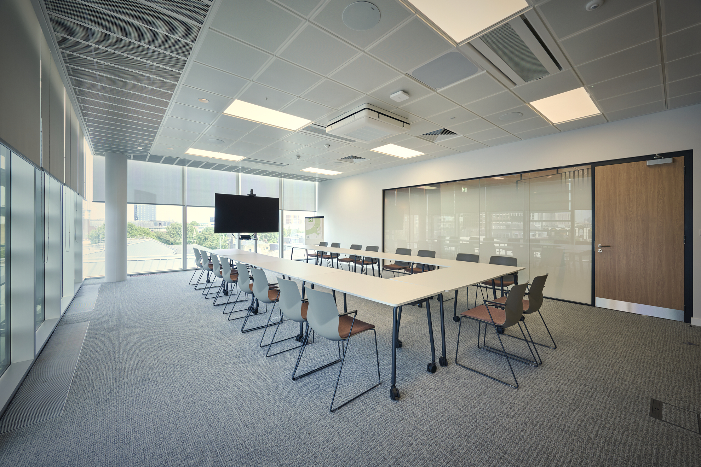
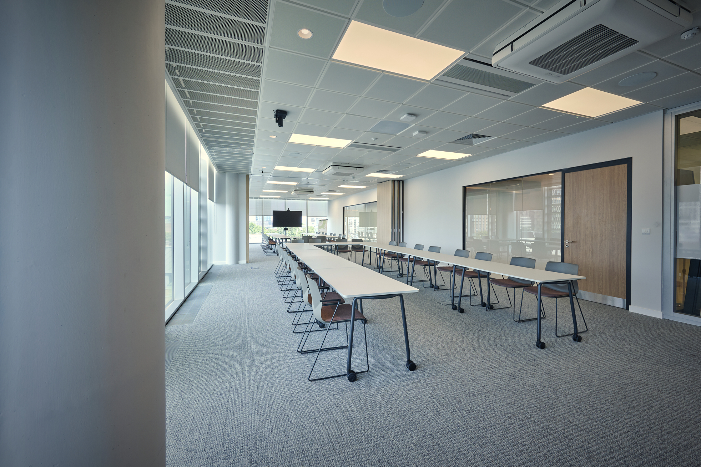
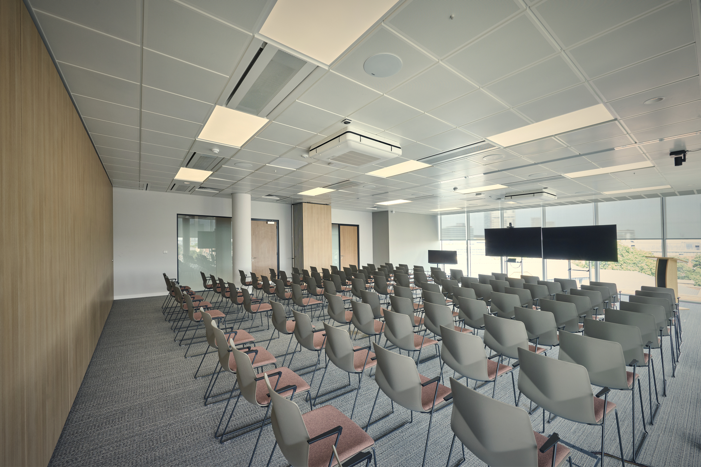
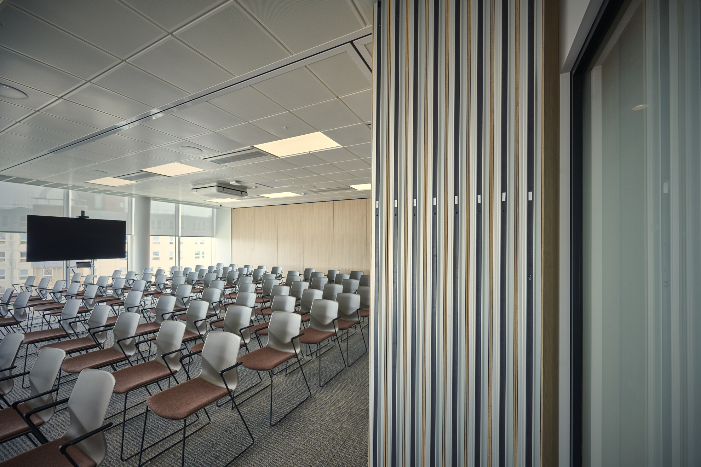
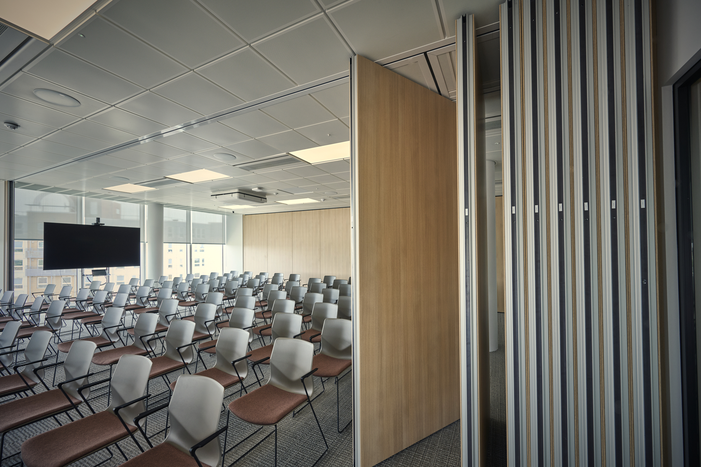
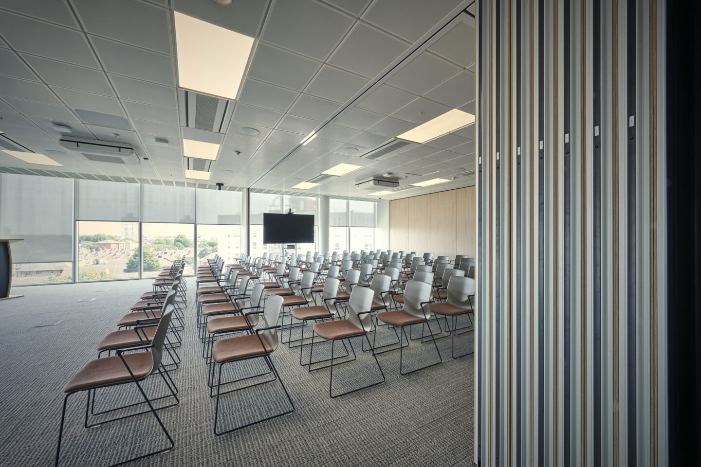
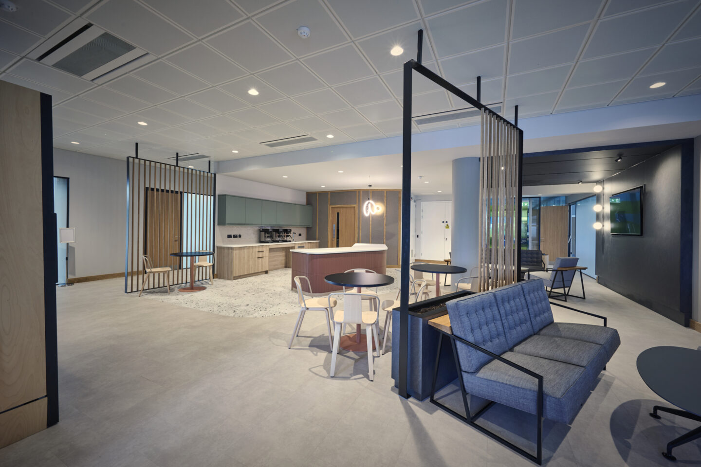
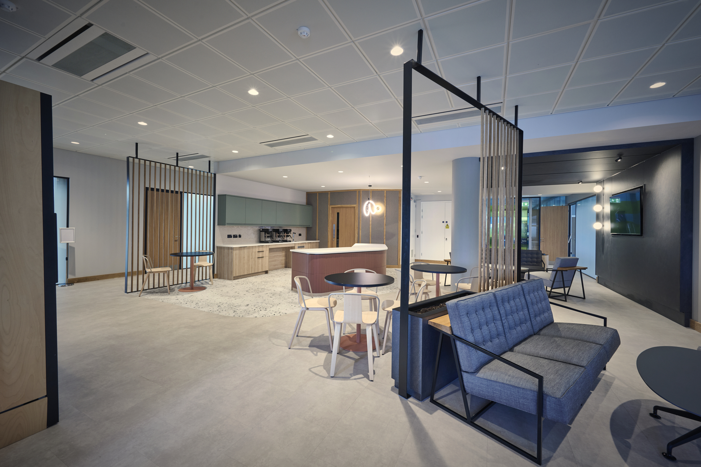
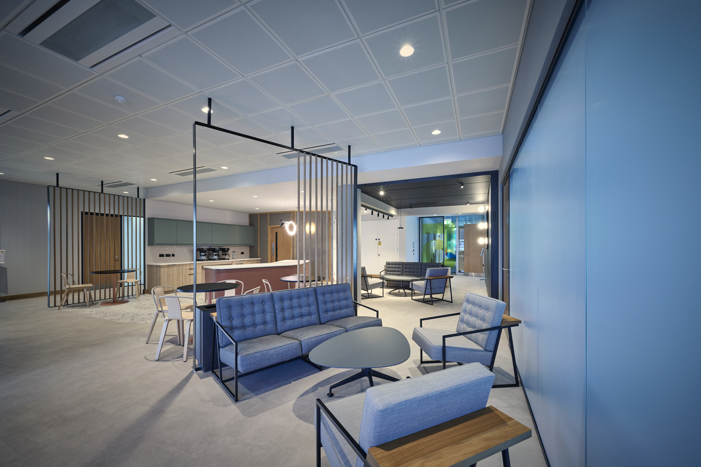
Designed around flexibility, the completed training suite can be quickly reconfigured to suit a variety of functions. Two movable wall tracks allow the space to operate as a large theatre-style training and event space or be divided into three separate meeting and boardroom environments, supported by dedicated breakout areas, a stage setting and collaborative workspaces.

Acoustic performance was central to the success of the scheme, with the movable wall system selected to achieve a 49dB acoustic rating, ensuring each room could operate independently without disruption. Additional acoustic treatments were incorporated above bulkheads to enhance performance in areas where extensive glazing limited opportunities for further acoustic finishes.
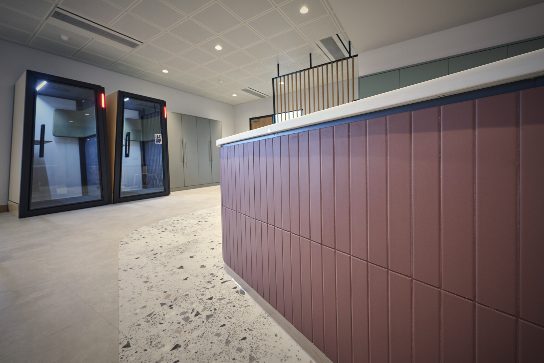
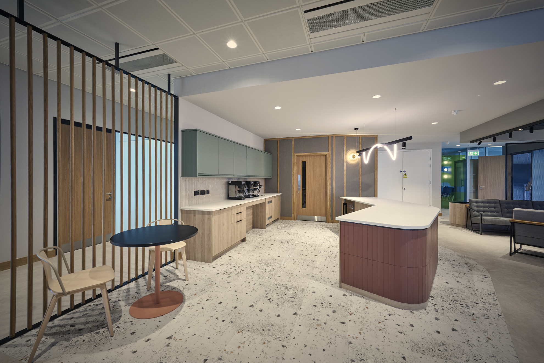
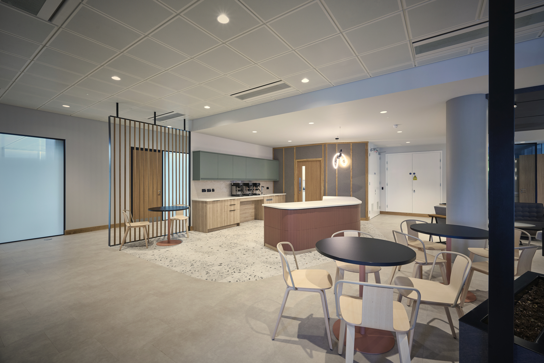
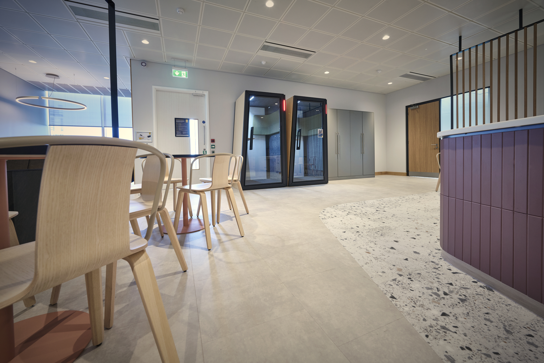
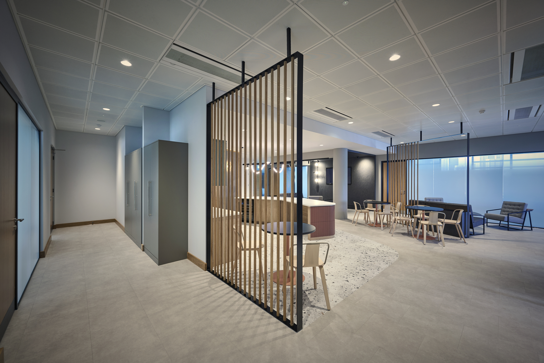
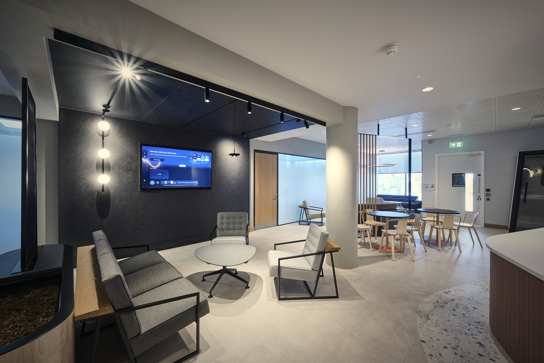
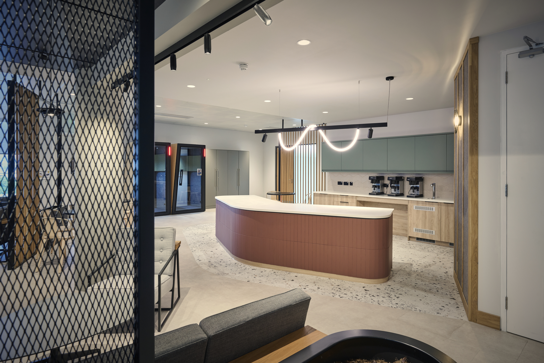
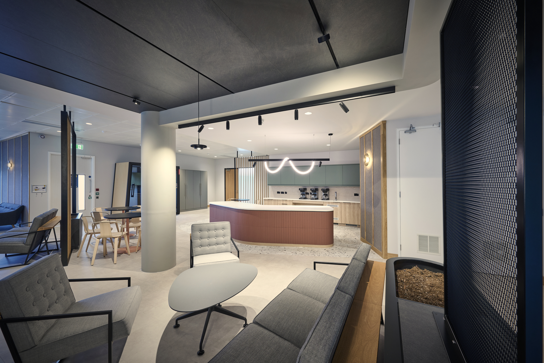
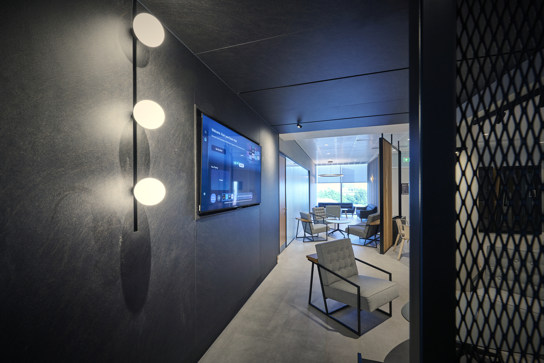
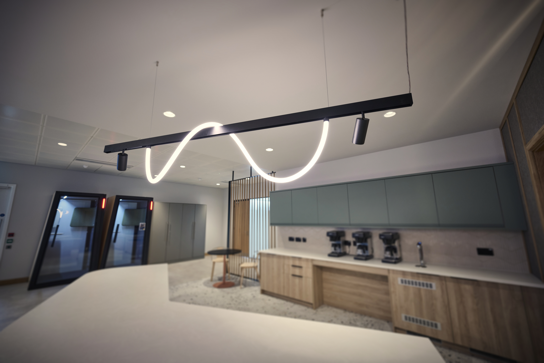
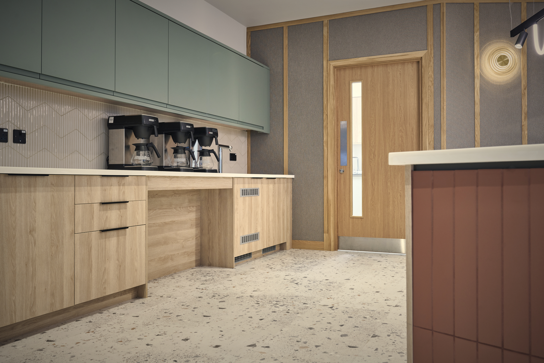
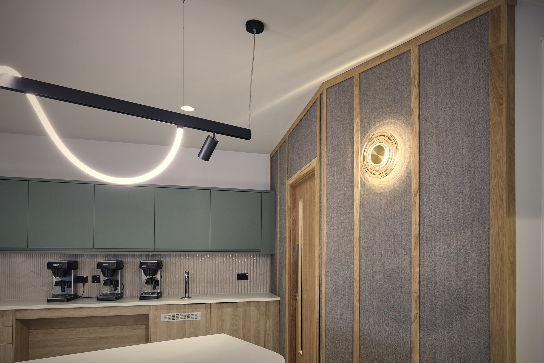
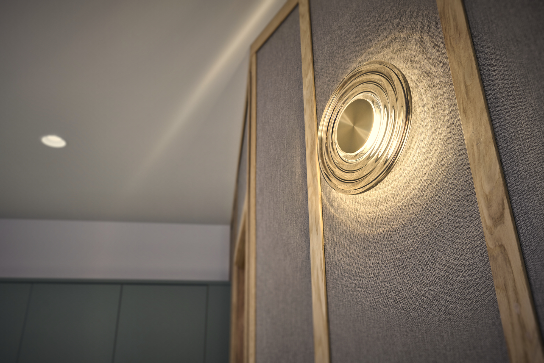
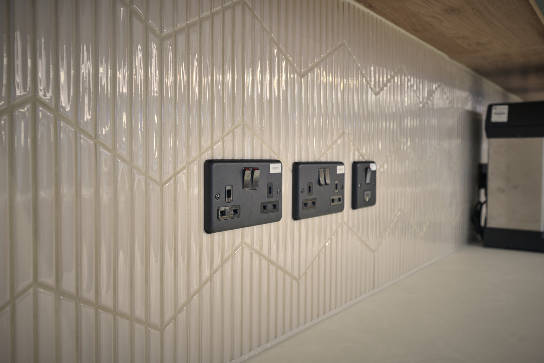
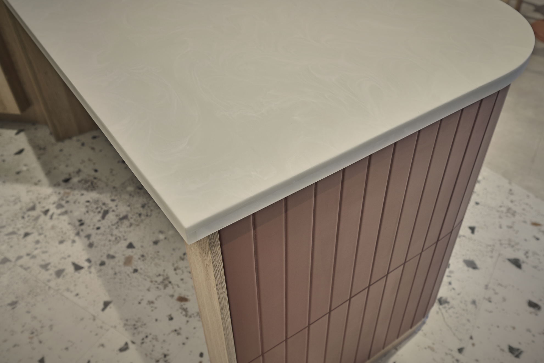
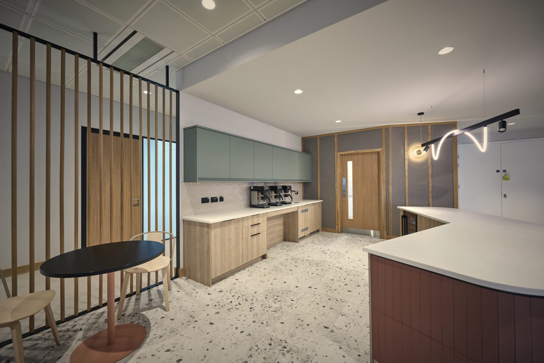
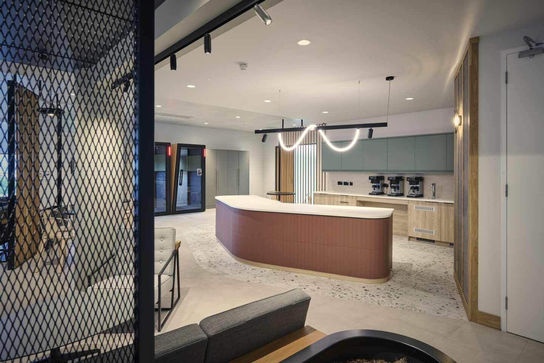
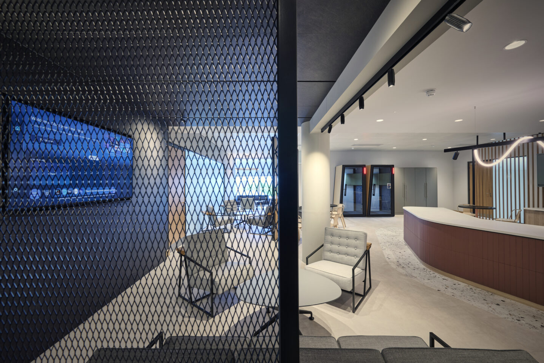
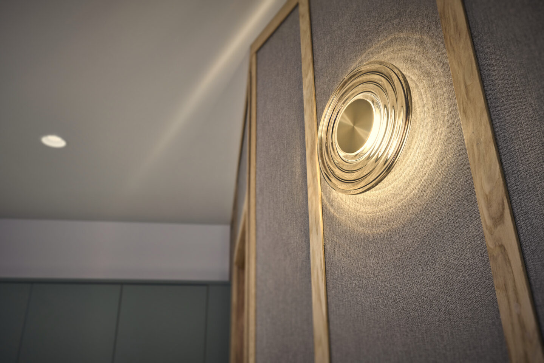
The scheme also incorporated a number of premium design features, including a large breakfast bar island, feature lighting, black steel-framed joinery, timber slatted detailing, feature wallcoverings, ceramic tiling and two-tone vinyl flooring, creating a welcoming and professional environment that elevates the user experience.

Despite the challenges of sixth-floor access, constrained delivery arrangements and specialist crane lifts required for mechanical equipment, Ben Johnson Interiors successfully coordinated all aspects of the project with a strong focus on health and safety, communication and programme management to deliver a flexible, high-performing training facility for L&Q.

The Finished Project

The completed training suite gives L&Q a flexible, high-performing space in the heart of Central London. It can be adapted quickly for different formats, from individual meeting rooms to a larger open-plan event space, while maintaining the acoustic separation required for simultaneous use.

Through close collaboration with This Is Interiors and careful coordination of the fitout package, Ben Johnson Interiors delivered a practical, well-finished and adaptable training environment that supports L&Q’s operational needs now and into the future.

Back to top