Office Fit Out Considerations

Planning an office fit out is a major investment, and one of the first questions we are usually asked is how much the project is likely to cost. While it is understandable to want a straightforward figure, calculating an accurate office fit out cost involves far more than multiplying the size of a workplace by an average rate. Every office has different requirements, and the condition of the existing building, specification, furniture, technology and way the project is delivered can all affect the final budget.

With decades of experience delivering commercial interior design, fit-out, refurbishment and furniture projects, we have seen how easily overlooked items can affect overall expenditure. Our work covers everything from workplace consultancy and space planning through to concept design, fit-out, refurbishment, furniture and technology. Looking at these elements together gives businesses a much clearer picture of what their project is likely to involve.

The best budgets account for the complete project rather than simply the most visible parts of a new office. Surveys, compliance, technology, furniture, disruption and contingency can all contribute to the eventual commercial fit out cost. Identifying these areas early makes it easier to establish realistic expectations and keep greater control over spending as the project progresses.
What Does an Office Fit Out Cost Actually Include?

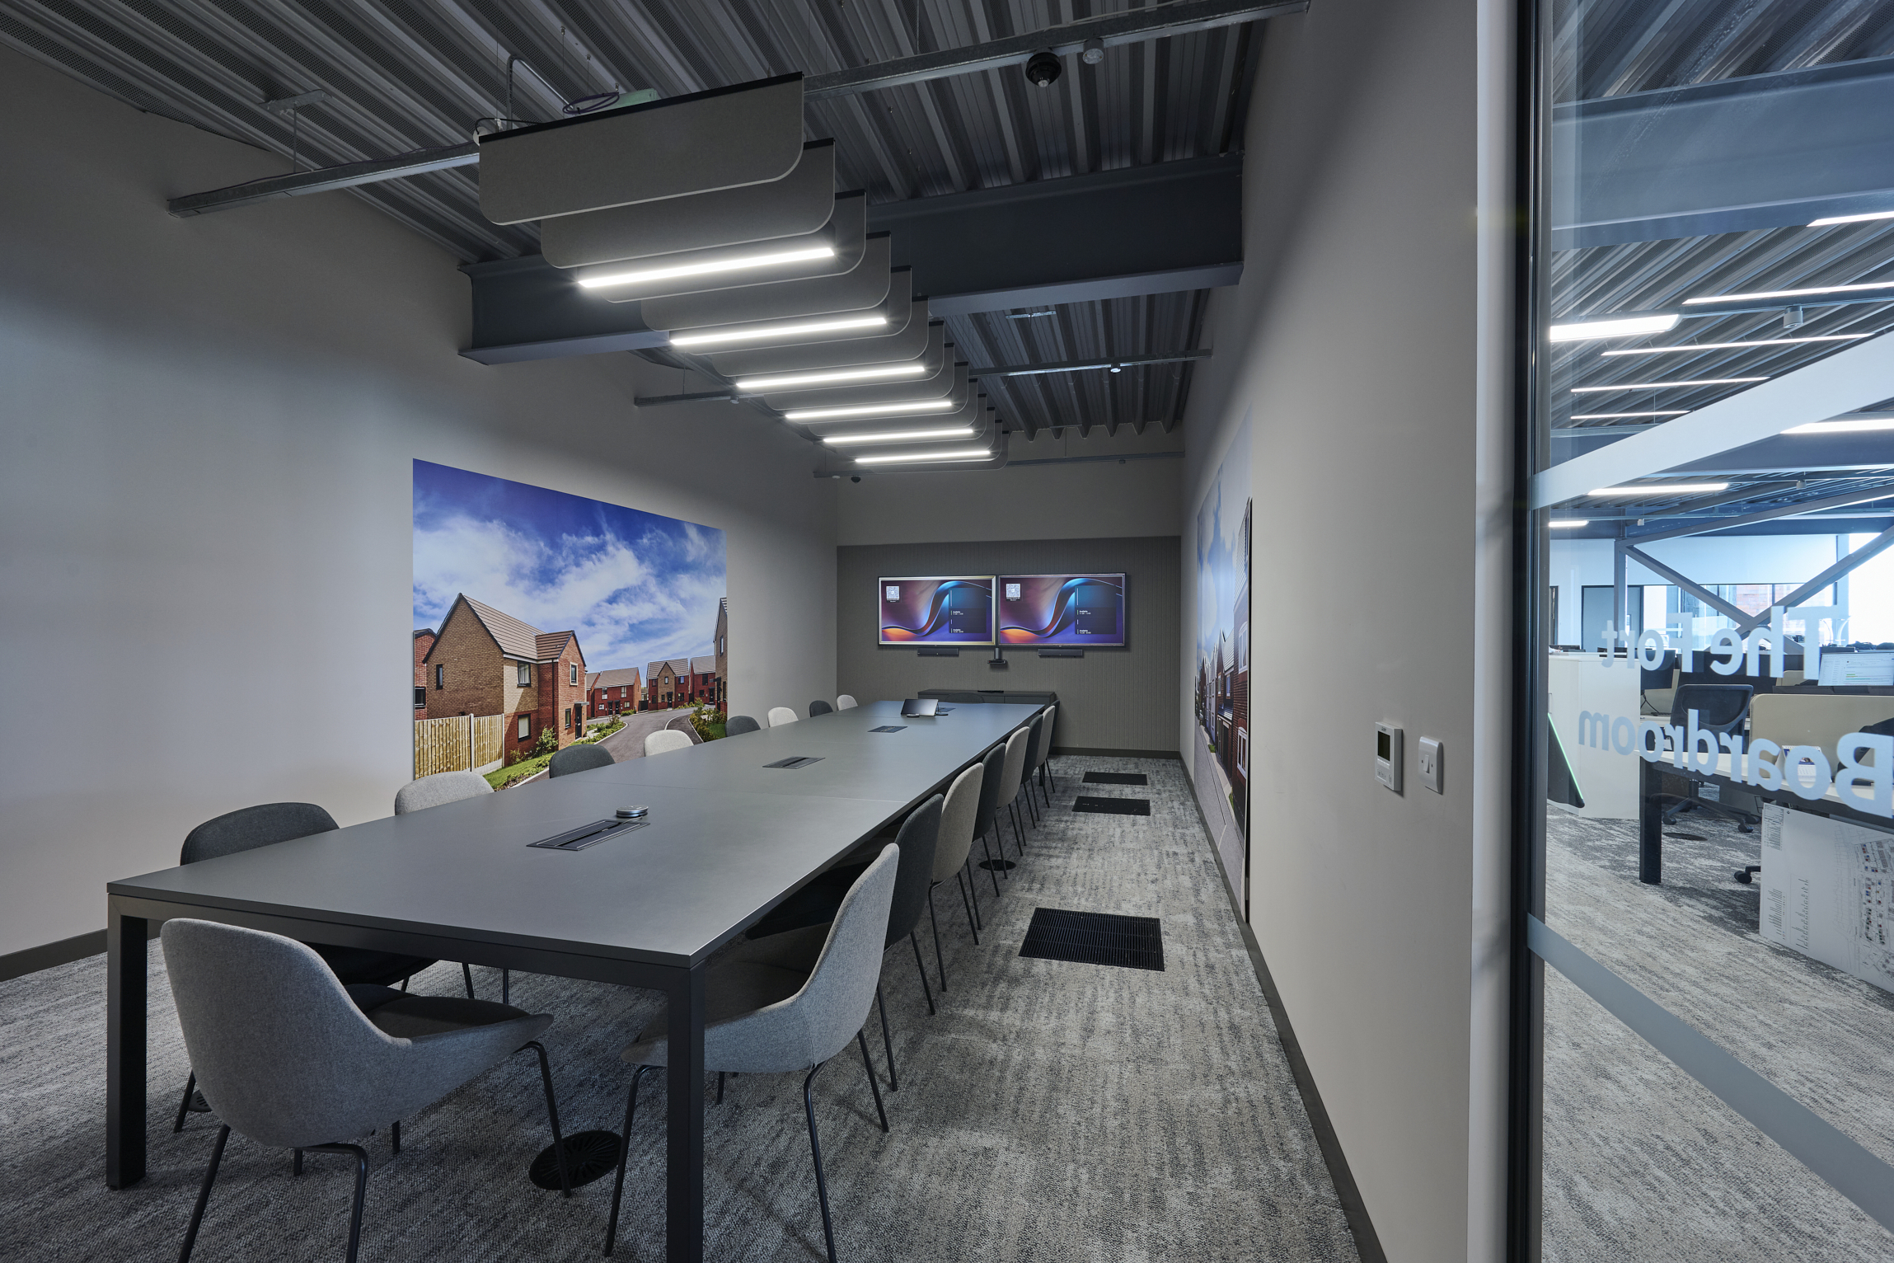
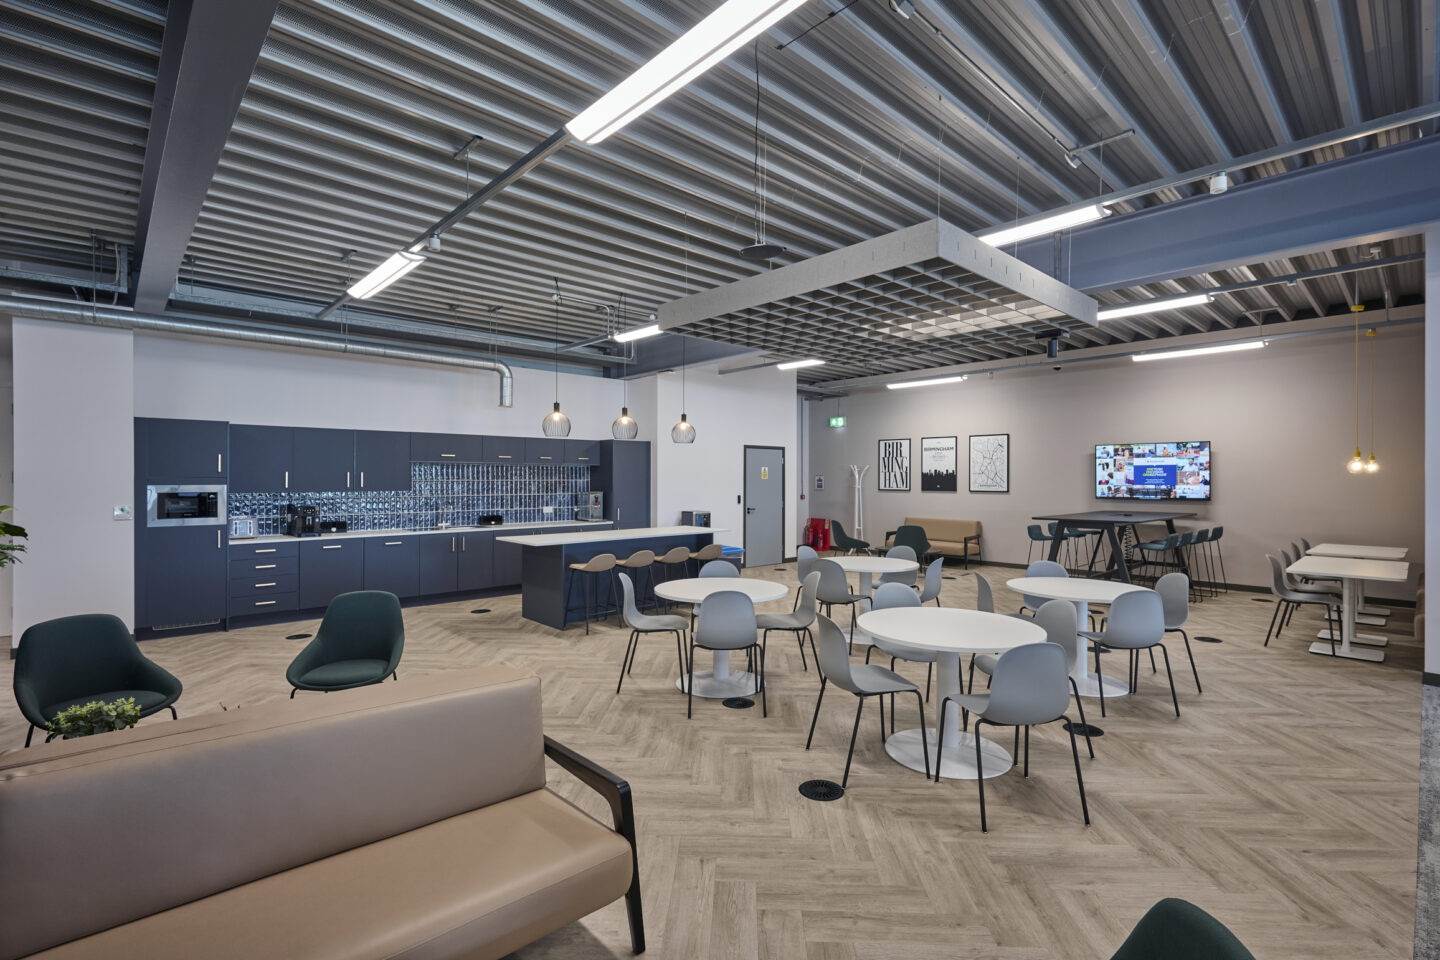
The scope of an office fit out can vary considerably. Depending on the property and brief, work could include partitions, flooring, ceilings, lighting, power and data, decoration, meeting rooms, acoustic treatments, furniture and workplace technology. Existing premises may also require substantial preparation or refurbishment before the new design can be installed.

This is why headline prices should be treated carefully. A modern office with suitable services and finishes may require relatively limited intervention, whereas an older property could need considerably more work before it is ready for occupation. Specification also matters: furniture choices, finishes, technology and bespoke elements can quickly alter the overall budget.

We begin by understanding how a business works, what it needs from its workplace and how those requirements could change in future. Effective workplace consultancy, space planning and concept design can help establish those priorities before significant expenditure is committed.

The Existing Building Can Bring Unexpected Costs

The condition of the property is one of the biggest variables affecting an office refurbishment cost. Existing electrical installations, ventilation, ceilings, floors and other building services may need alteration or replacement. Some issues may become apparent during initial surveys, while concealed conditions can occasionally emerge once work begins.

Older buildings can present additional considerations, particularly where previous alterations have been carried out over many years. Appropriate surveys can help identify potential issues early and provide more reliable information for the design and construction teams.

A sensible contingency should therefore form part of the budget rather than being viewed as unnecessary additional spending. It provides room to deal with genuine unforeseen circumstances without immediately putting the wider project under financial pressure.

Compliance and Health and Safety Need to Be Budgeted

A commercial fit out must meet applicable legal, regulatory and health and safety requirements. Depending on the project, considerations can include fire safety, accessibility and relevant Building Regulations. These requirements can affect layouts, materials, services and the way work is undertaken on site.

We use an employed Site Supervisor and Project Manager as part of our fit-out delivery team, supported by an independent health and safety adviser. We also hold CHAS, SafeContractor and Constructionline credentials. Proper management in these areas should be considered from the beginning rather than treated as an expense that can be addressed later.

Furniture, Technology and Acoustics Can Quickly Add Up

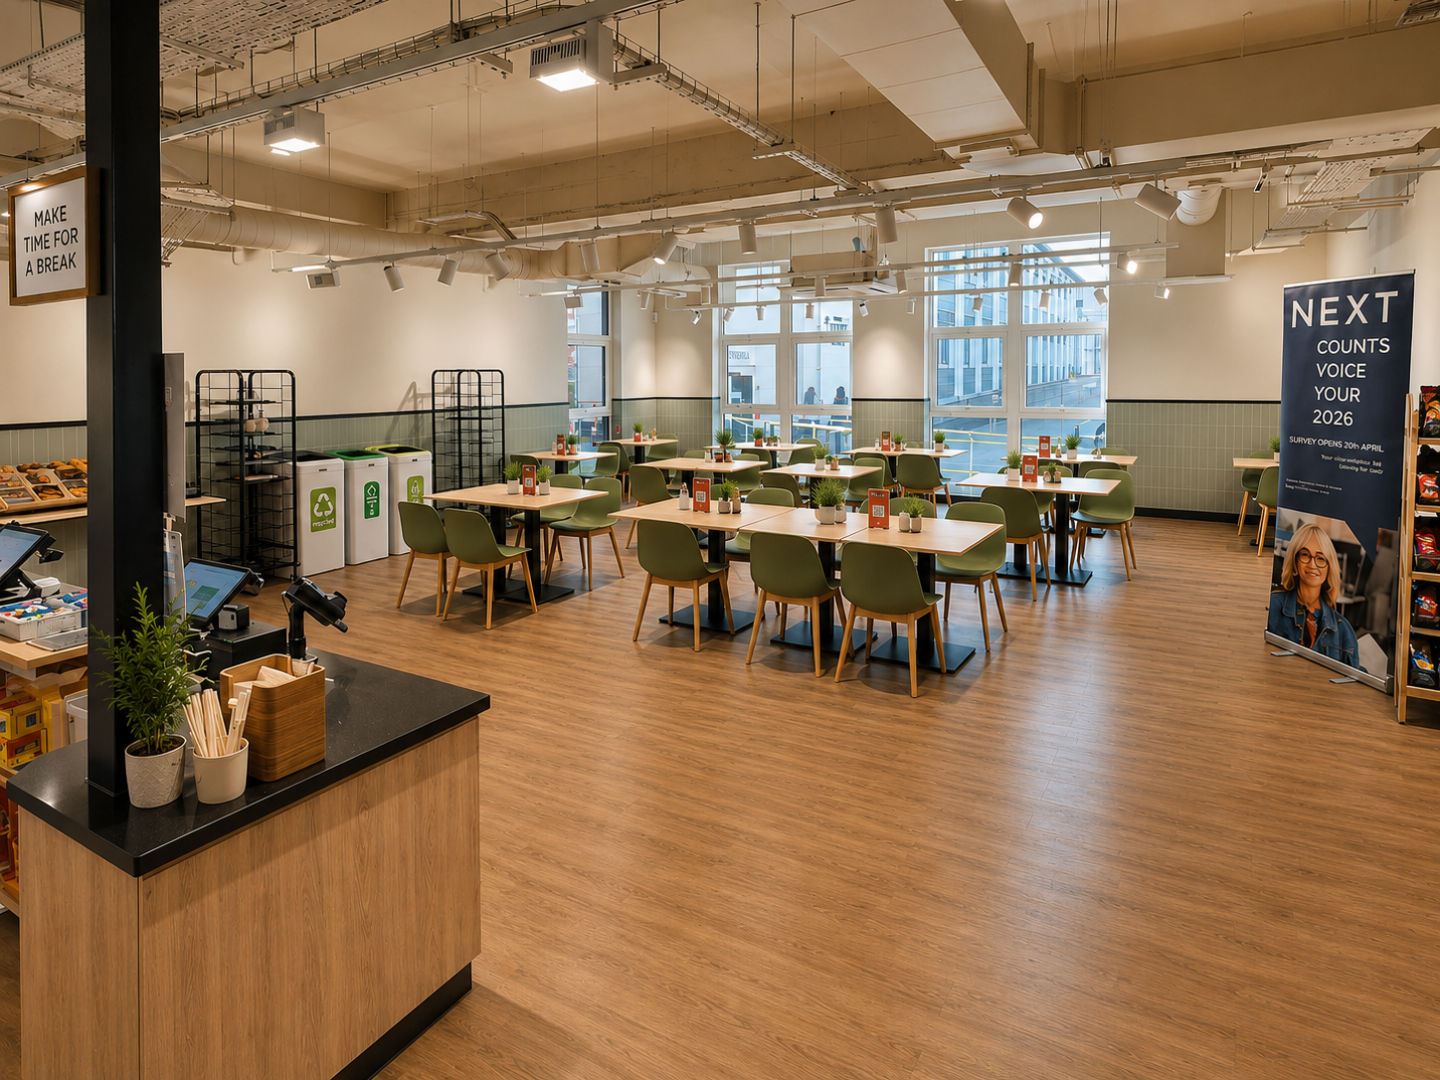
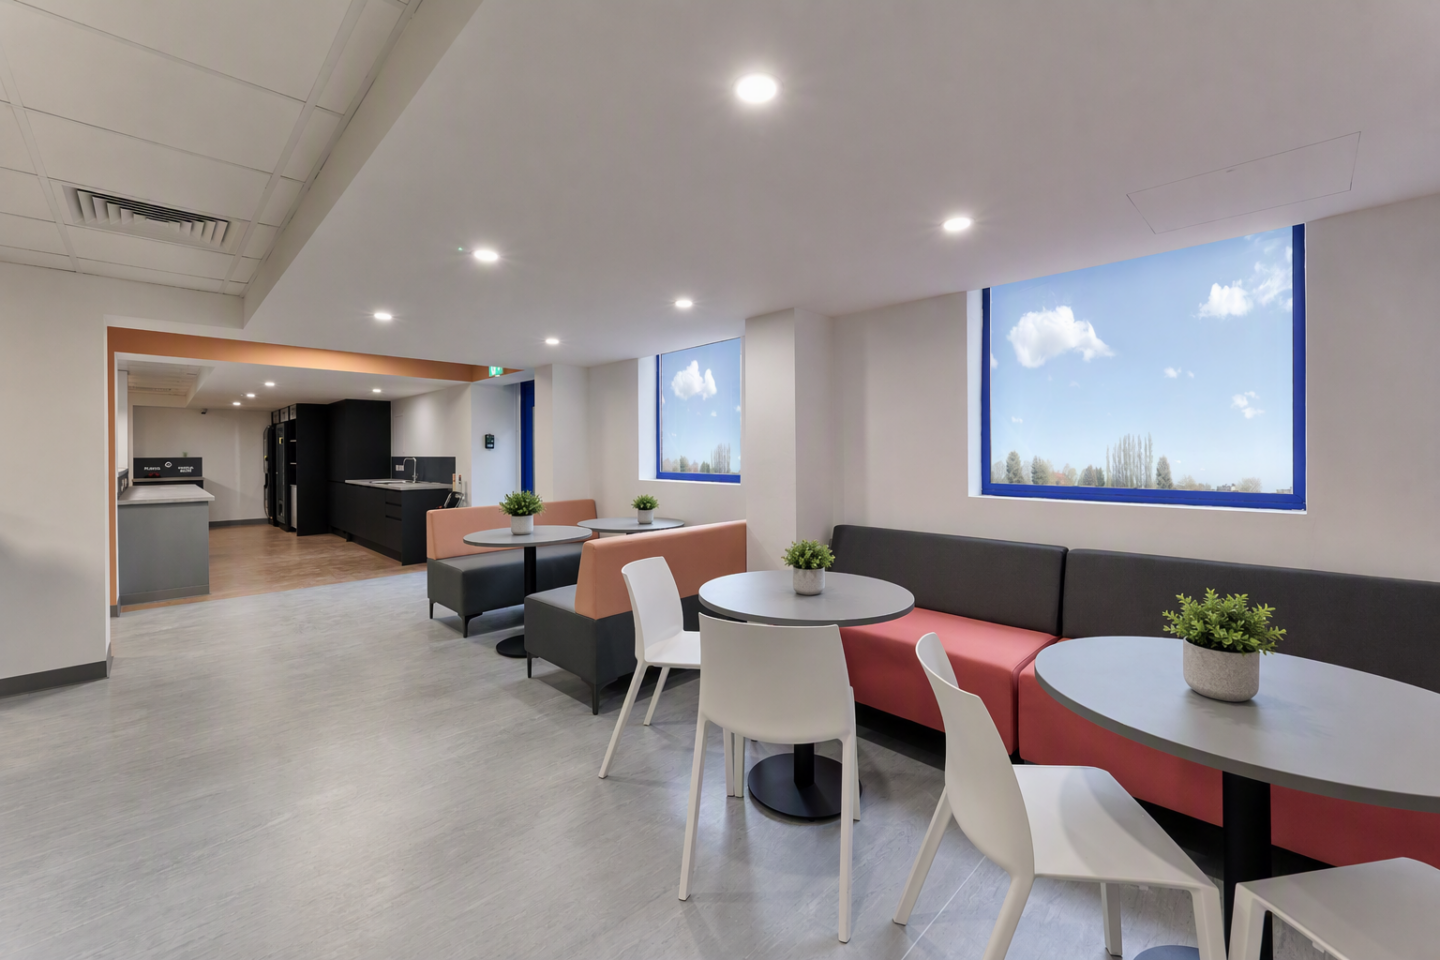
Furniture is easy to underestimate when establishing an initial office fit out cost. Desks and task chairs may be obvious purchases, but meeting tables, breakout furniture, storage, phone booths and collaborative settings can represent a sizeable part of the overall investment.

Technology introduces another layer of expenditure. Screens, meeting-room systems, power provision and data requirements all need to be considered alongside the physical design. Acoustic requirements can also become important in open-plan and hybrid workplaces where calls, online meetings and focused work take place within the same environment.

As an independent furniture dealership, we work with UK-based manufacturers and can consider furniture alongside the wider workplace design. Taking this joined-up approach helps prevent situations where furniture or technology requirements are discovered too late and require changes to completed work.

The Cost of Disrupting Your Business

The quotation for physical work does not represent every cost associated with an office refurbishment. Businesses also need to consider what happens to employees and operations while the work is taking place.

Temporary accommodation, staff moves, storage and IT relocation may all add expenditure. If employees remain in the building, work may need to be phased, potentially extending the programme. In some circumstances, carrying out certain activities outside normal working hours can reduce disruption, although this should be factored into project planning and budgeting. Looking at operational requirements early allows the programme to be developed around the needs of the organisation rather than addressing disruption after work has started.

Late Changes Can Increase the Commercial Fit Out Cost

Changing a design during the planning stage is usually much simpler than changing completed construction work. A seemingly small alteration to a meeting room, for example, could affect partitions, flooring, lighting, electrical services, data points and furniture.

A clear brief is therefore one of the most effective tools for controlling costs. Taking time to agree layouts, finishes, furniture and technical requirements before construction begins reduces the likelihood of expensive changes later.

Project management and quality control continue to matter once work is underway. We use weekly project reporting to help manage snagging and project close-out, followed by aftercare once work is complete. This provides a clear process for monitoring progress and dealing with outstanding items.

Creating a More Realistic Fit-Out Budget

Understanding the true commercial fit out cost means looking beyond the obvious construction work. Design, surveys, compliance, furniture, technology, operational disruption, contingency and aftercare should all form part of the conversation.

It is equally important to think beyond immediate requirements. An office designed purely around today’s headcount or working patterns could require further alterations sooner than expected. Considering future growth, hybrid working, meeting requirements and changing team structures during the design process can help create a workplace that remains useful for longer.

Whether you are calculating an office refurbishment cost for an existing workplace or budgeting for a complete new fit out, early planning provides greater clarity. By understanding the building, defining priorities and agreeing the scope before work begins, we can help create a realistic budget while reducing the likelihood of unwelcome costs appearing as the project progresses.

Back to top