CAT B Office Fitout & Furniture Facilities
The Brief
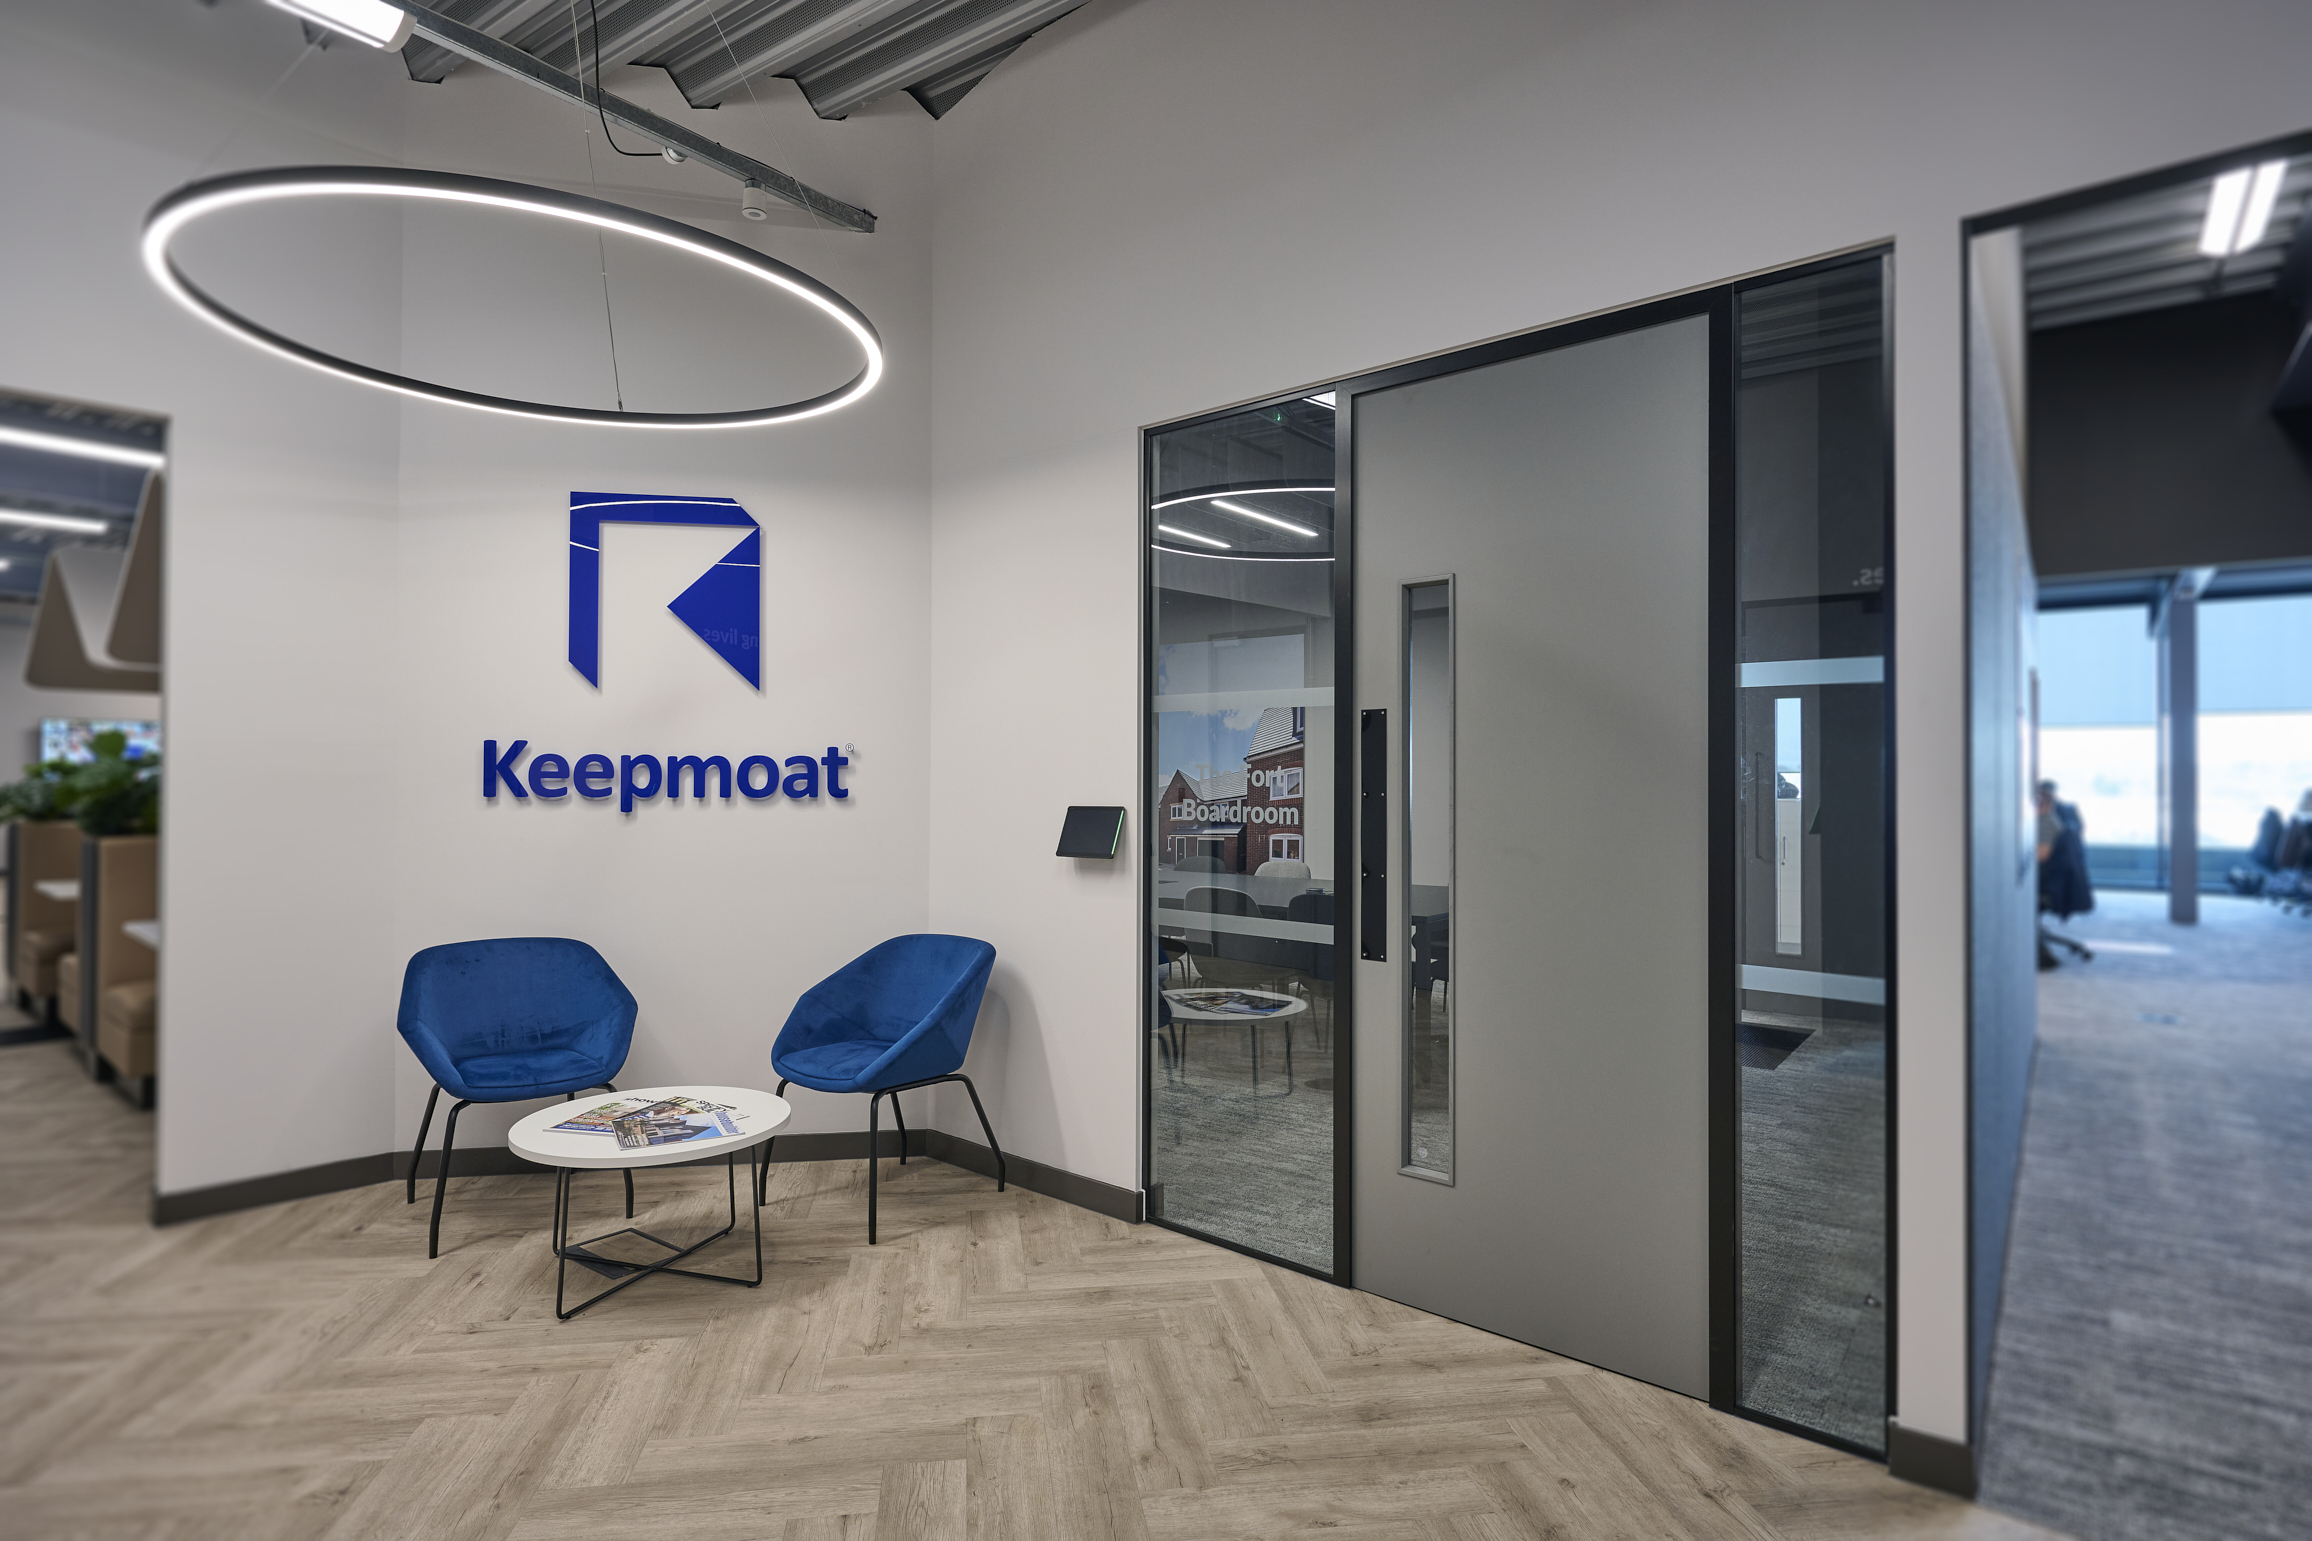
When Keepmoat approached us to deliver their West Midlands commercial office fit out, the goal was clear: create a workplace that felt welcoming, functional, and genuinely reflective of the people who use it every day. The team wanted a space where employees felt comfortable, supported, and valued; somewhere that would encourage collaboration, focus, and a stronger connection to the business.
Having previously delivered two successful projects for Keepmoat, this was our third collaboration, so there was already a strong understanding of the brand, culture, and how the team works. However, as with previous Keepmoat projects we needed to go beyond simply replicating previous designs. The new workspace needed to stay true to the Keepmoat brand while establishing its own identity, one that celebrated both its West Midlands location and the rich heritage of the Fort Dunlop building that was to be the team’s new home.
A key part of the brief was to make the most of the existing infrastructure. The client wanted to retain several existing meeting rooms where possible, while also introducing a new executive boardroom and a number of private cellular offices for directors and the senior leadership team.
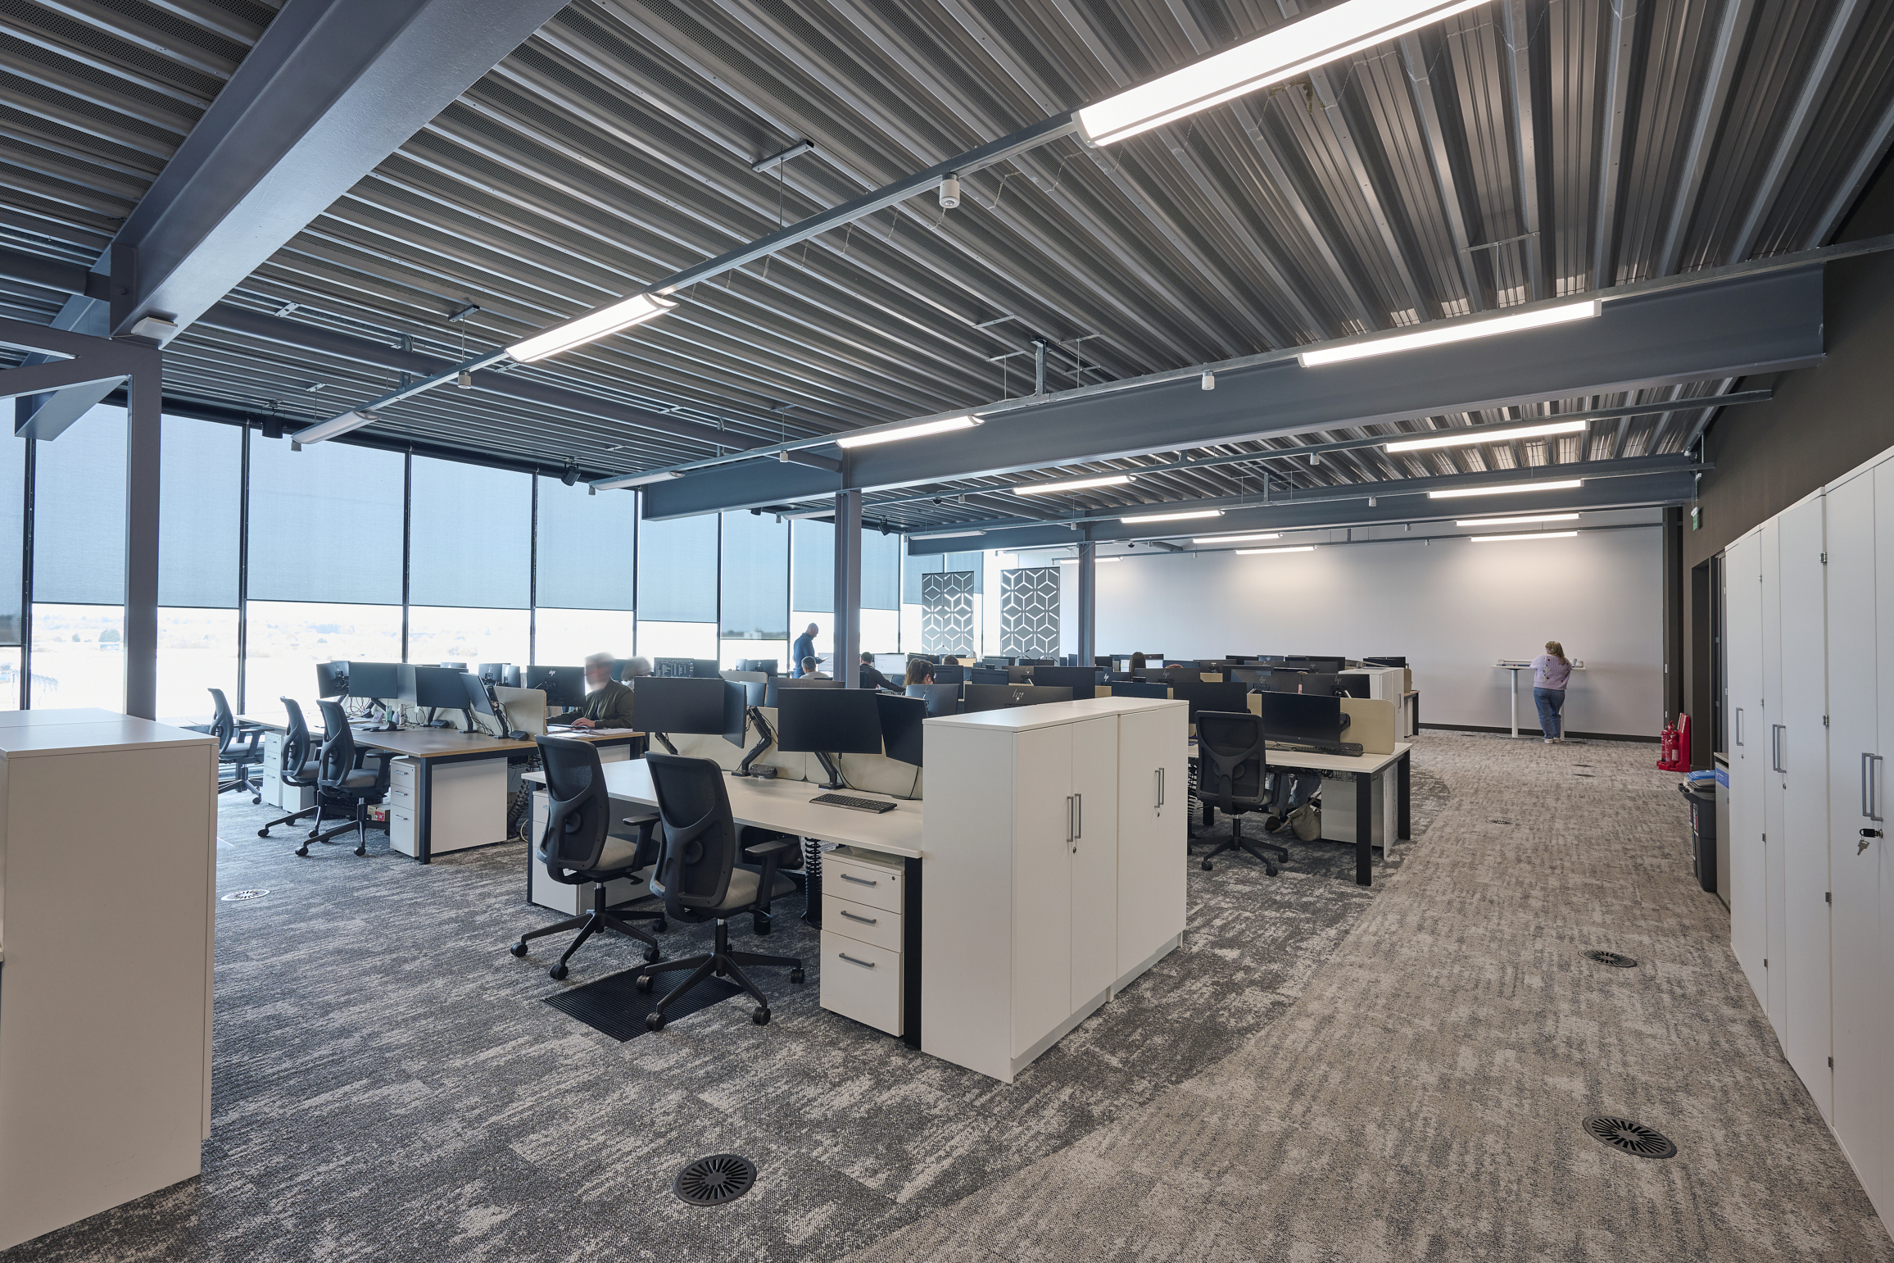
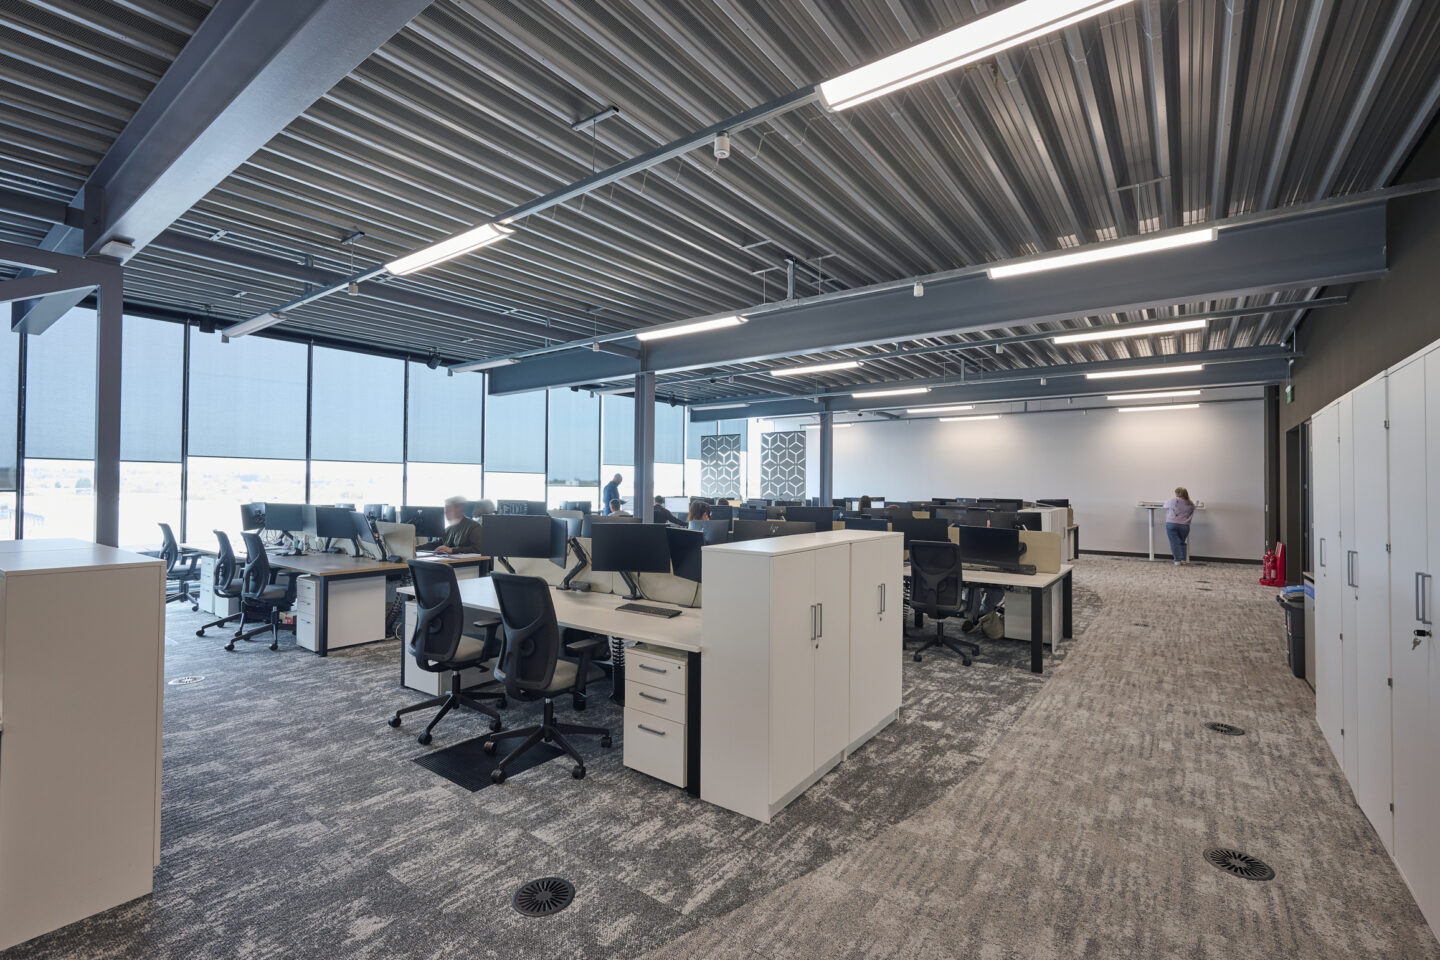
Sustainability and cost efficiency were also important considerations throughout the project. Keepmoat were keen to reuse existing furniture, including desking and storage solutions, wherever possible. This approach not only helped control project costs but also supported their wider environmental goals by reducing waste and lowering the project’s overall carbon footprint.
- Sector
- Office
- Location
- Birmingham, Midlands, National
- Date
- 2026
- Size
- 6500 sqft
- Duration
- 6 weeks including furniture
The Solution
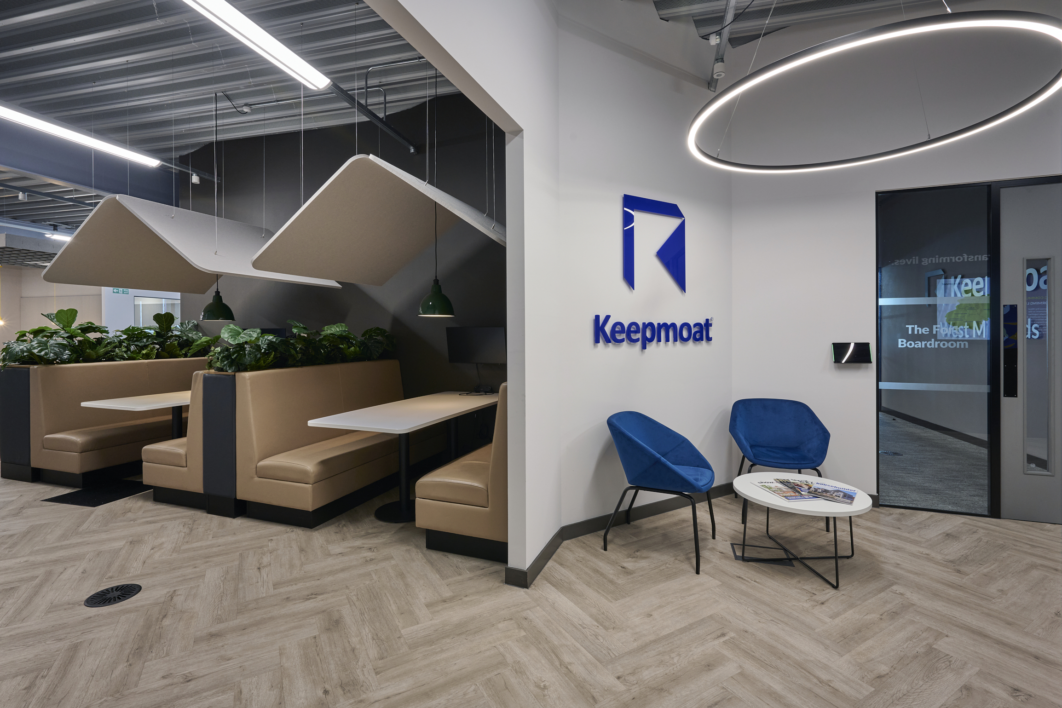
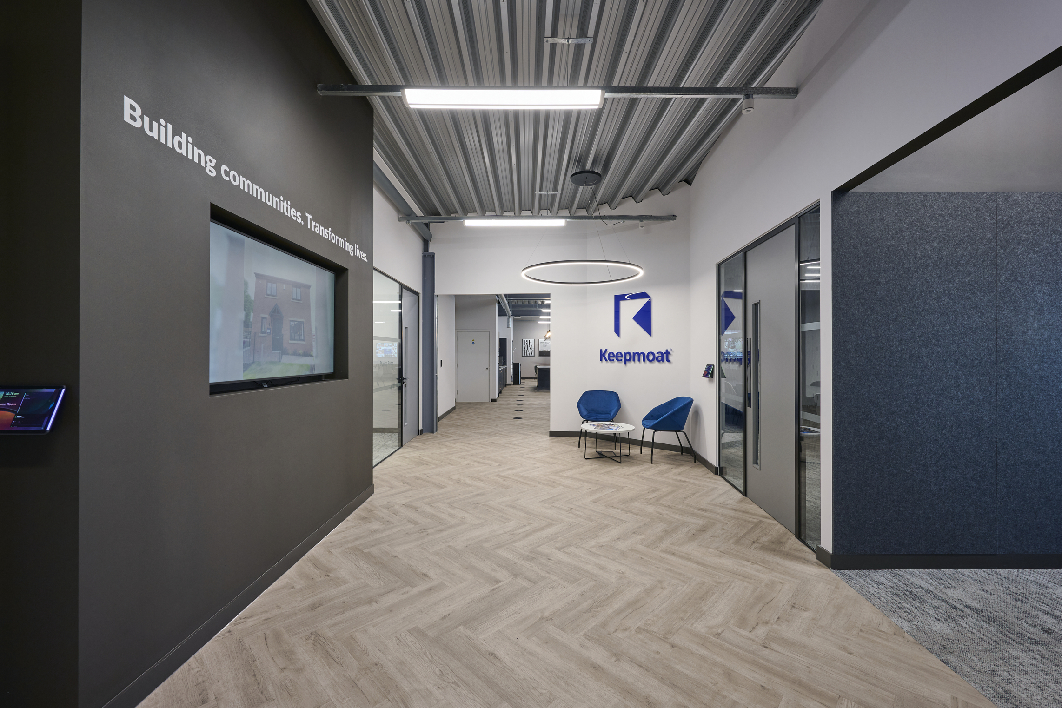
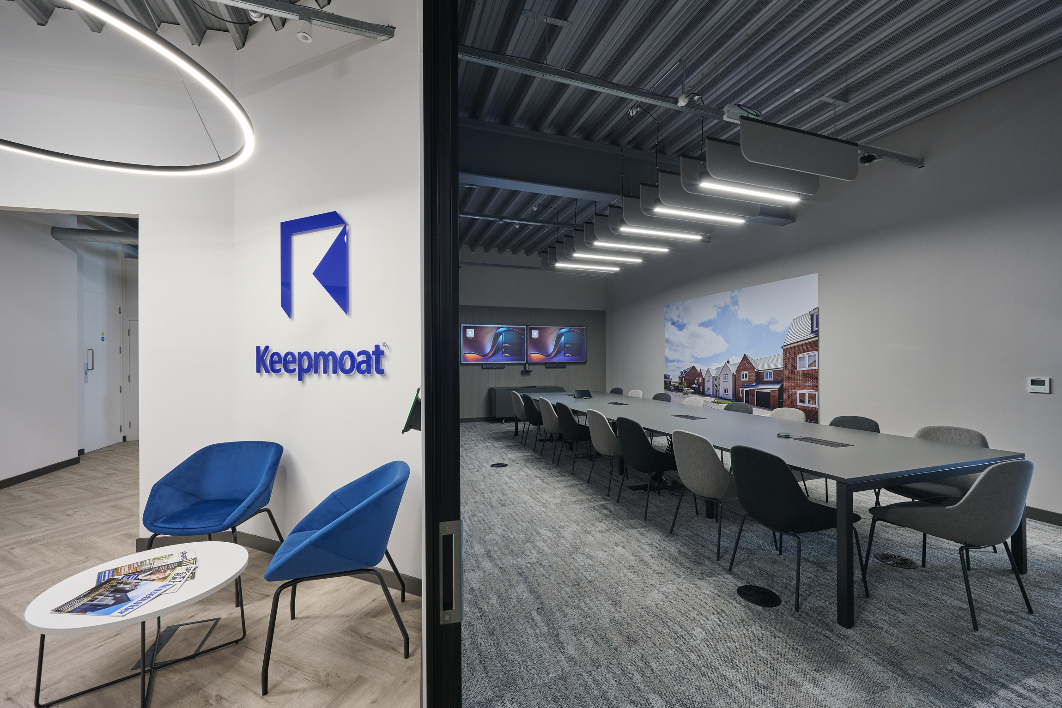
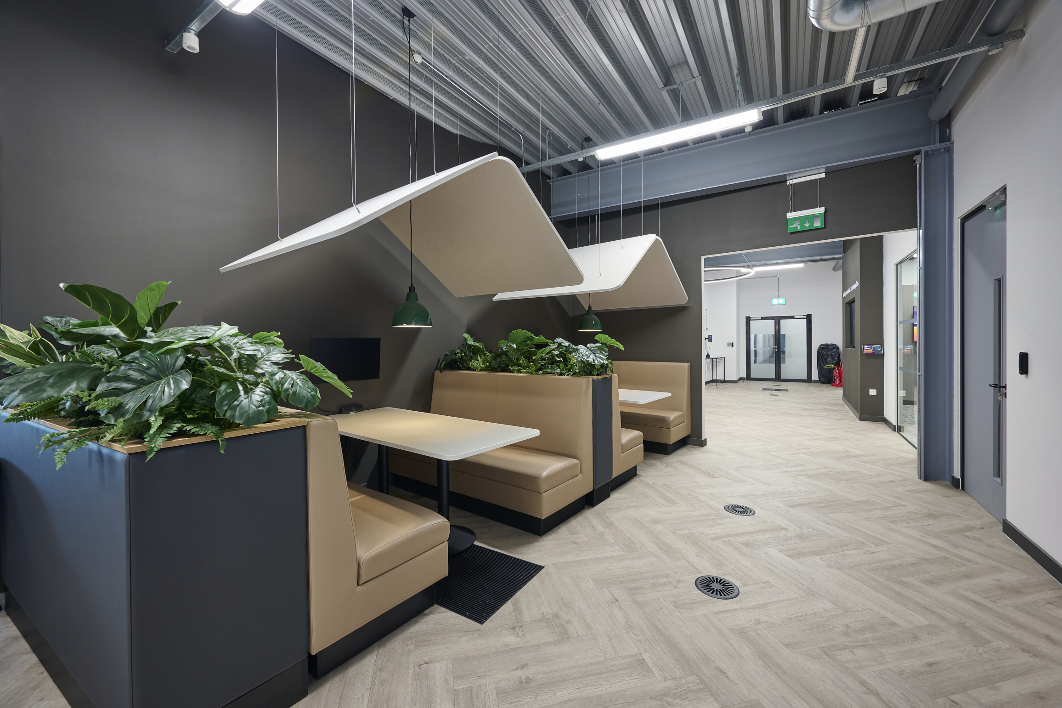
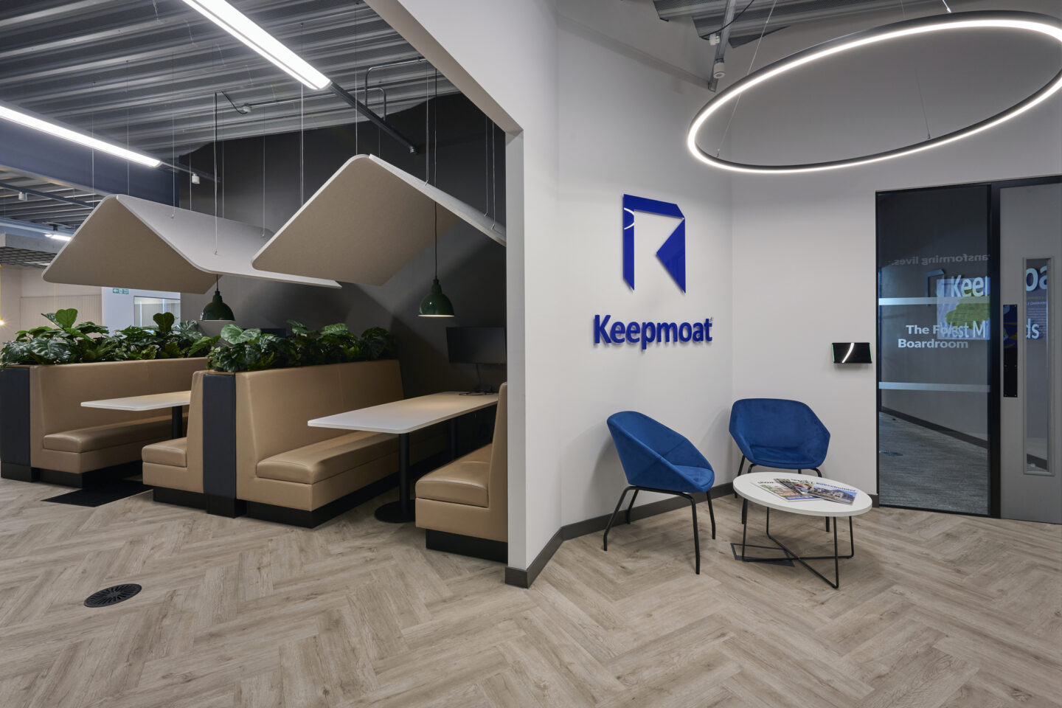
Working closely with our design partners, This Is Interiors, we developed a layout that respected the existing structure while significantly improving functionality and flow. Two existing meeting rooms were retained, alongside the current comms room and storage areas. To meet building and fire regulations, we introduced a new walkway between the boardroom and the main office space. Rather than simply treating this as circulation space, it was designed to double as a team notice and communication area, adding both function and value.
For similar case studies check out Keepmoat Doncaster and Keepmoat Leeds
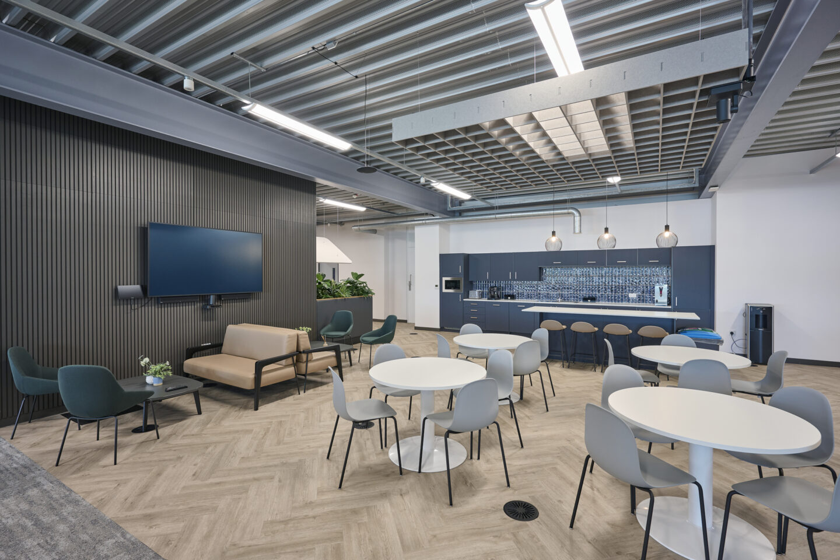
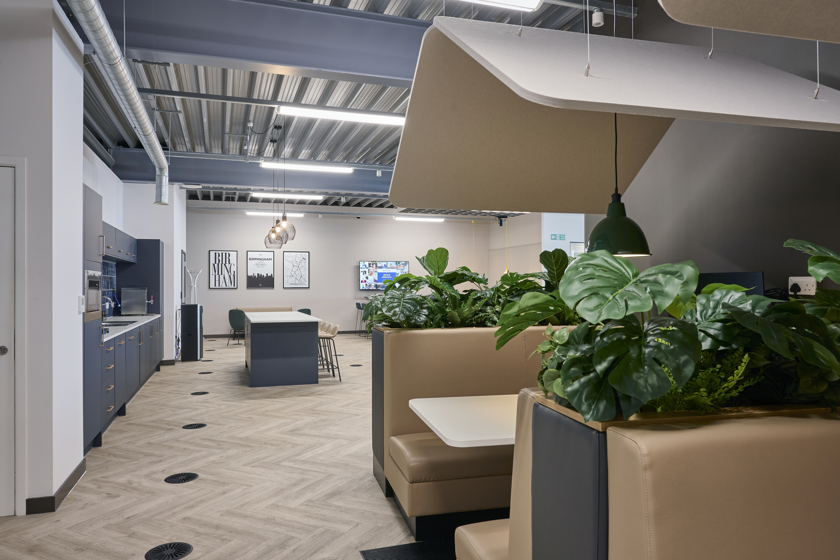
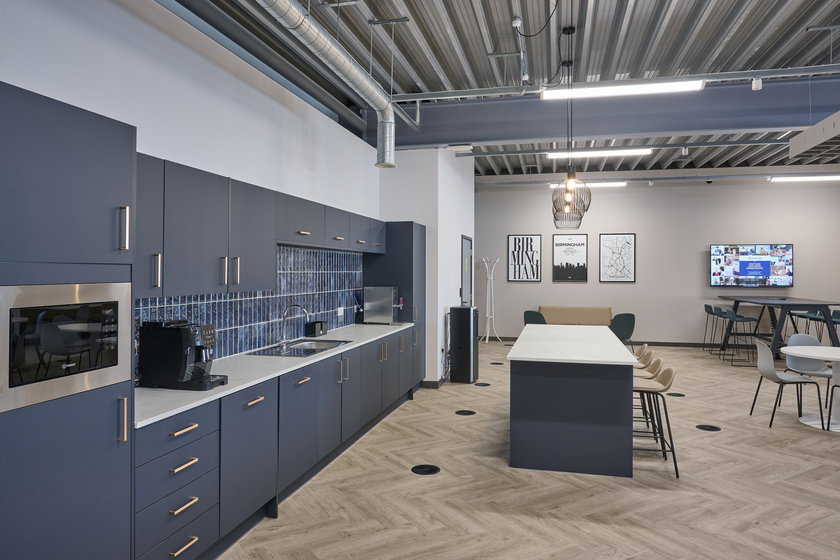
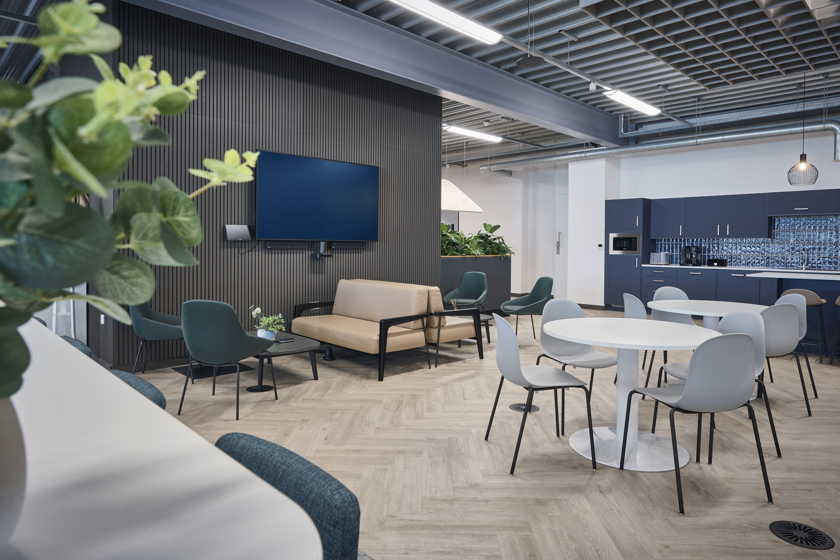
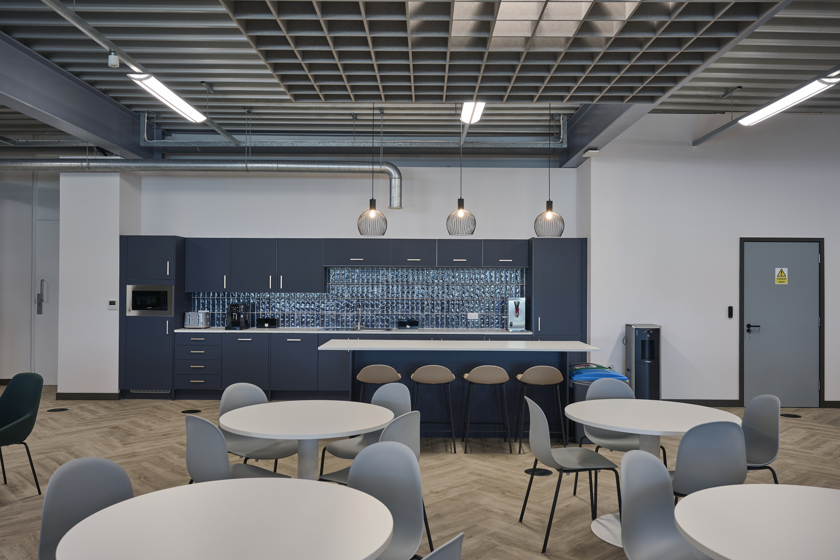
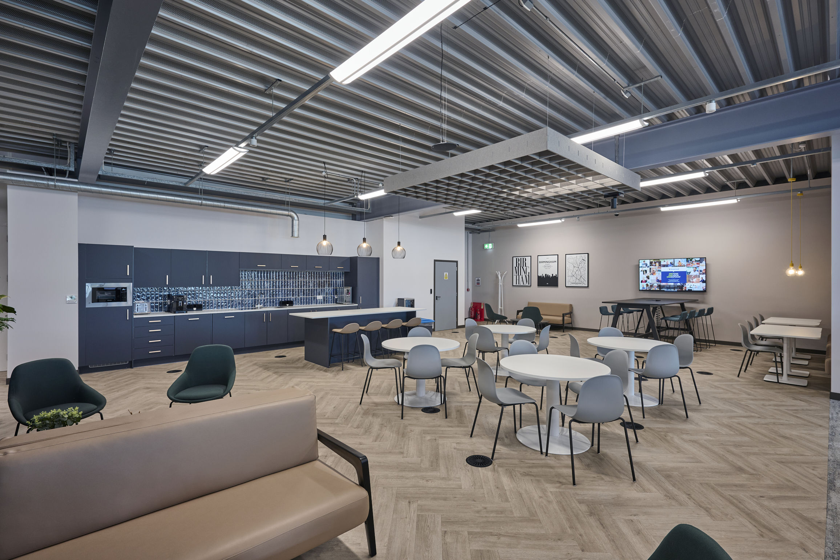
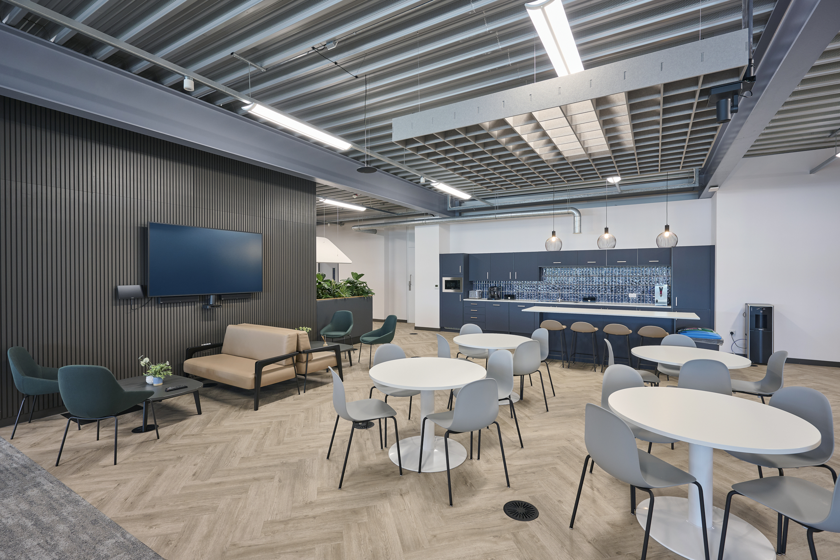
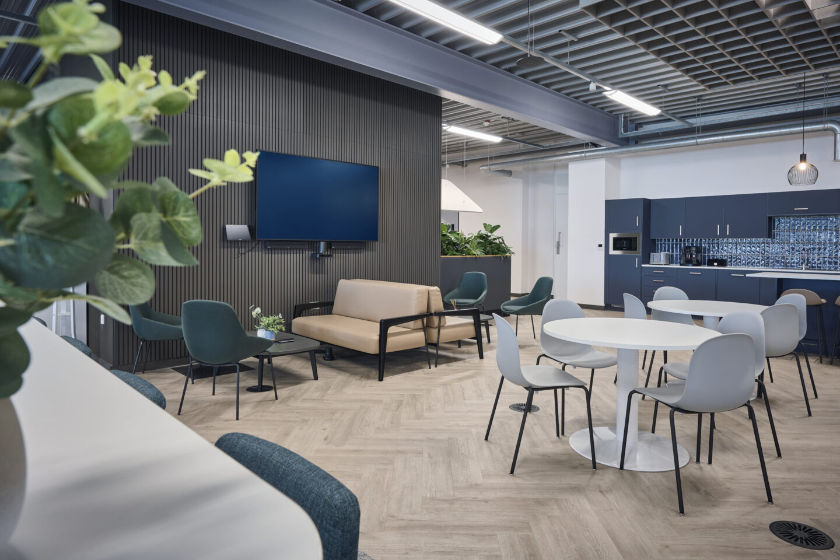
As a housebuilder, Keepmoat already has a close relationship with Symphony Kitchens, who supplied the kitchen for the project. Working collaboratively with Keepmoat, Symphony, and our design team, we installed the free-issued kitchen and coordinated the specification of finishes, including the luxury vinyl tile flooring, to ensure everything aligned seamlessly with the wider design concept. Careful planning also ensured power and services were positioned correctly to support the final kitchen layout.
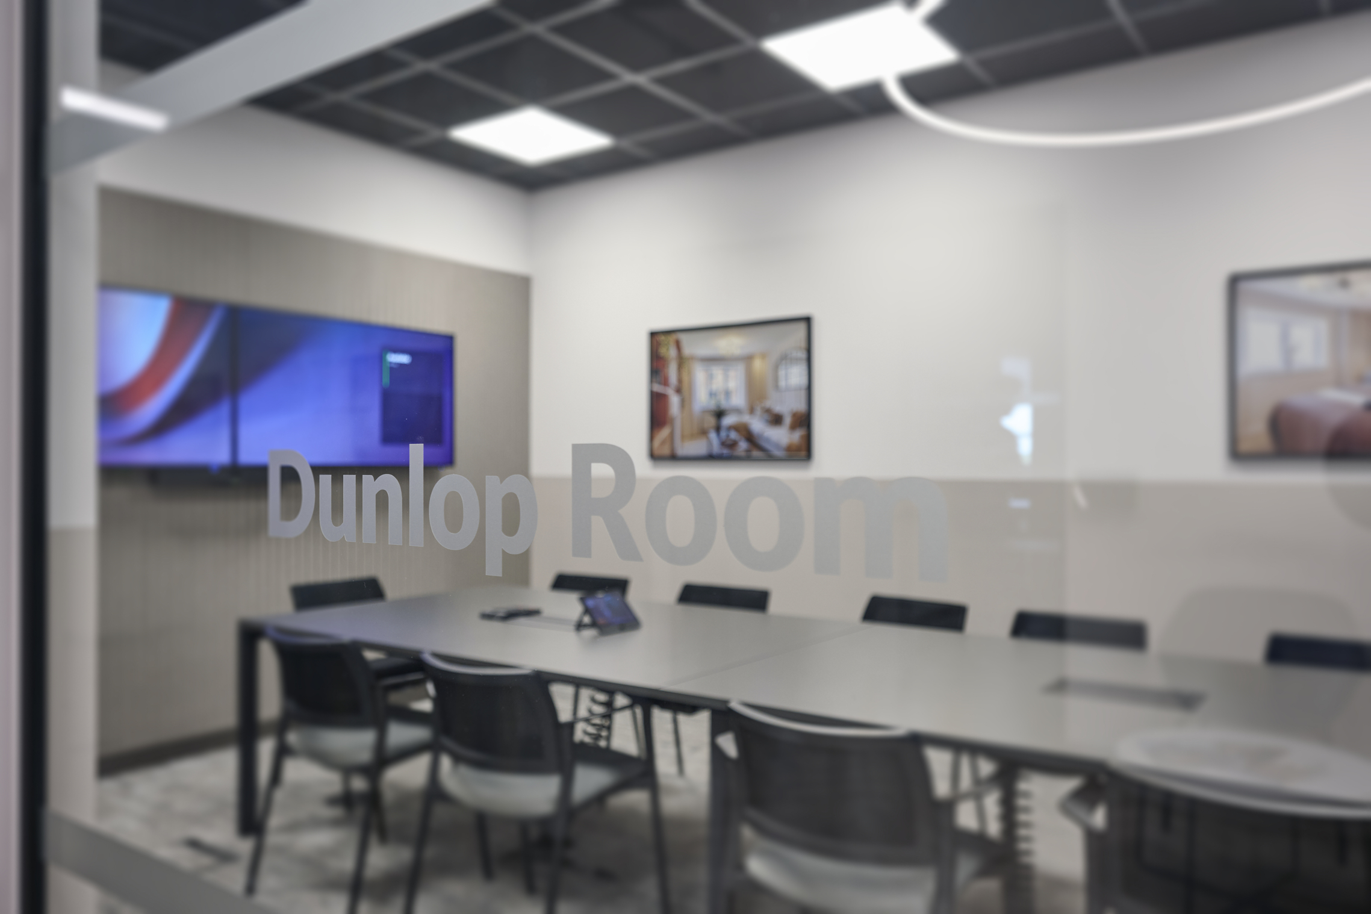
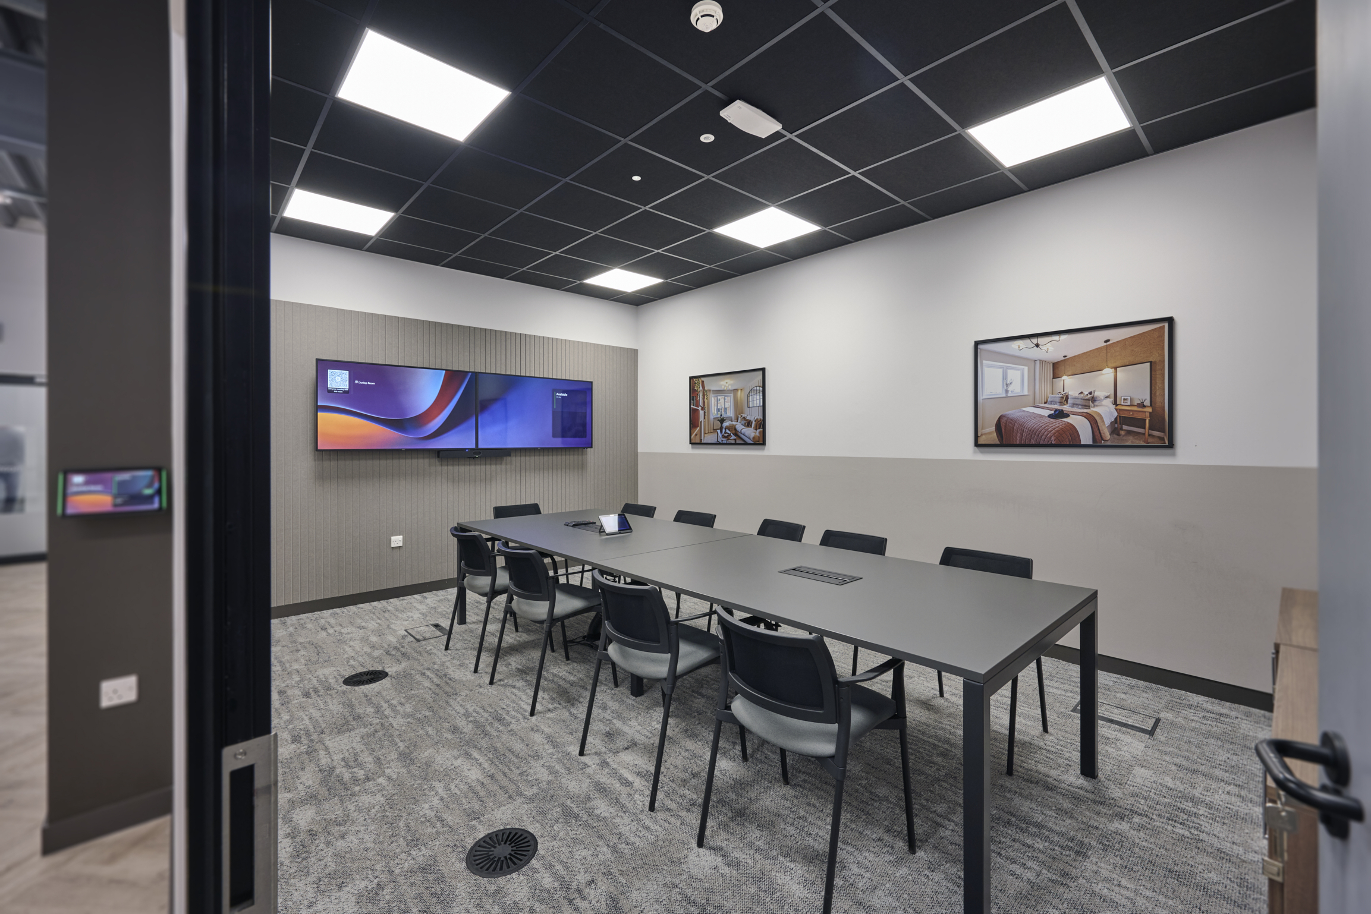
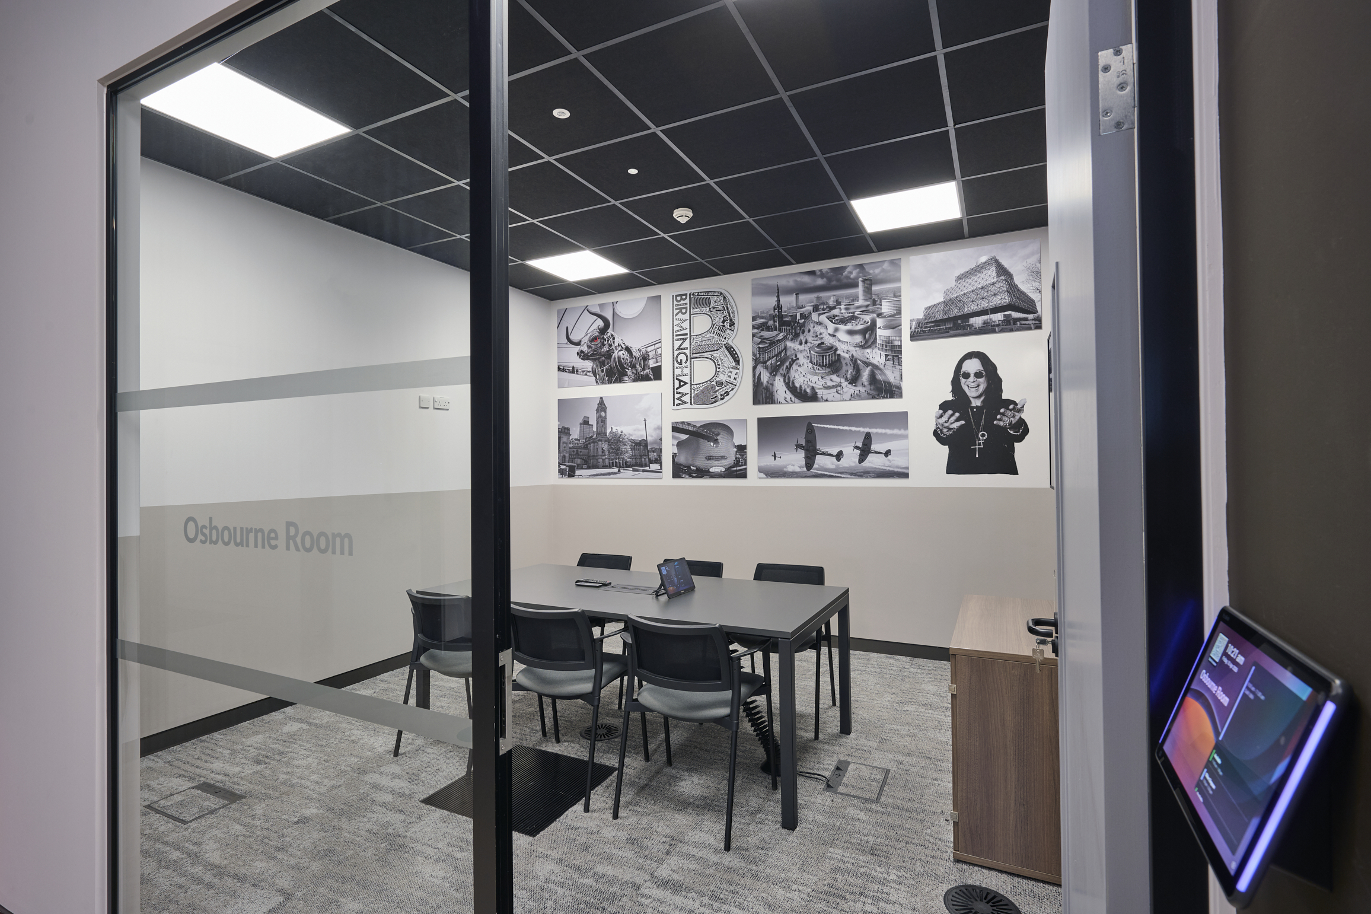
Acoustic performance became a major design consideration, particularly in the new cellular offices and meeting spaces. With exposed ceilings throughout much of the office, achieving the required levels of privacy and sound insulation presented several technical challenges. To overcome this, the smaller offices and meeting rooms were fitted with suspended ceiling grids featuring dark ceiling tiles, helping to define the spaces visually while improving acoustic performance.
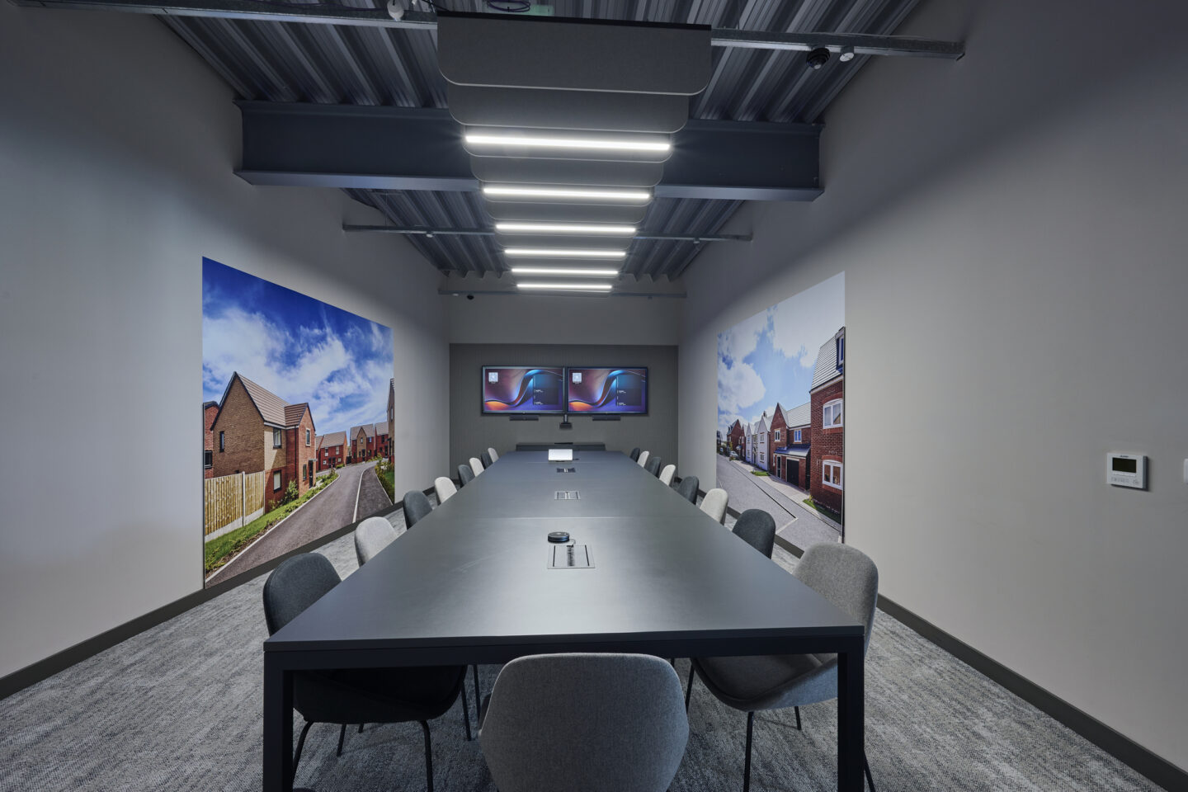
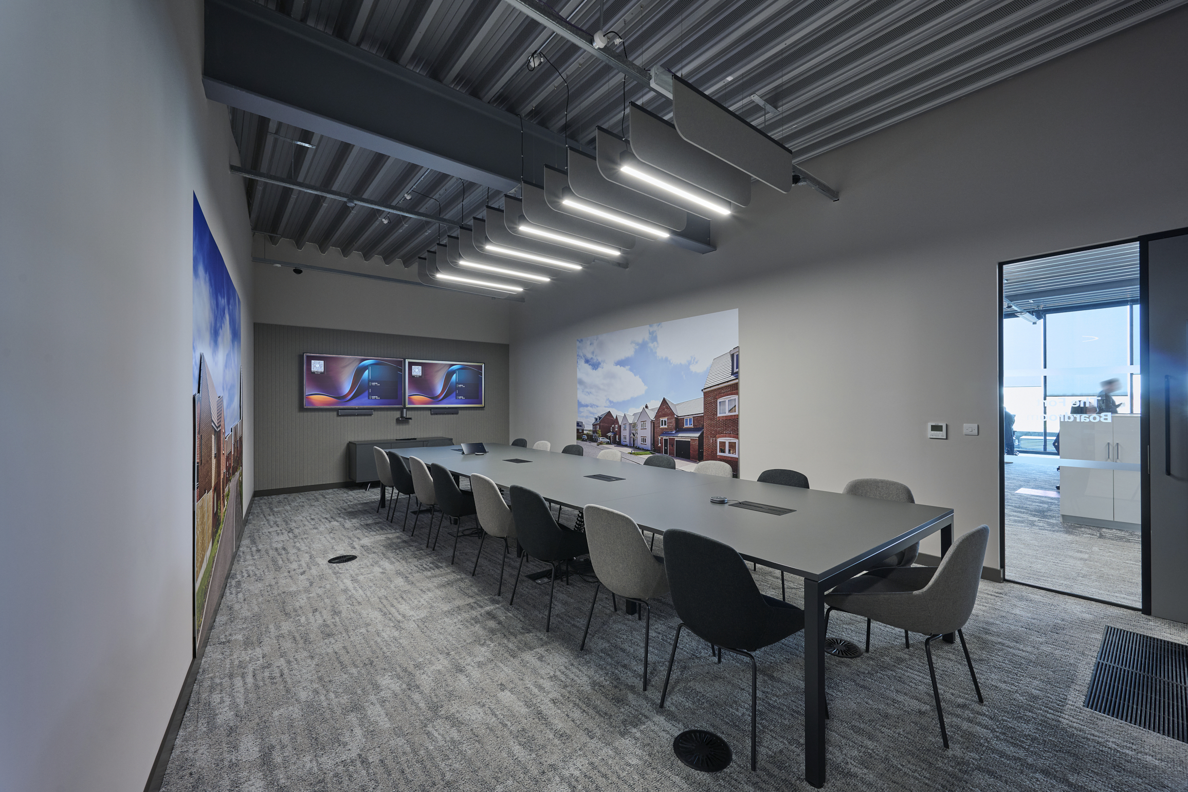
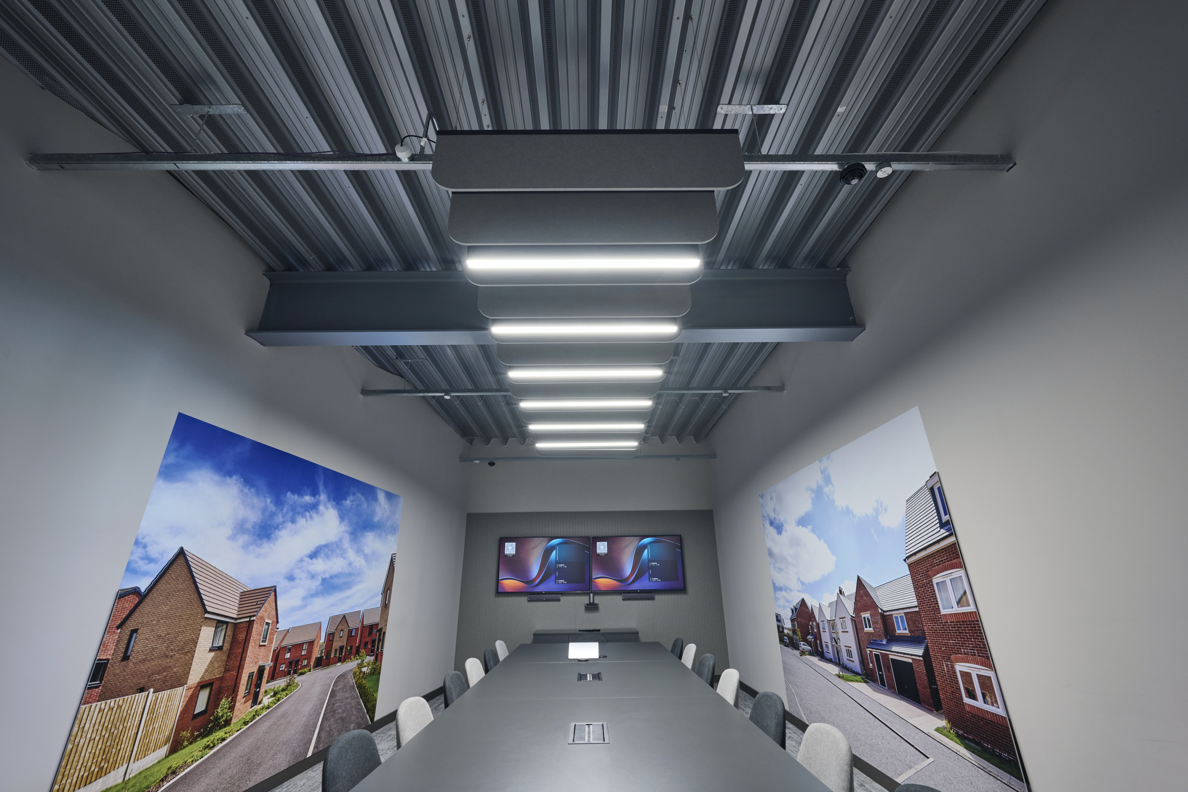
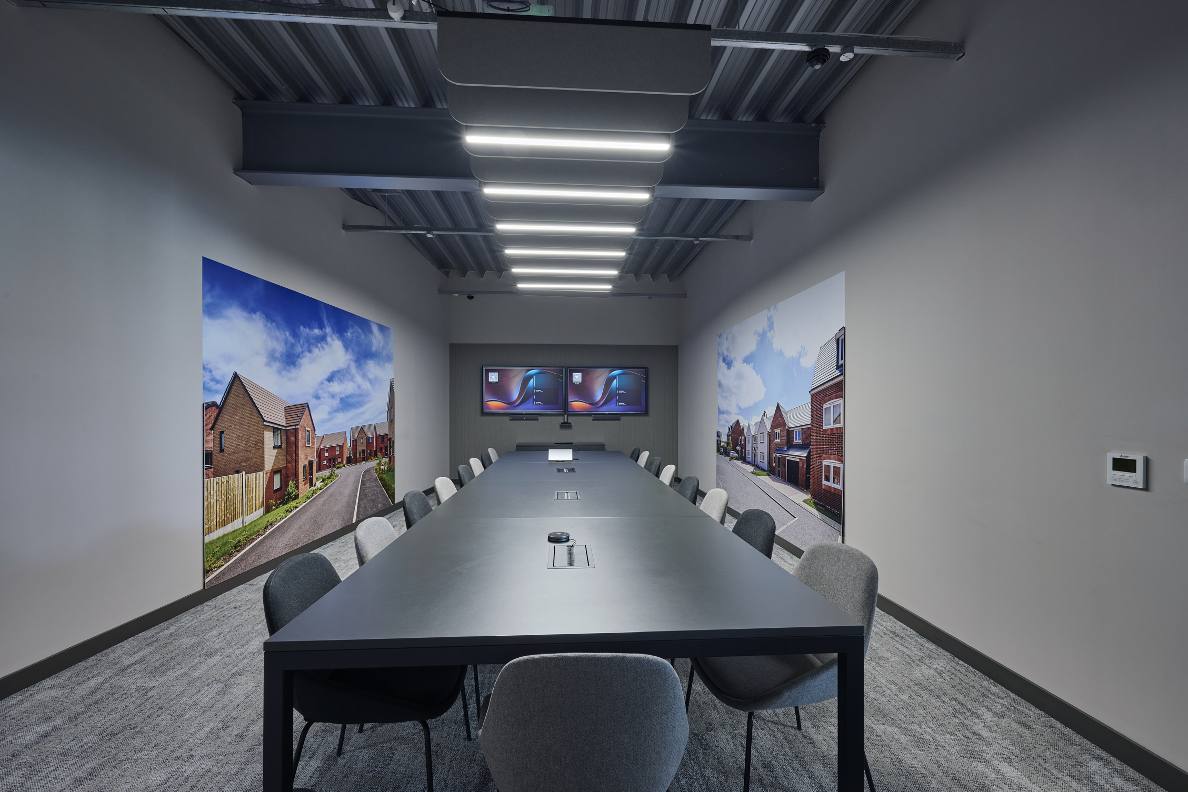
The boardroom required an even more tailored solution. Partition walls were extended up to the exposed building services and carefully sealed with acoustic materials to prevent sound transfer. Above the boardroom table, acoustic fins were installed with integrated linear lighting positioned between them, creating a refined, professional focal point while enhancing acoustic comfort. Additional acoustic wall panels were fitted throughout all meeting rooms to support the team’s regular use of video conferencing platforms such as Zoom and Microsoft Teams.
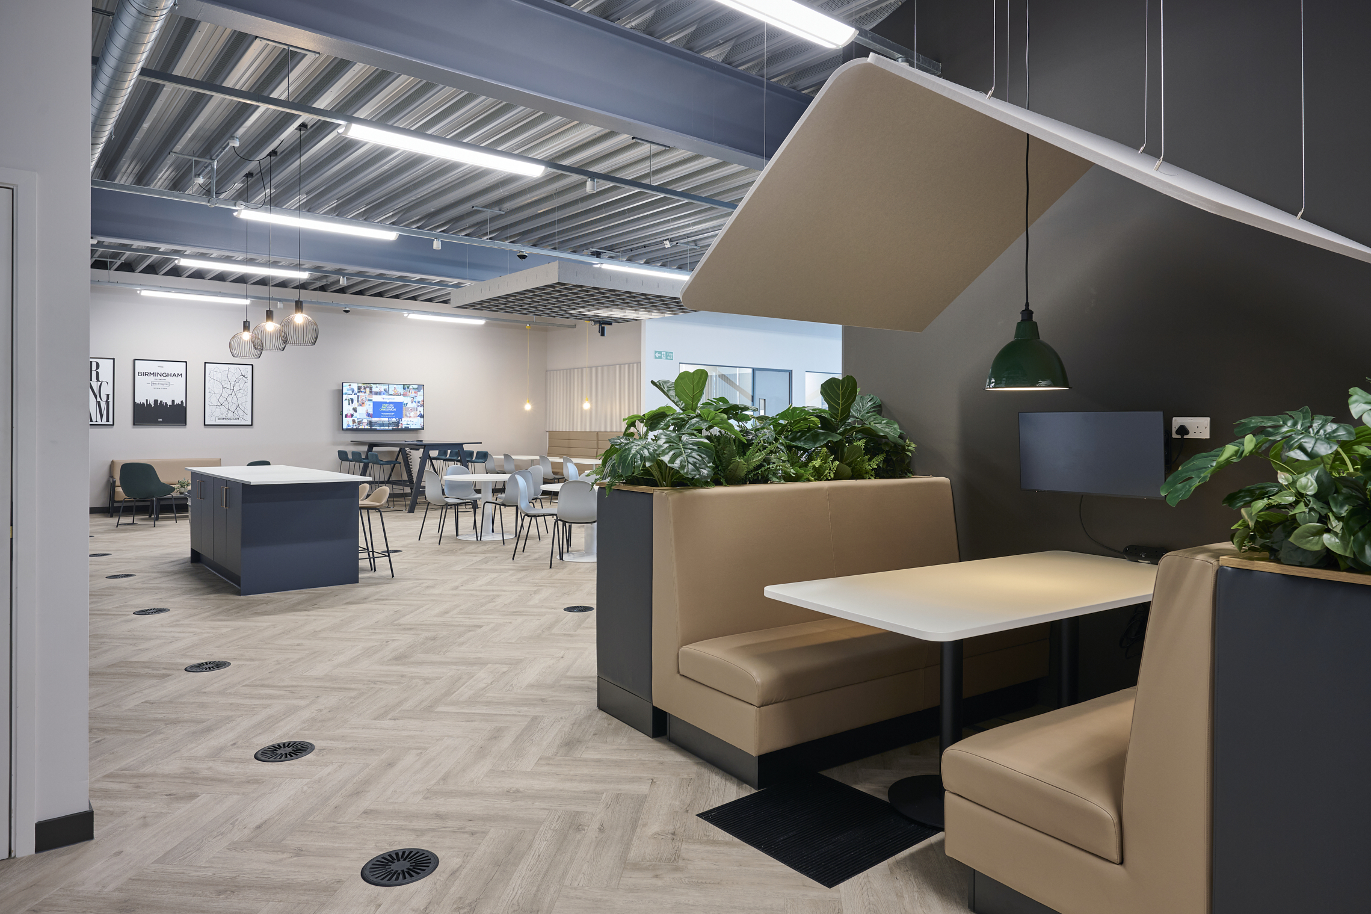
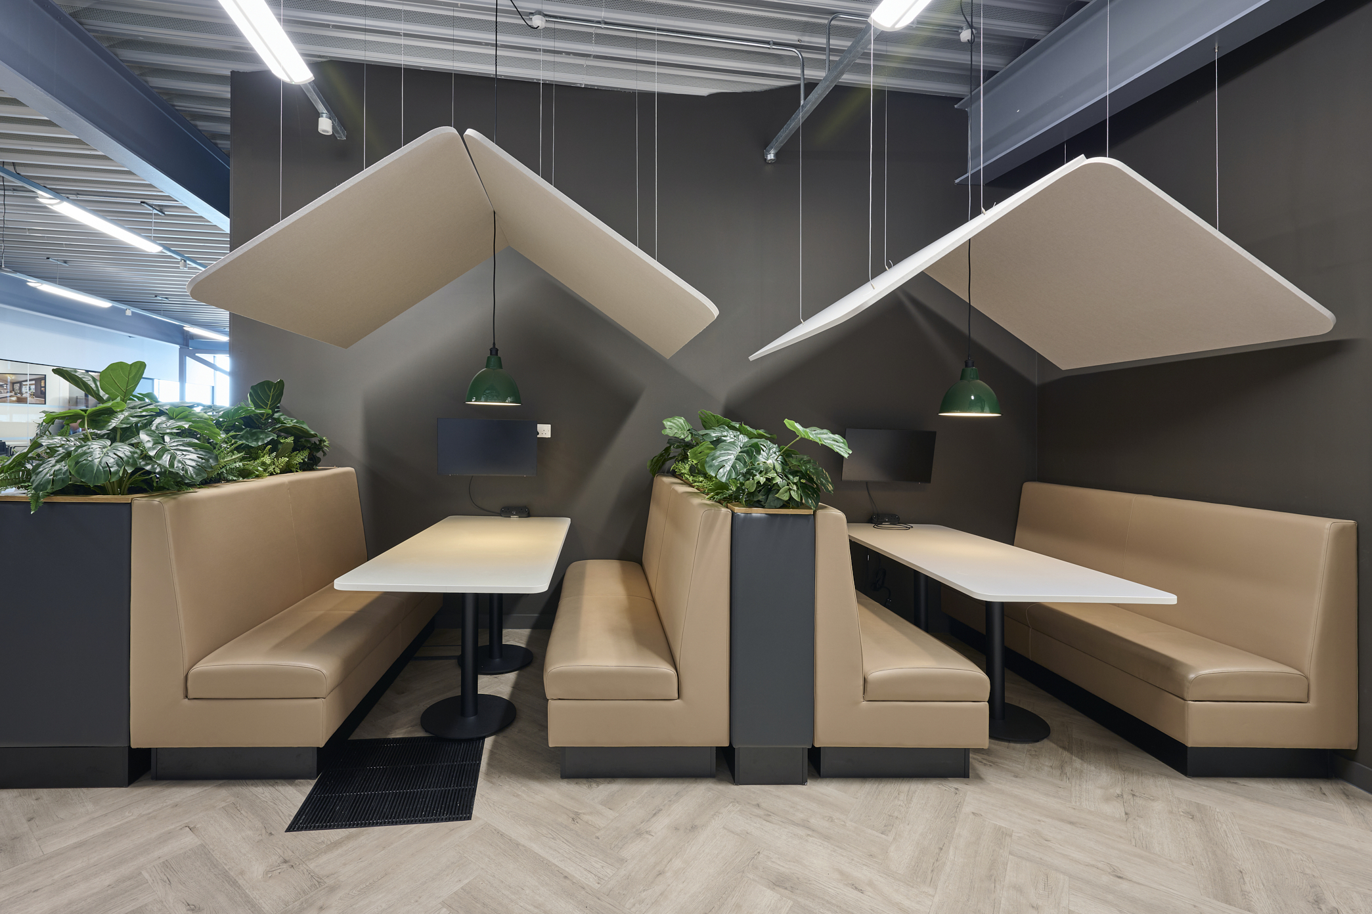
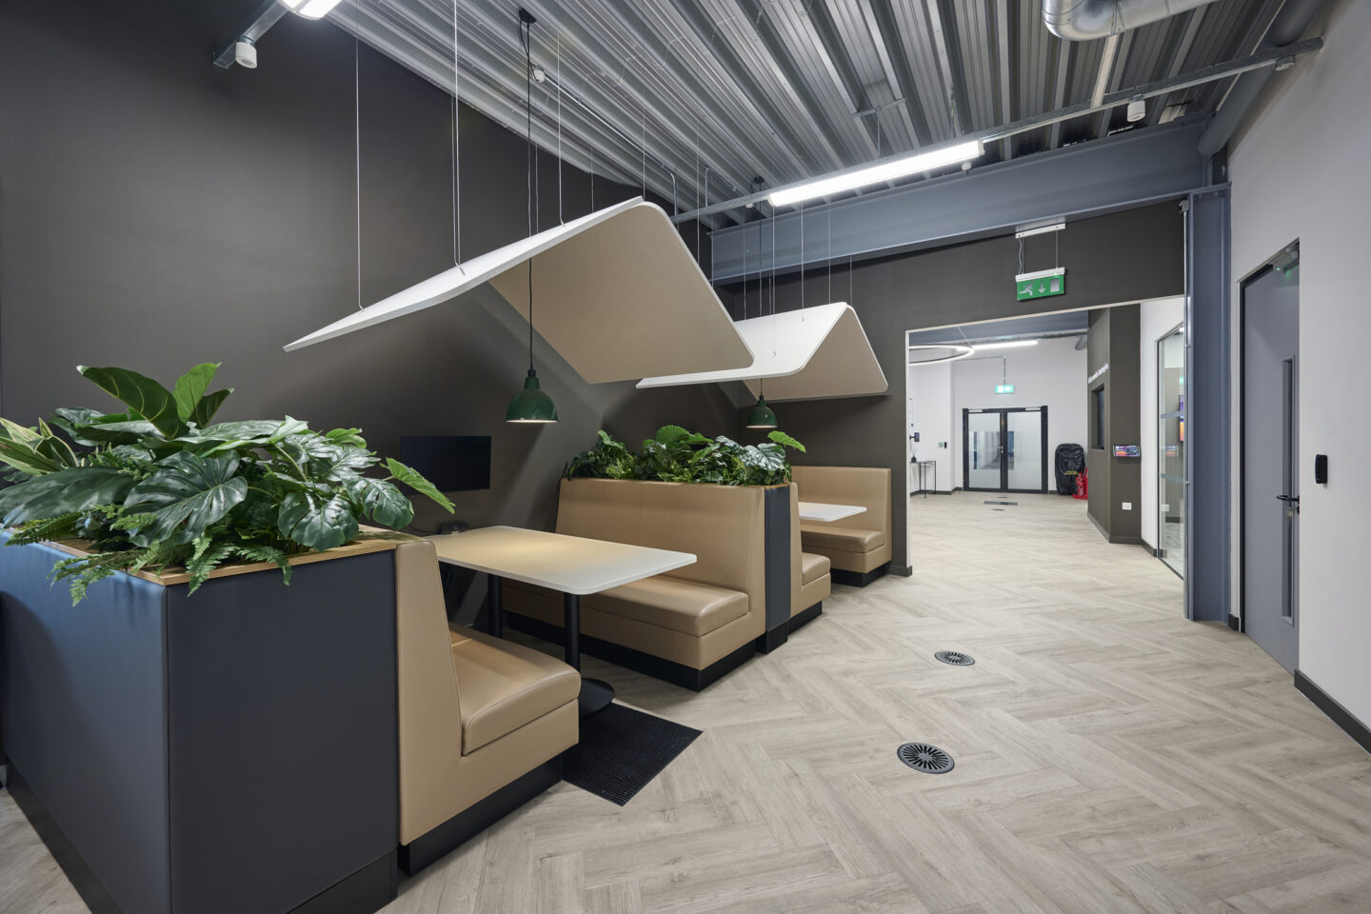
In the kitchen and breakout space, a feature acoustic raft was installed above the dining area. This not only created visual interest but also provided the infrastructure needed for Keepmoat’s IT team to integrate advanced conferencing technology, allowing company-wide meetings to take place seamlessly regardless of where colleagues were working.
The Finished Project
The completed workspace delivers an environment that feels welcoming, professional, and highly functional for both employees and visiting clients. The client team added a series of personal finishing touches that celebrated the local area and the building’s heritage. These included a meeting room named in tribute to Ozzy Osbourne, as well as imagery referencing the fighter aircraft components manufactured at Fort Dunlop during World War II, giving the space a strong sense of identity and local pride.
The investment in workplace technology, acoustics, and thoughtful space planning has had a noticeable impact on how the office is used. Teams are spending more time in the workplace, with the space supporting everything from focused individual work to collaborative meetings and hybrid communication.
Feedback from the Keepmoat West Midlands team has been overwhelmingly positive, with many visitors from other Keepmoat offices describing the West Midlands office as the strongest commercial office fit out delivered to date, and one that will now serve as a benchmark for future refurbishments.