Mixed Use Welfare Facilities
The Brief
Pro Pak set out with a clear ambition: to transform an outdated facility into a high-performing workplace that prioritises both operational excellence and employee wellbeing. This factory case study reflects a vision centred on creating an environment where people feel comfortable, valued, and supported, while still meeting the rigorous demands of a food grade factory setting. The space needed to be sterile, controlled, and compliant, without losing a sense of warmth or identity.
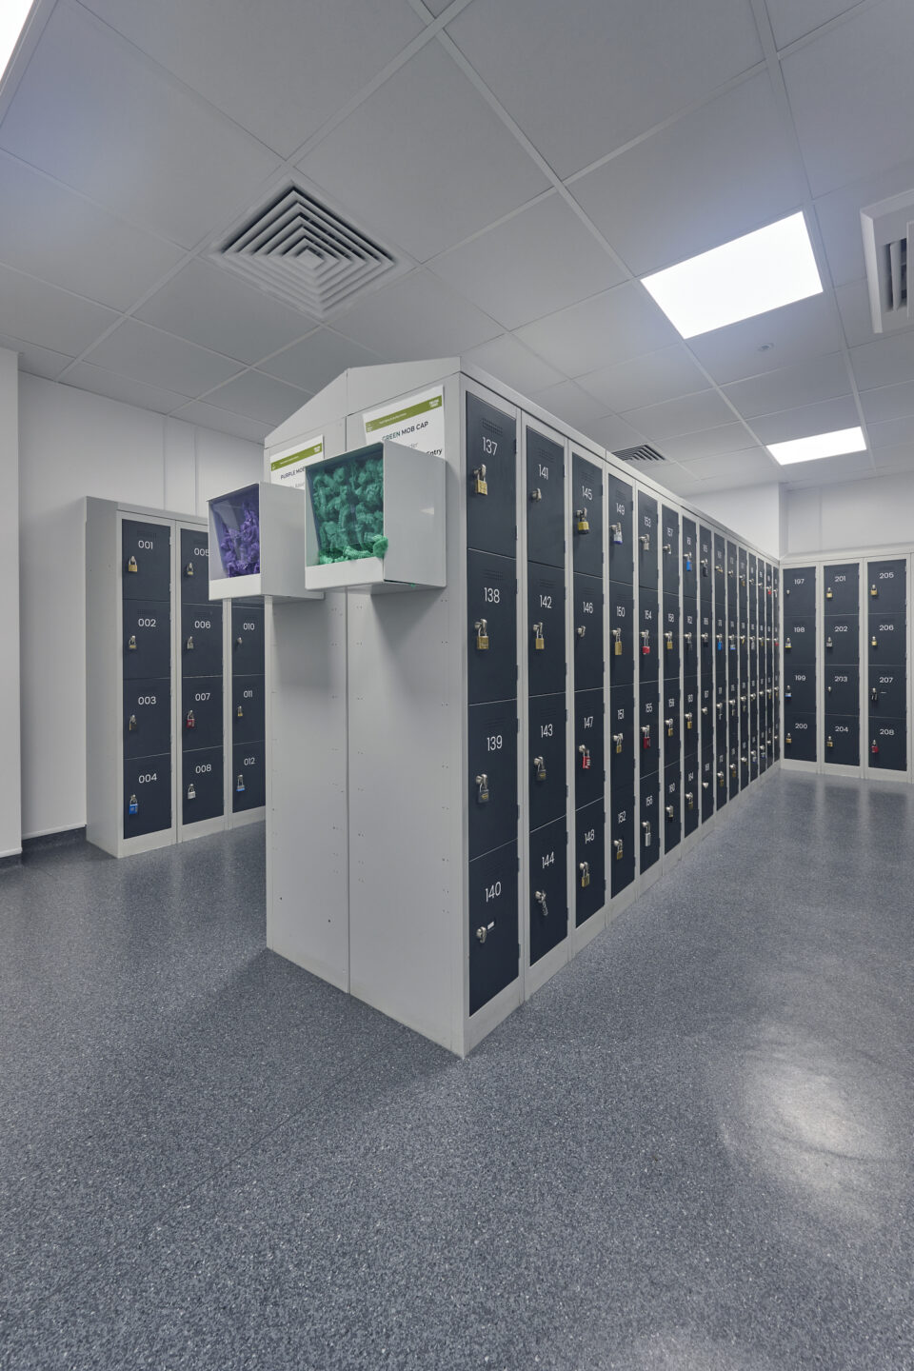
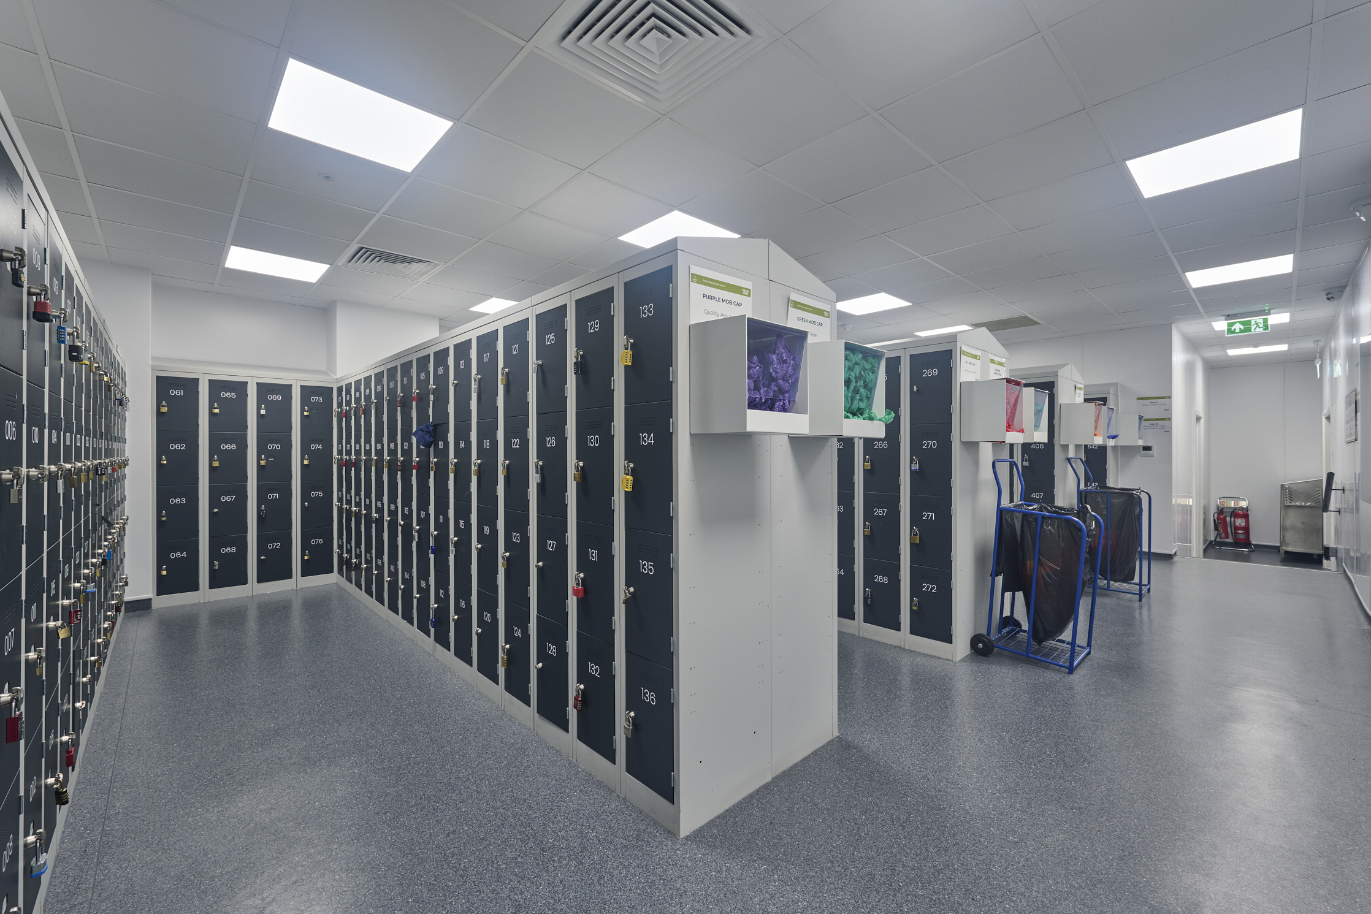
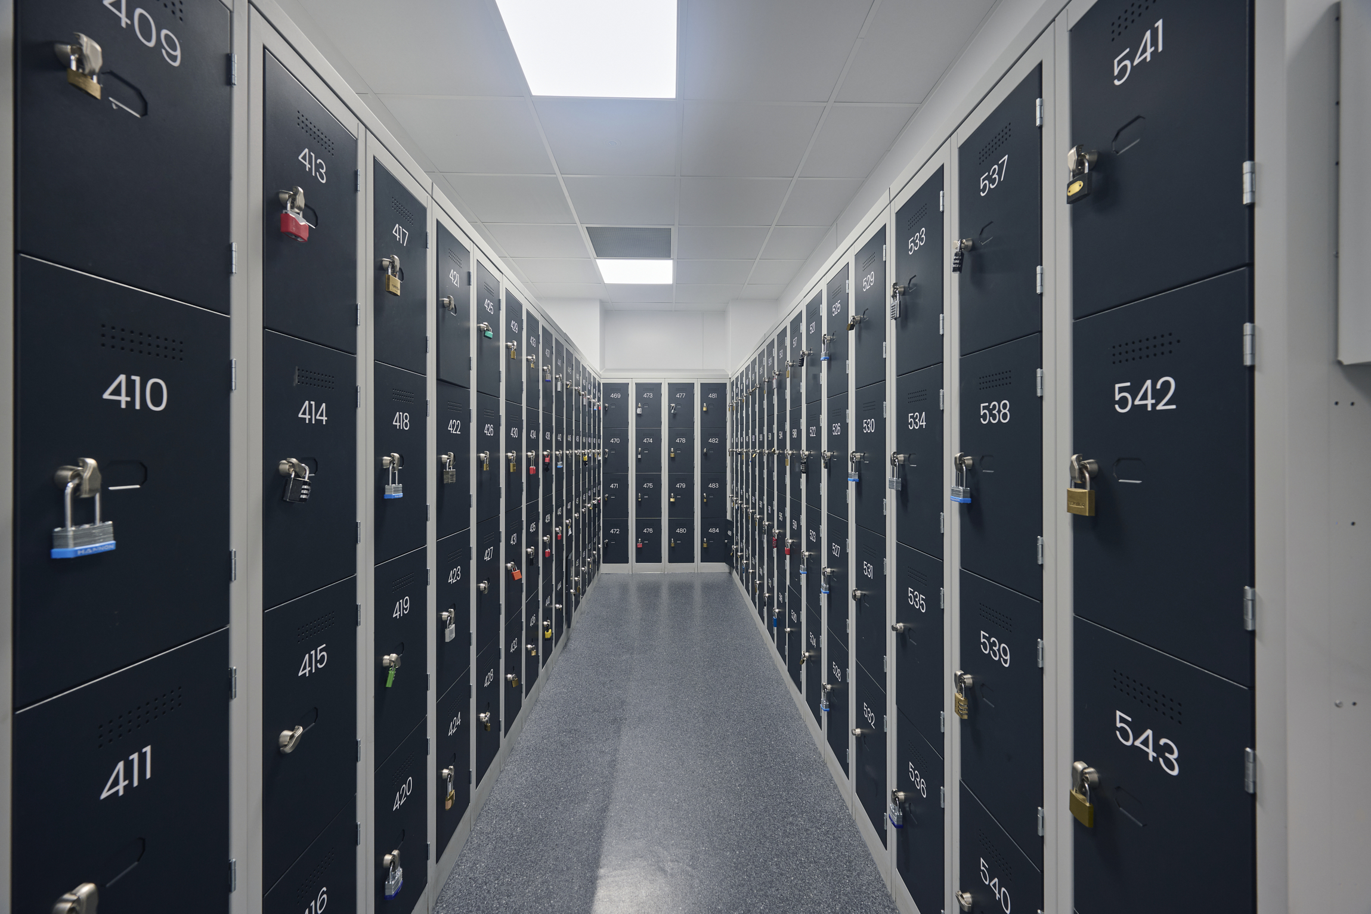
A key element of the brief was the reconfiguration of the first floor into a dedicated locker and white coat facility. This included 534 lockers with capacity for future growth, ensuring every team member had secure, personal storage within a well-organised and efficient layout. Alongside this, two HR offices were included to offer support to colleagues, and the boardroom was be retained for those all-important client visits.
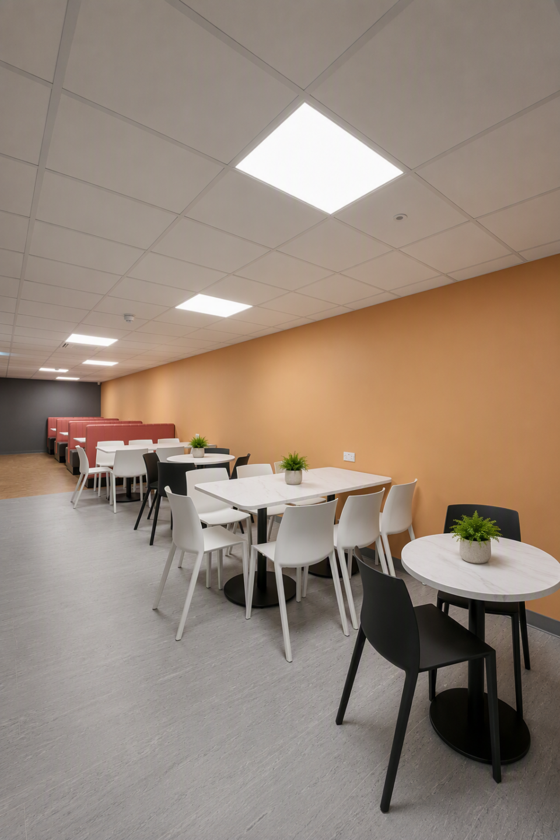
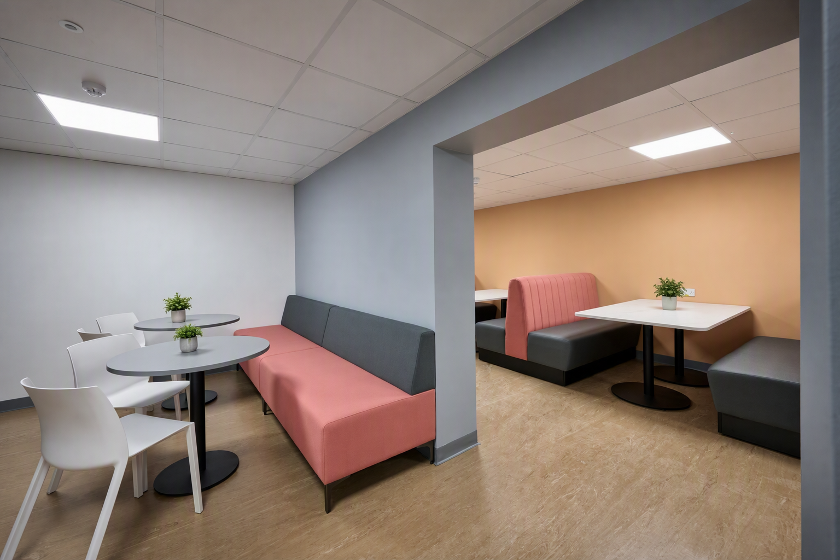
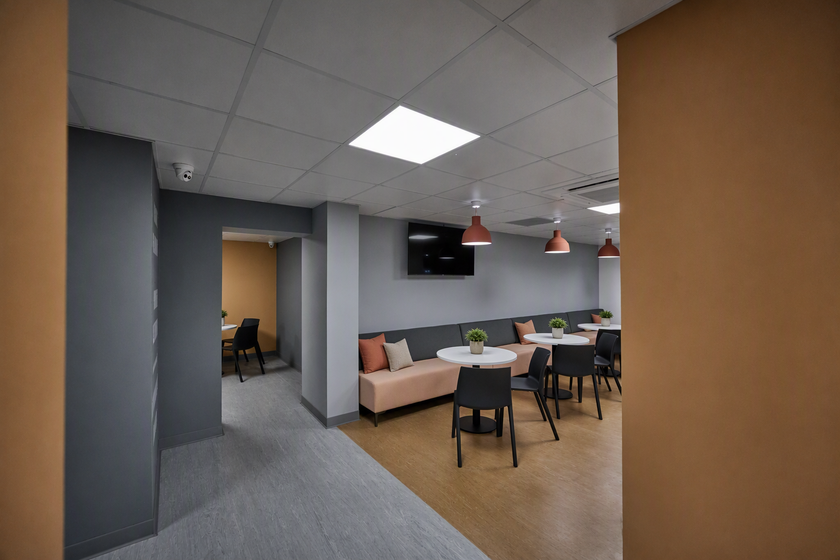
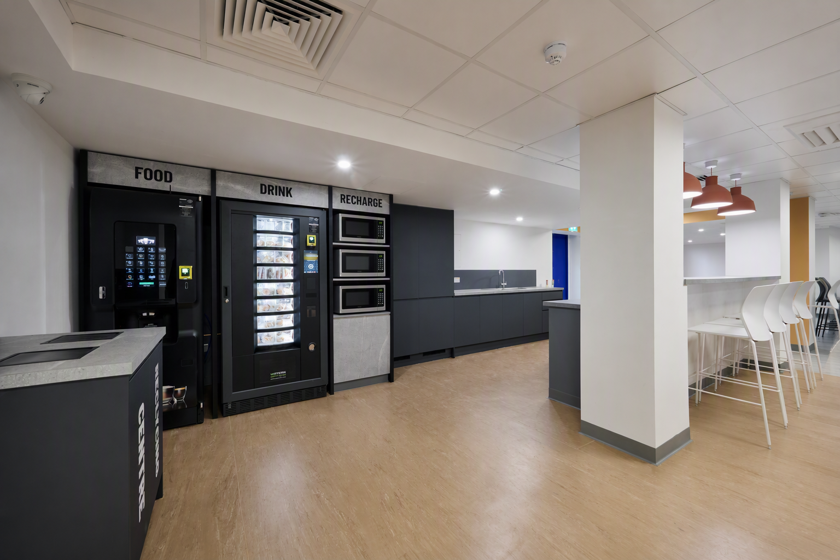
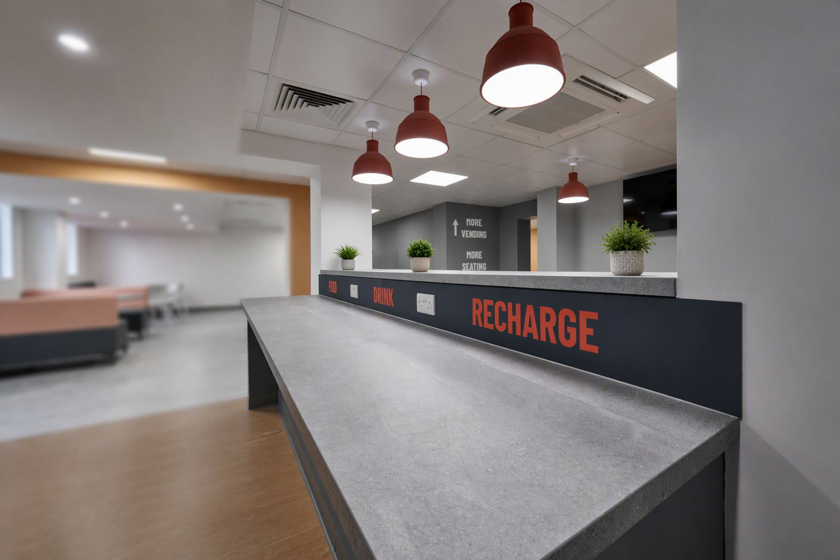
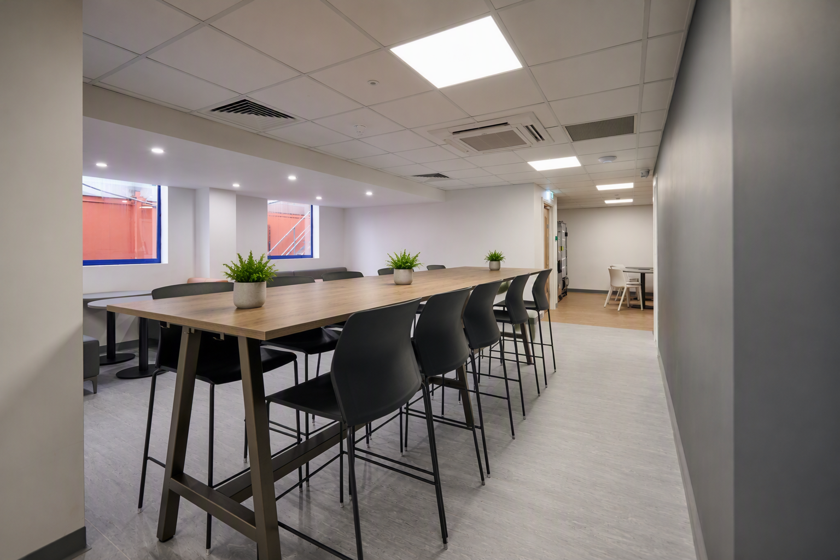
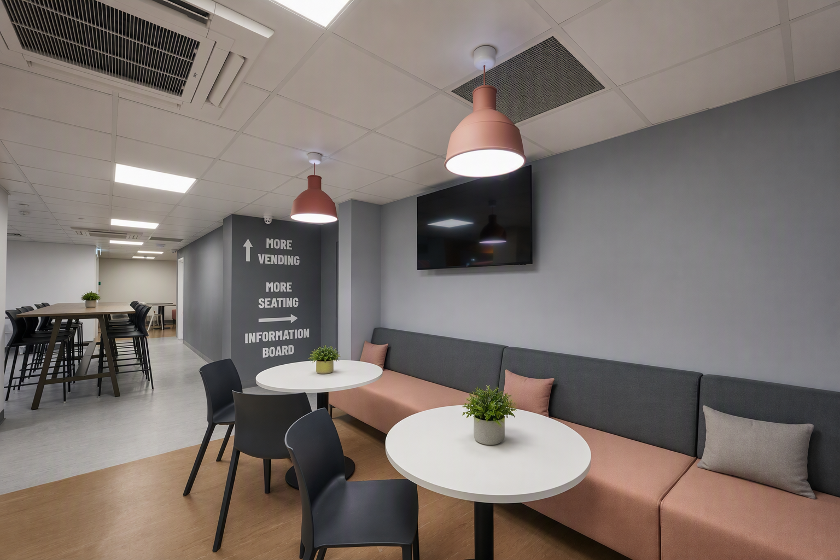
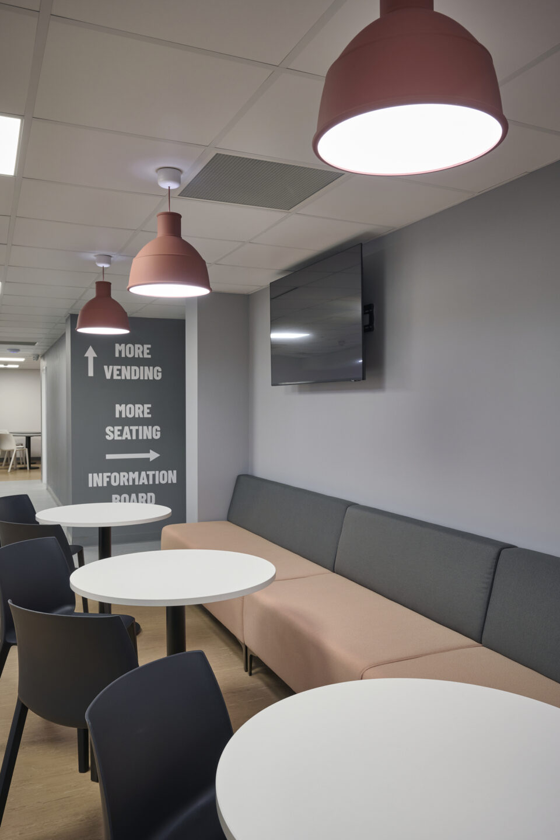
On the ground floor, the client envisioned a vibrant breakout space that would support a range of needs from quick refreshments to relaxed downtime. This included a mix of dining and soft seating, as well as vending areas to showcase and sell the products that colleagues handled every day within the factory environment, as well as ensuring everyone had quick and subsidised access to healthy and nutritious meals. The overall brief demanded a considered balance between practicality, brand identity, and user experience.
- Sector
- Industrial, Life Sciences, Manufacturing, Offices
- Location
- North Yorkshire, York
- Size
- 10000sqft
- Duration
- Phased 12 weeks
The Solution
The design response focused on intelligent space planning to support high-volume movement and shift-based working patterns. Circulation was a critical driver, leading to the widening of the main staircase to reduce congestion and improve flow. When structural limitations prevented the creation of a new opening, the introduction of a secondary rear staircase became a pivotal solution, ultimately enhancing the overall journey through the building and enabling clean, controlled access to the factory floor.
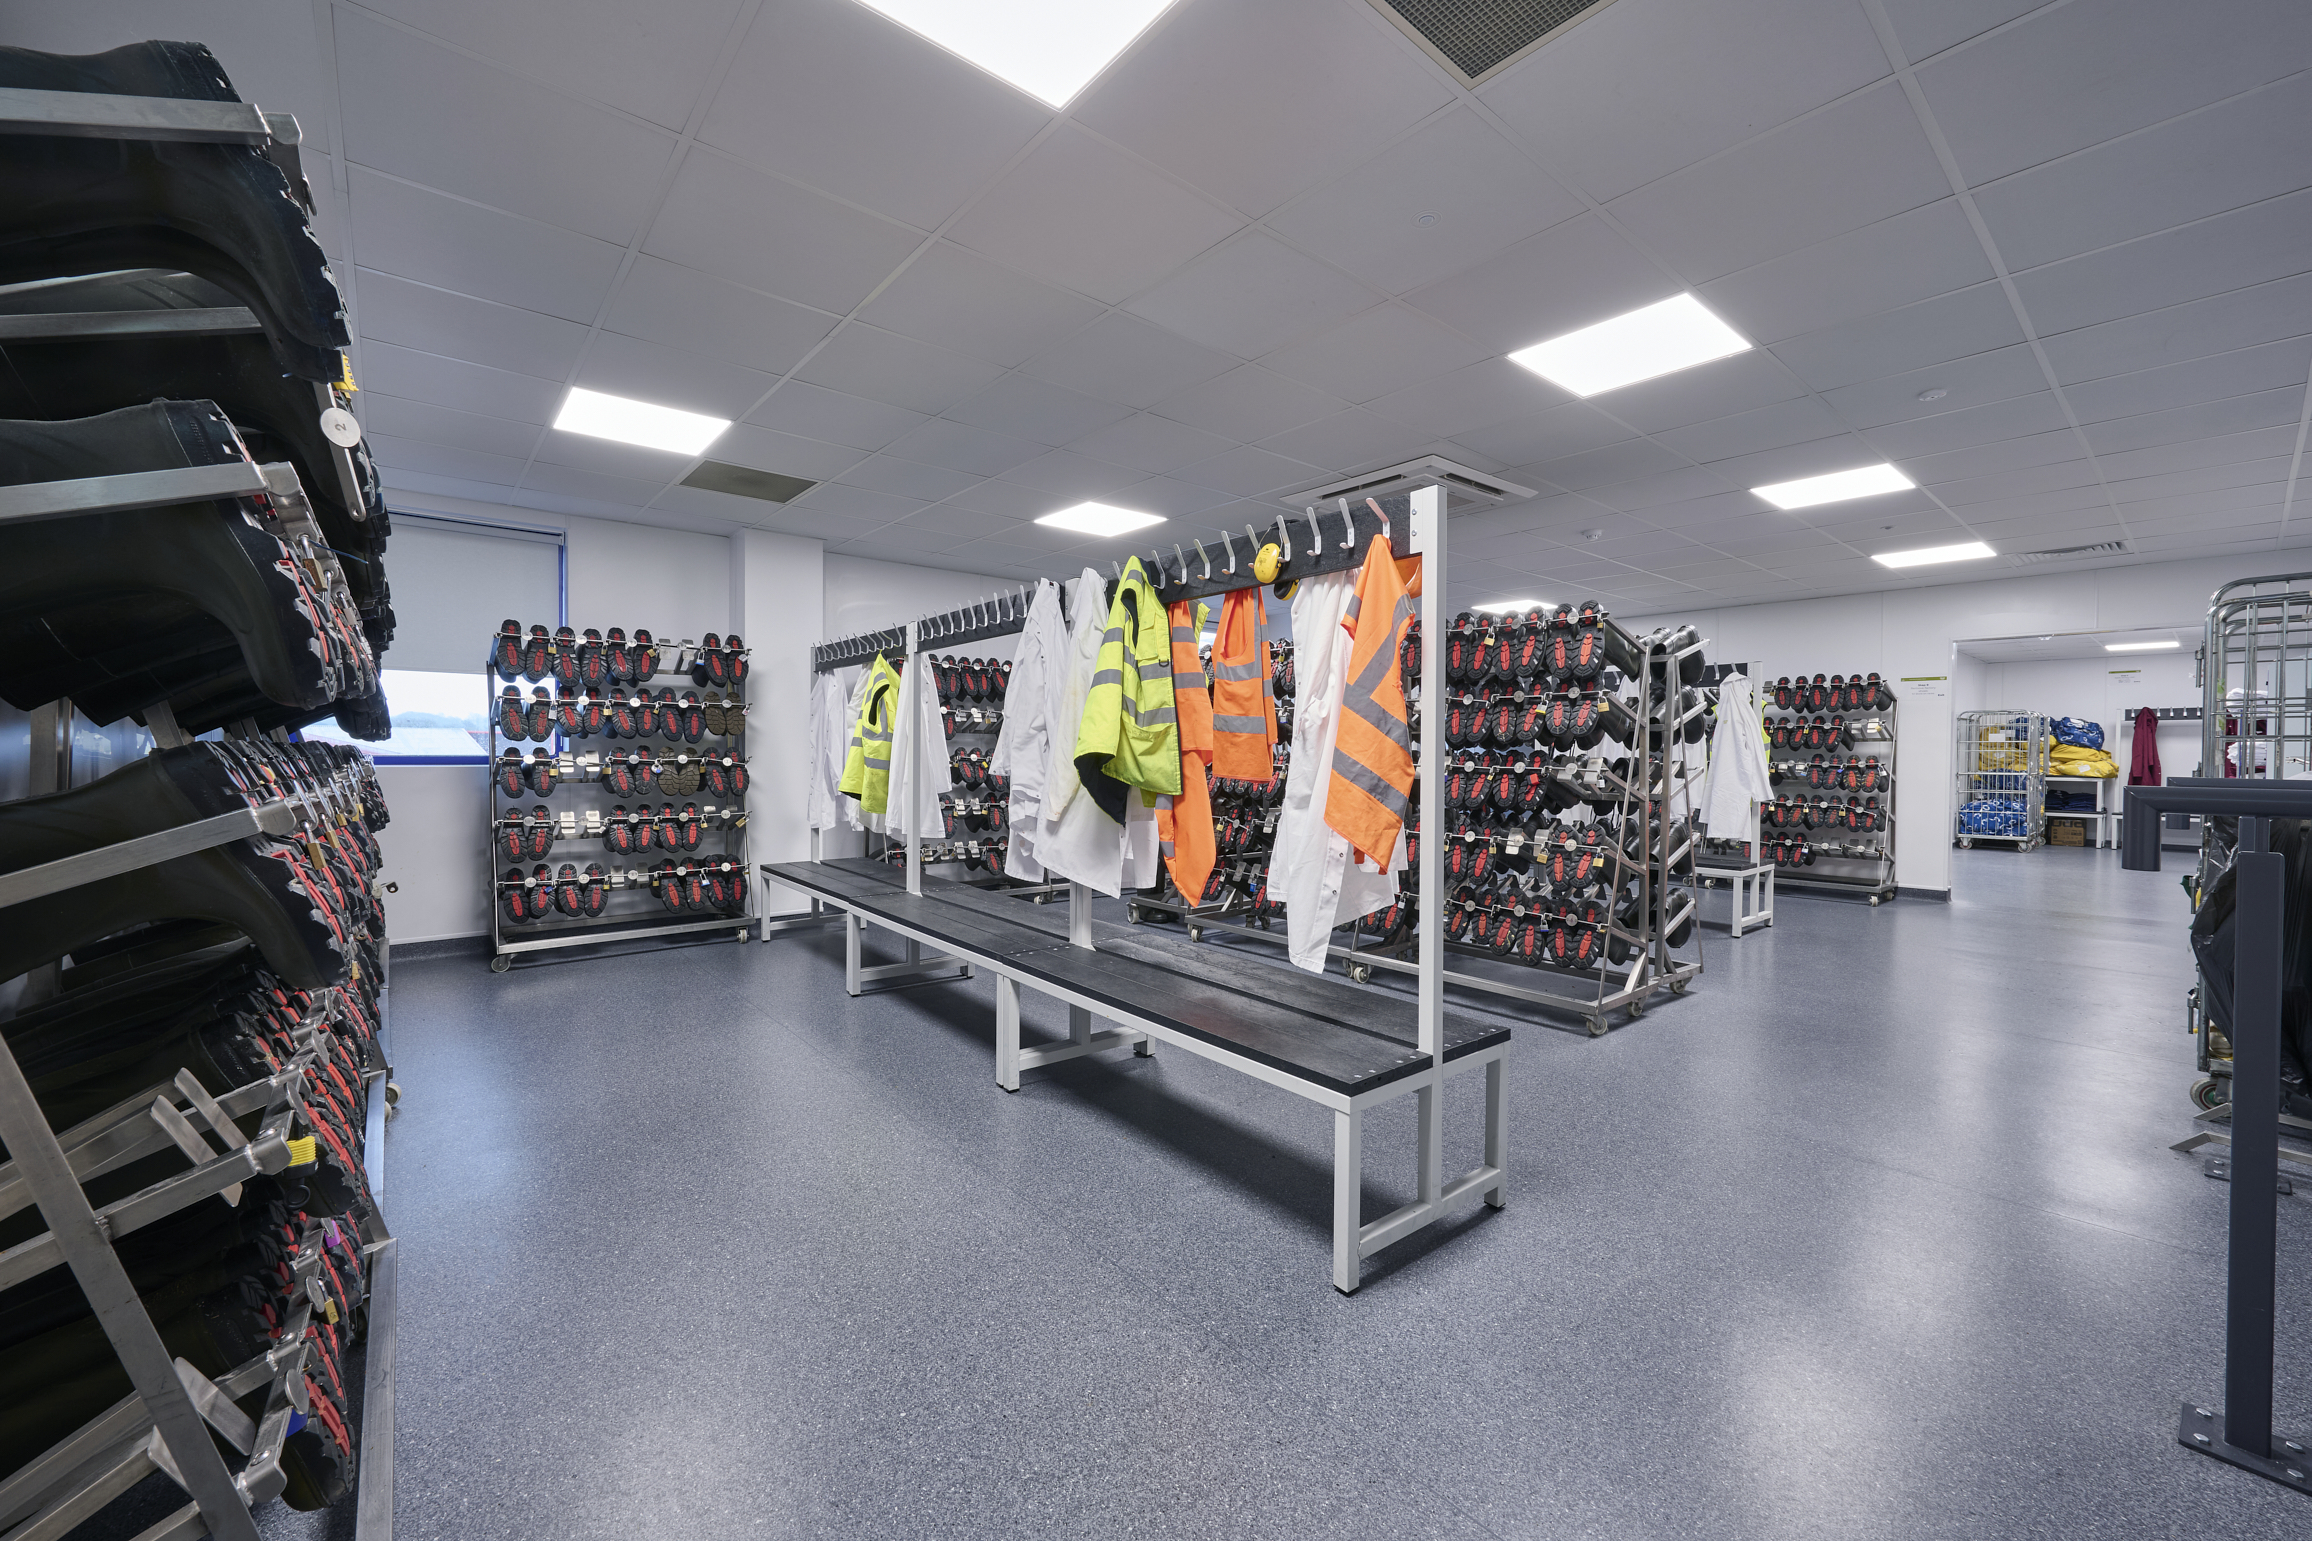
Materiality and specification were carefully curated to meet strict hygiene standards while maintaining durability and visual appeal. Lockers were designed to be secure, sealed, and compliant with food safety requirements, complemented by robust flooring solutions that support easy cleaning and long term performance.
/for similar case studies check out NEXT and Unilever: A Lasting Partnership.
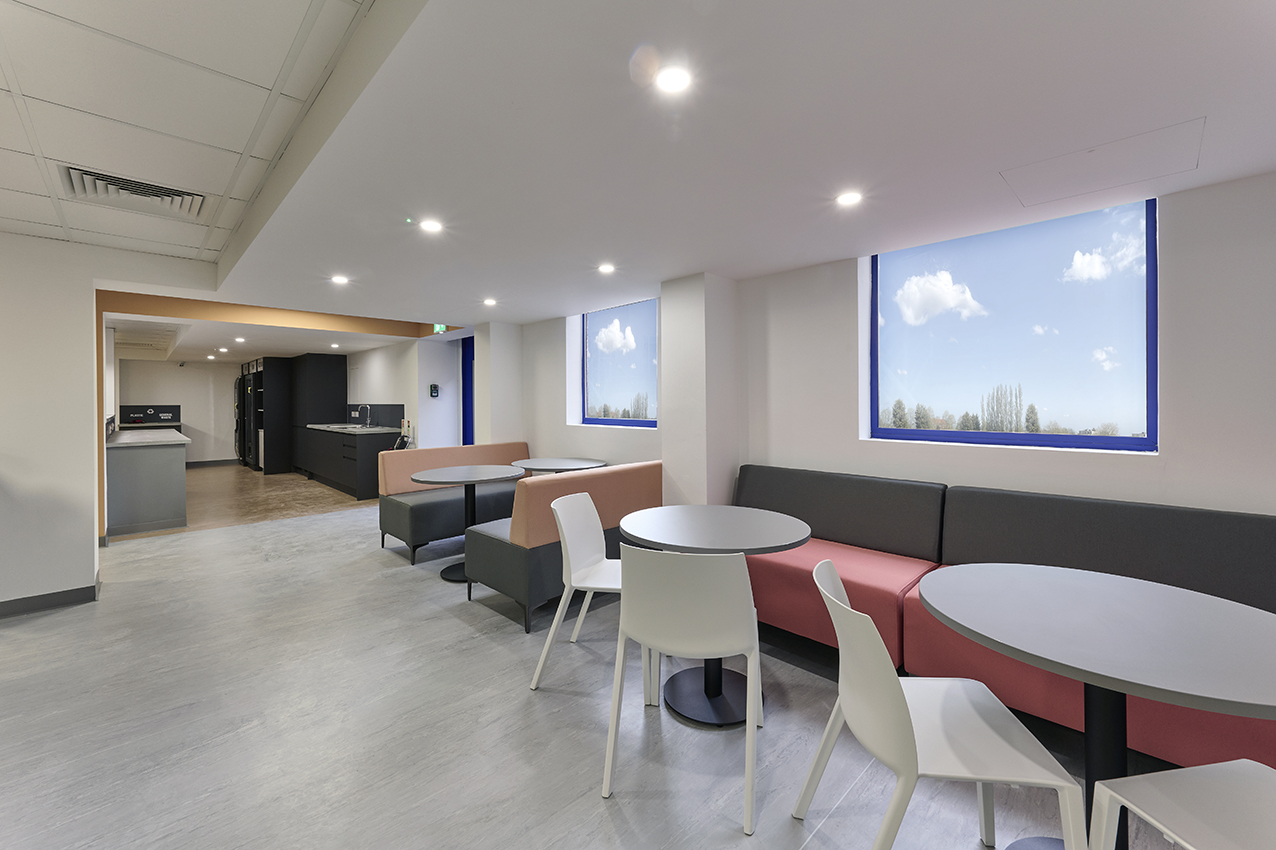
Throughout the scheme, new ceilings and improved lighting was included in order to transform previously dated interiors into bright, modern spaces that elevate the daily experience.
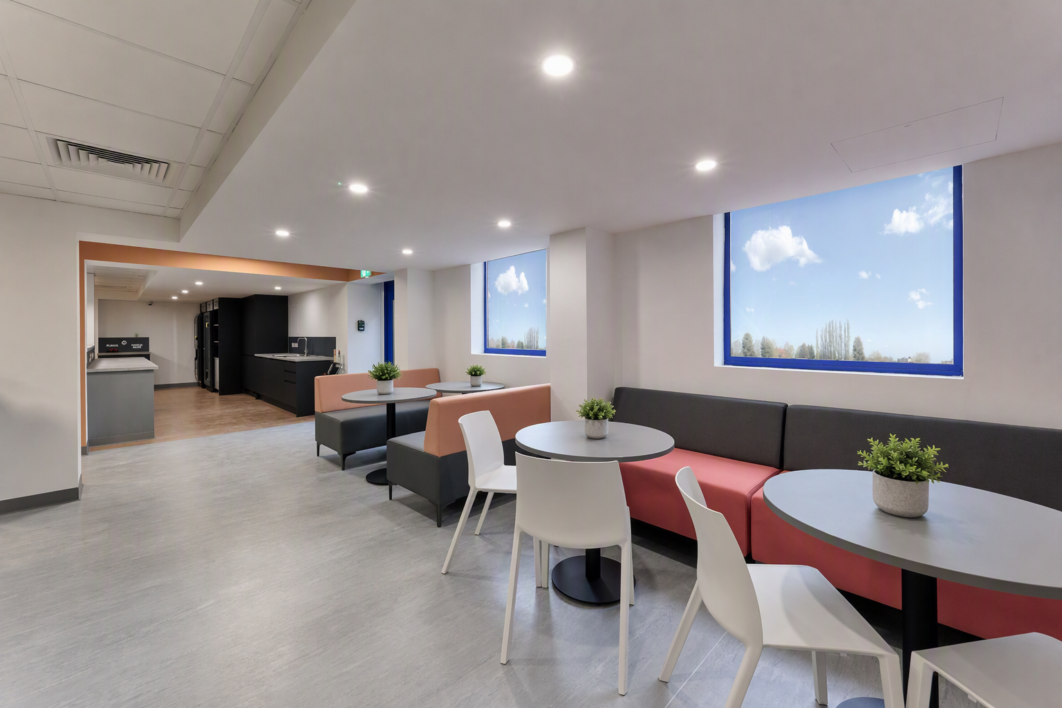
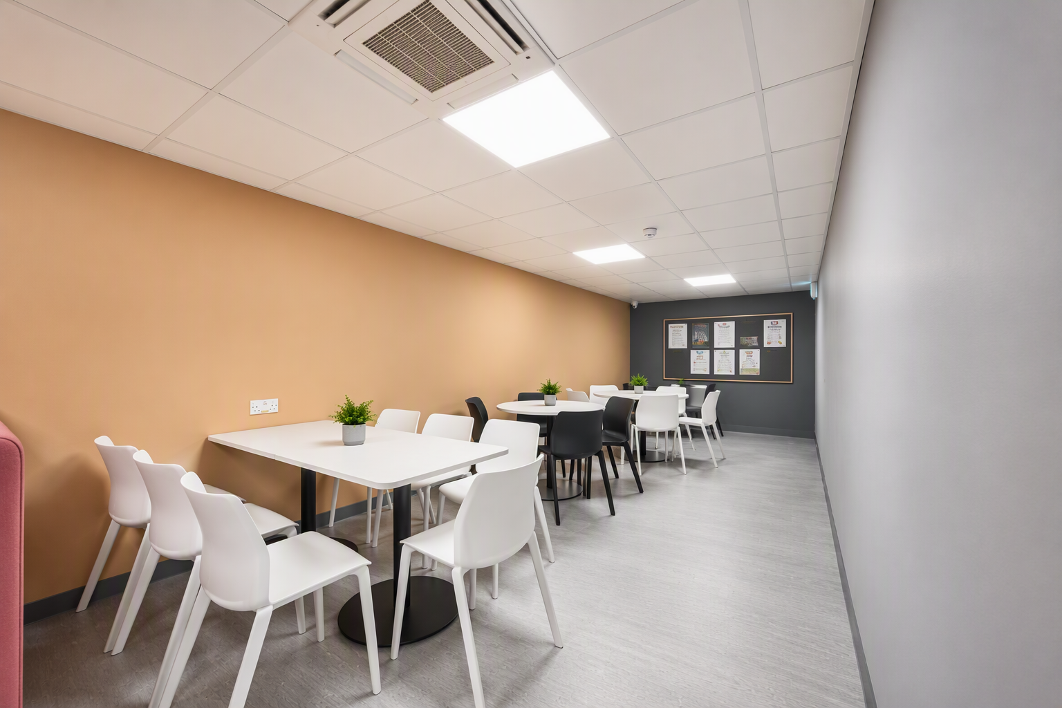
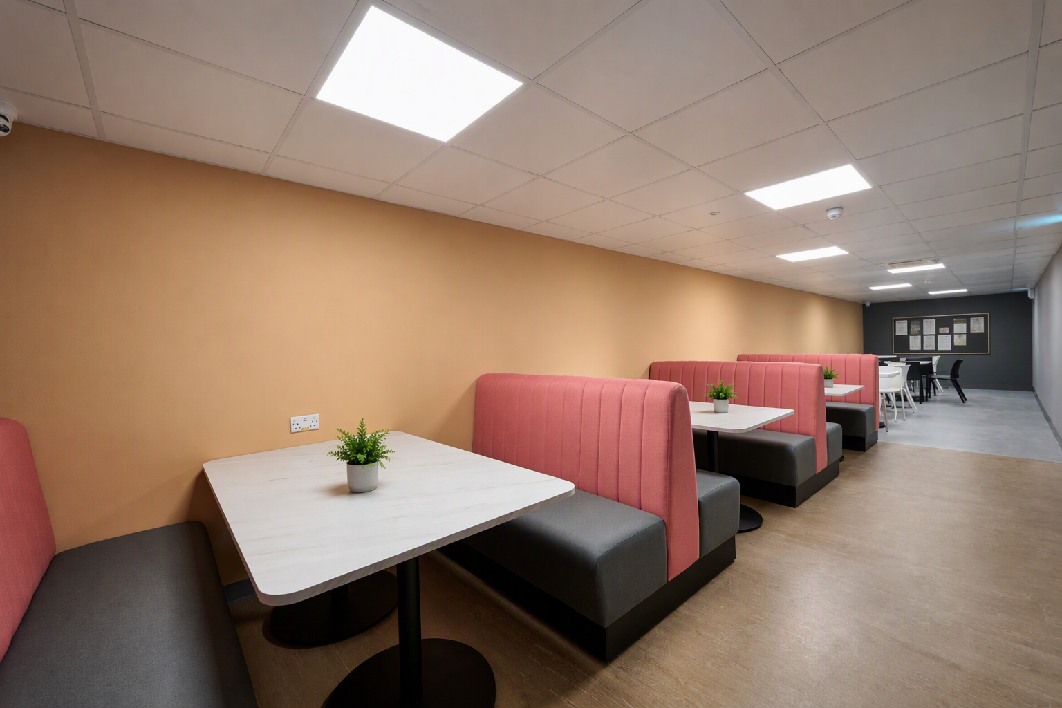
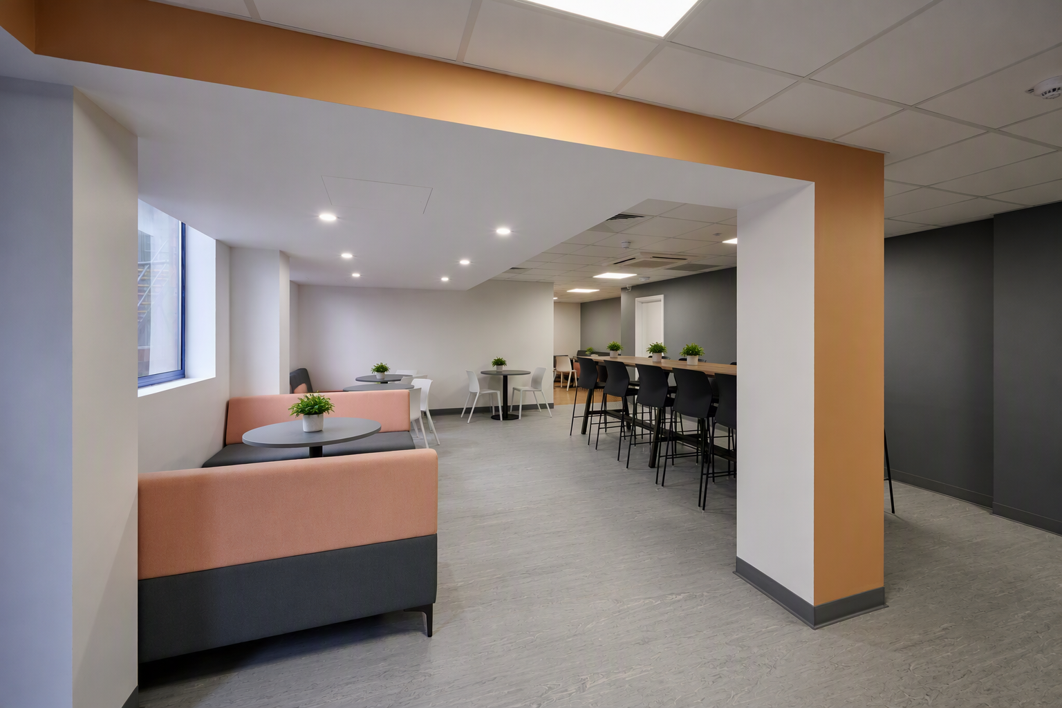
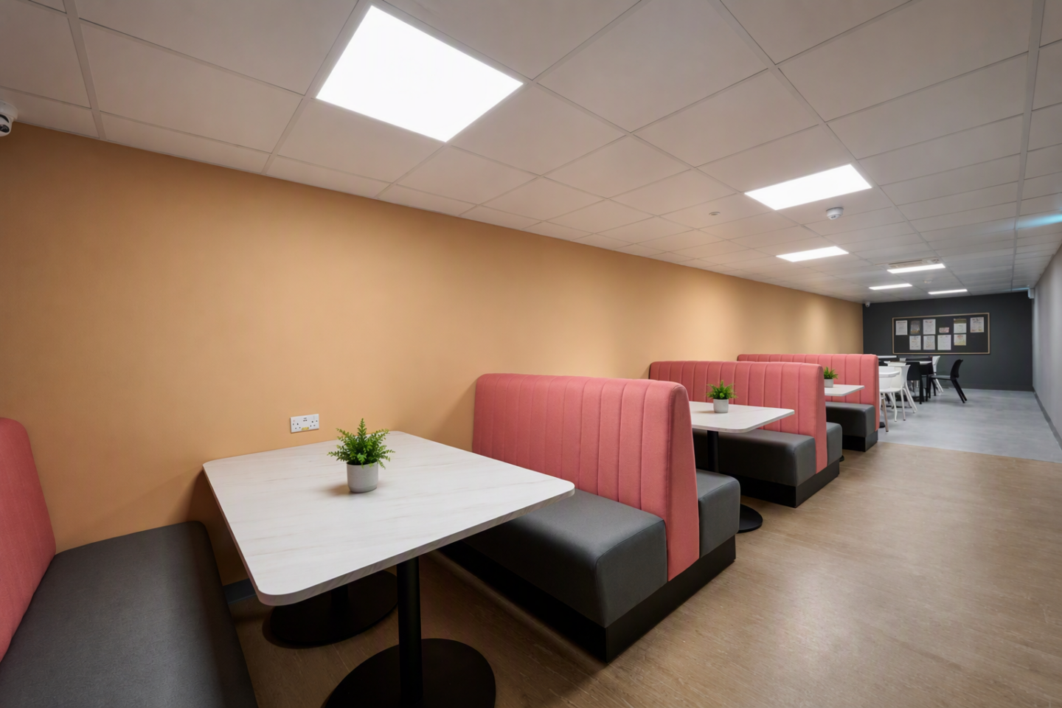
The ground floor was reimagined to maximise both capacity and comfort. By extending into the former locker room and removing outdated facilities, the canteen was expanded to accommodate increased demand and varied seating preferences, including booth style areas with access to power for colleagues to charge their devices on their breaks.
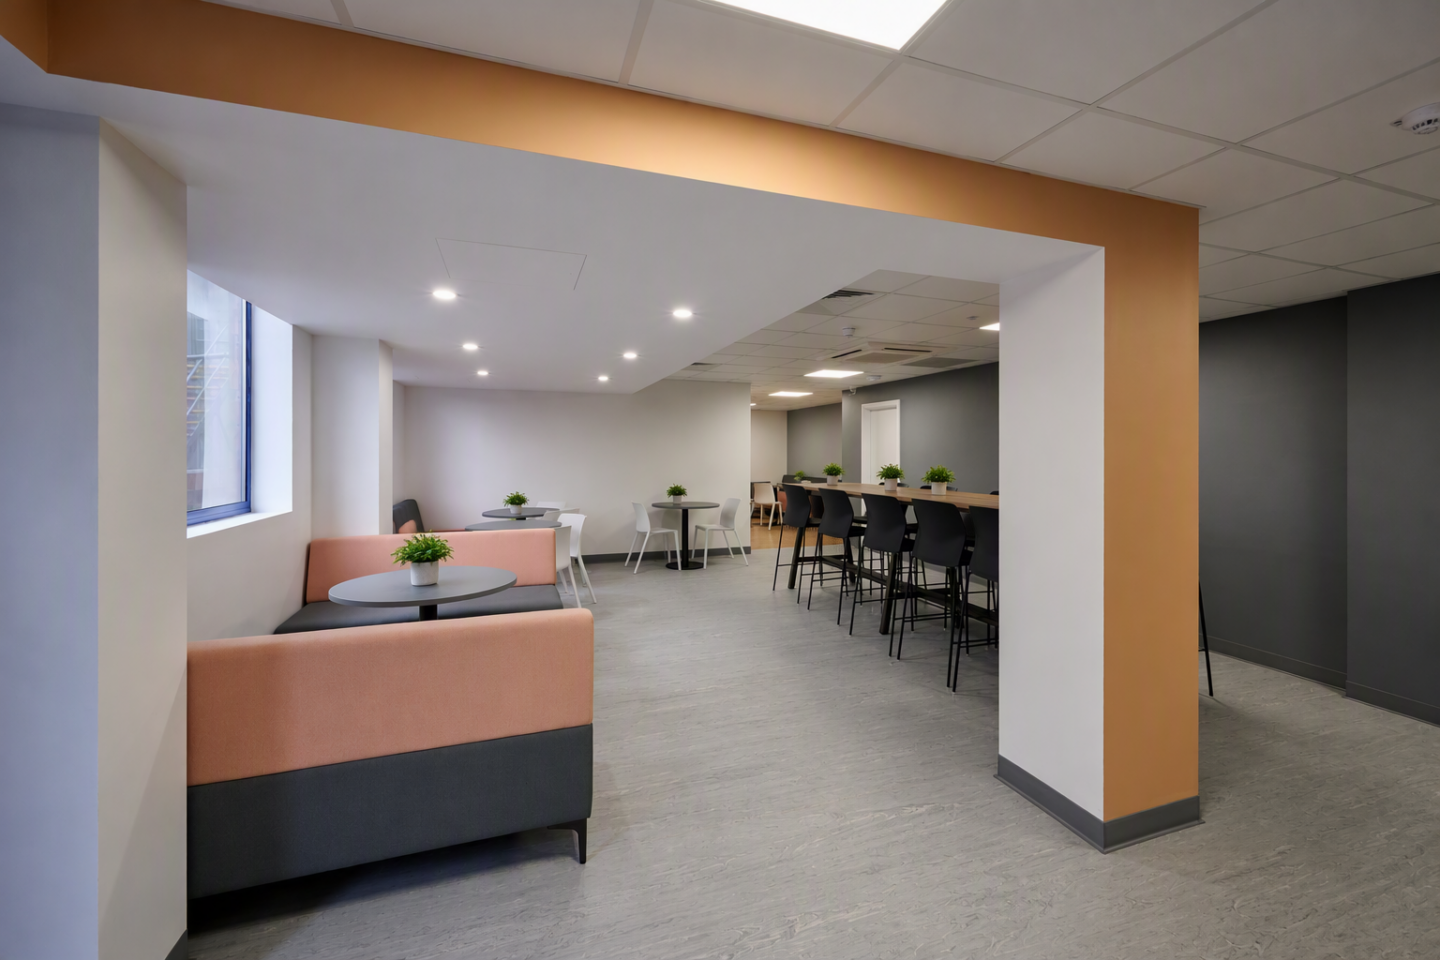
In order to maximise the available space for the canteen, the existing ground floor toilets were removed. These facilities had become outdated and were no longer fit for purpose. A new external toilet block was introduced, which not only improved the quality of amenities but also helped to better control the flow of people through the canteen area.
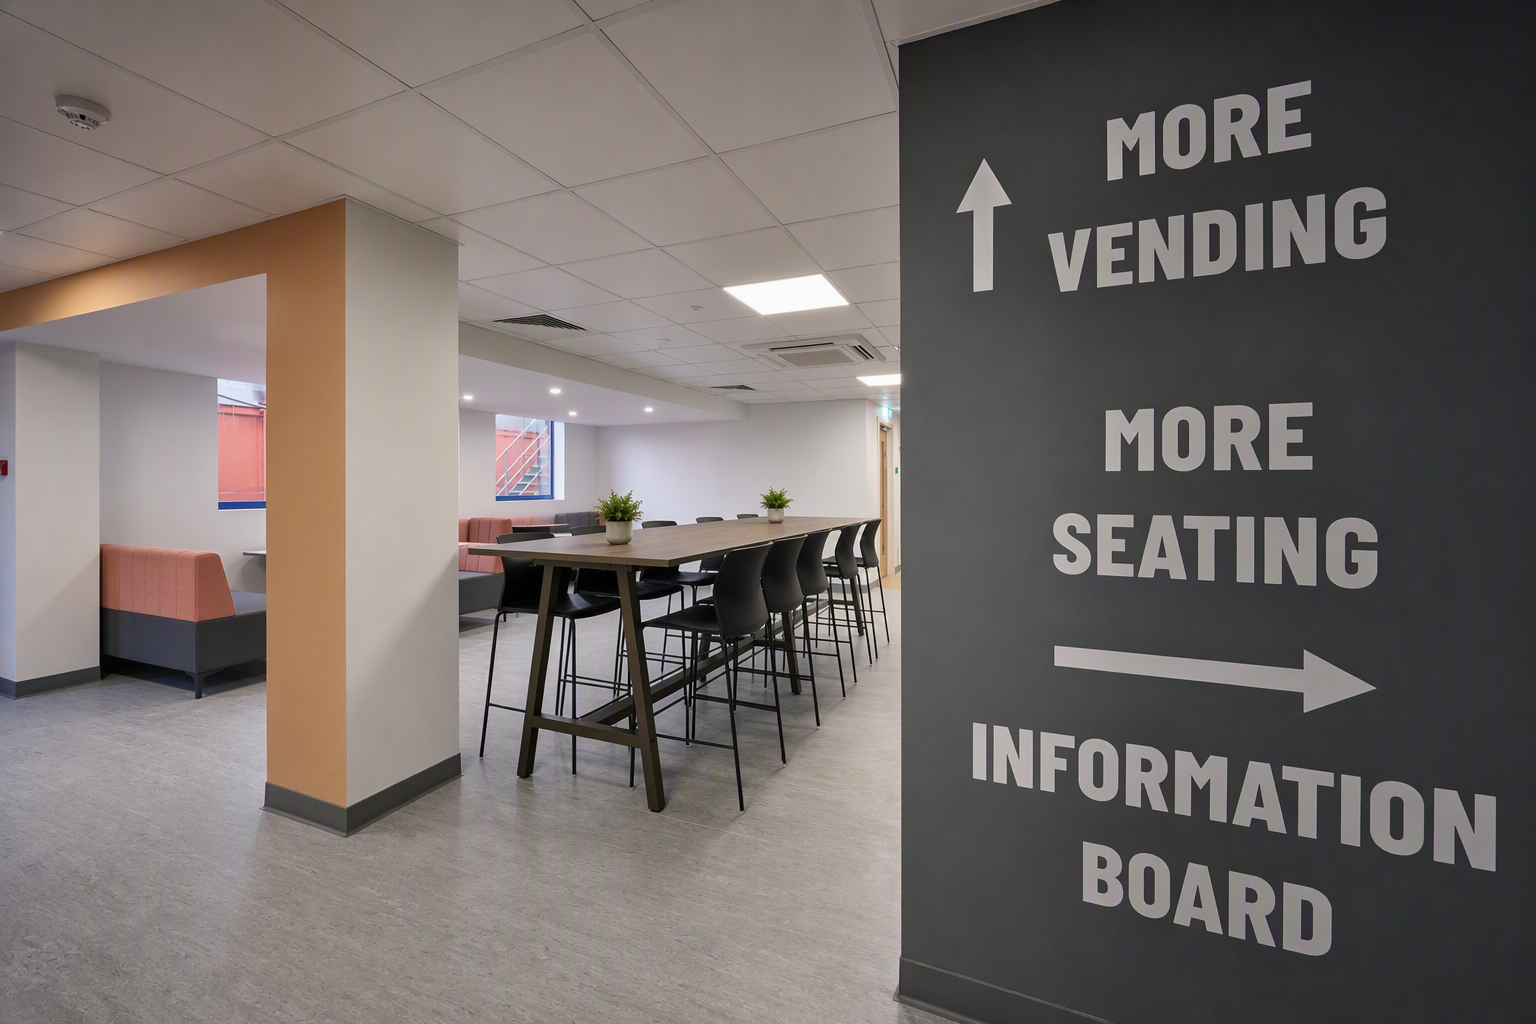
A refreshed lobby space with vending machines offers a flexible alternative for shorter breaks, while a carefully considered colour palette featuring warm brand-aligned tones creates an inviting and cohesive environment.
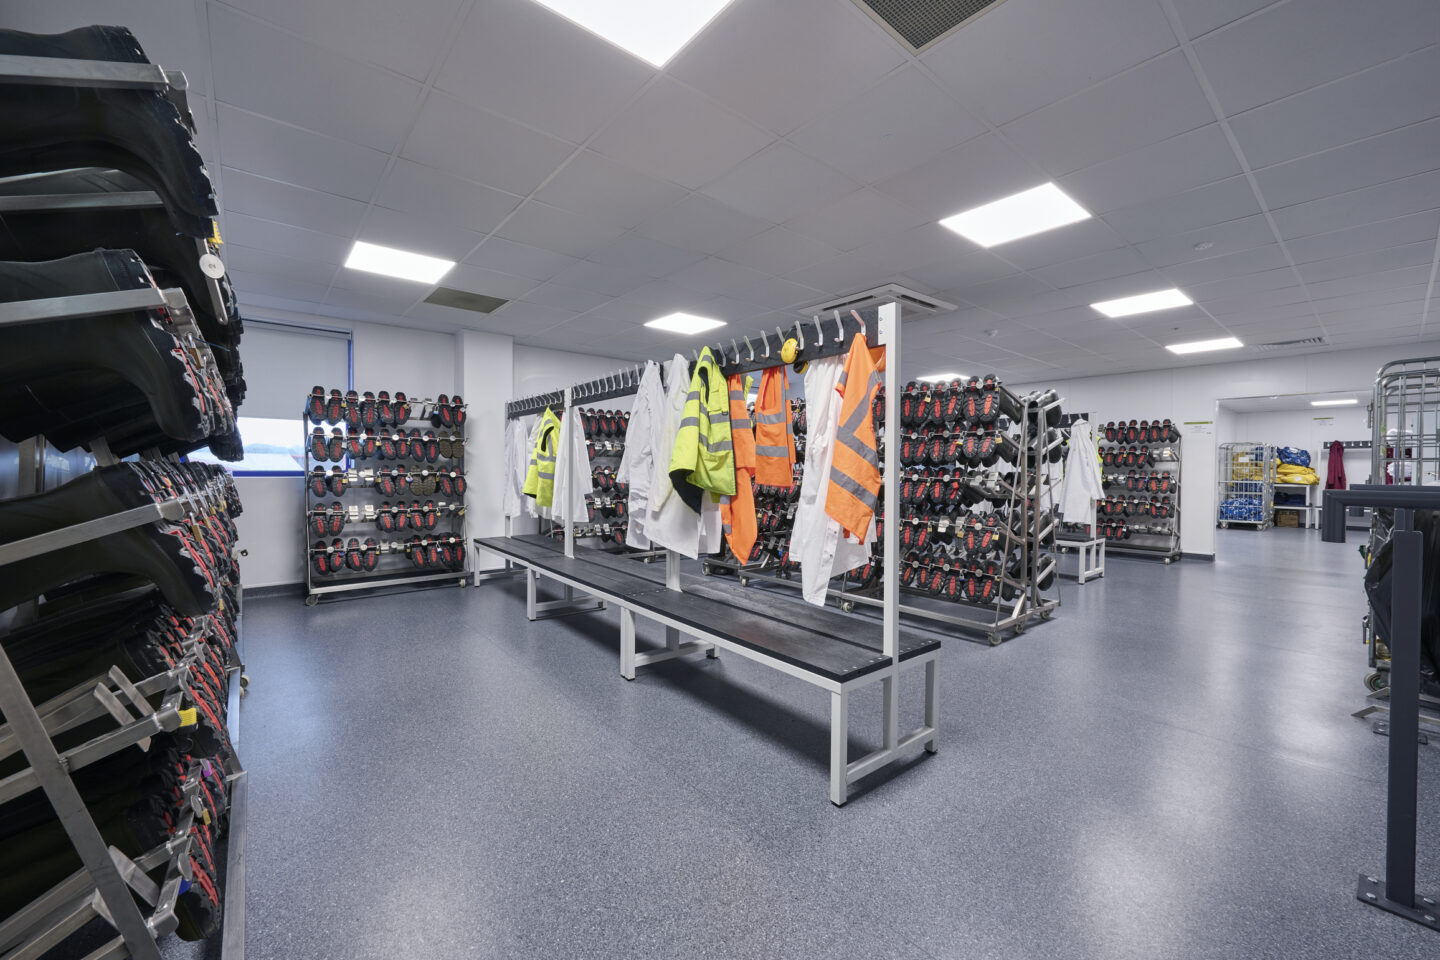
Supporting spaces have been designed with equal attention to detail.
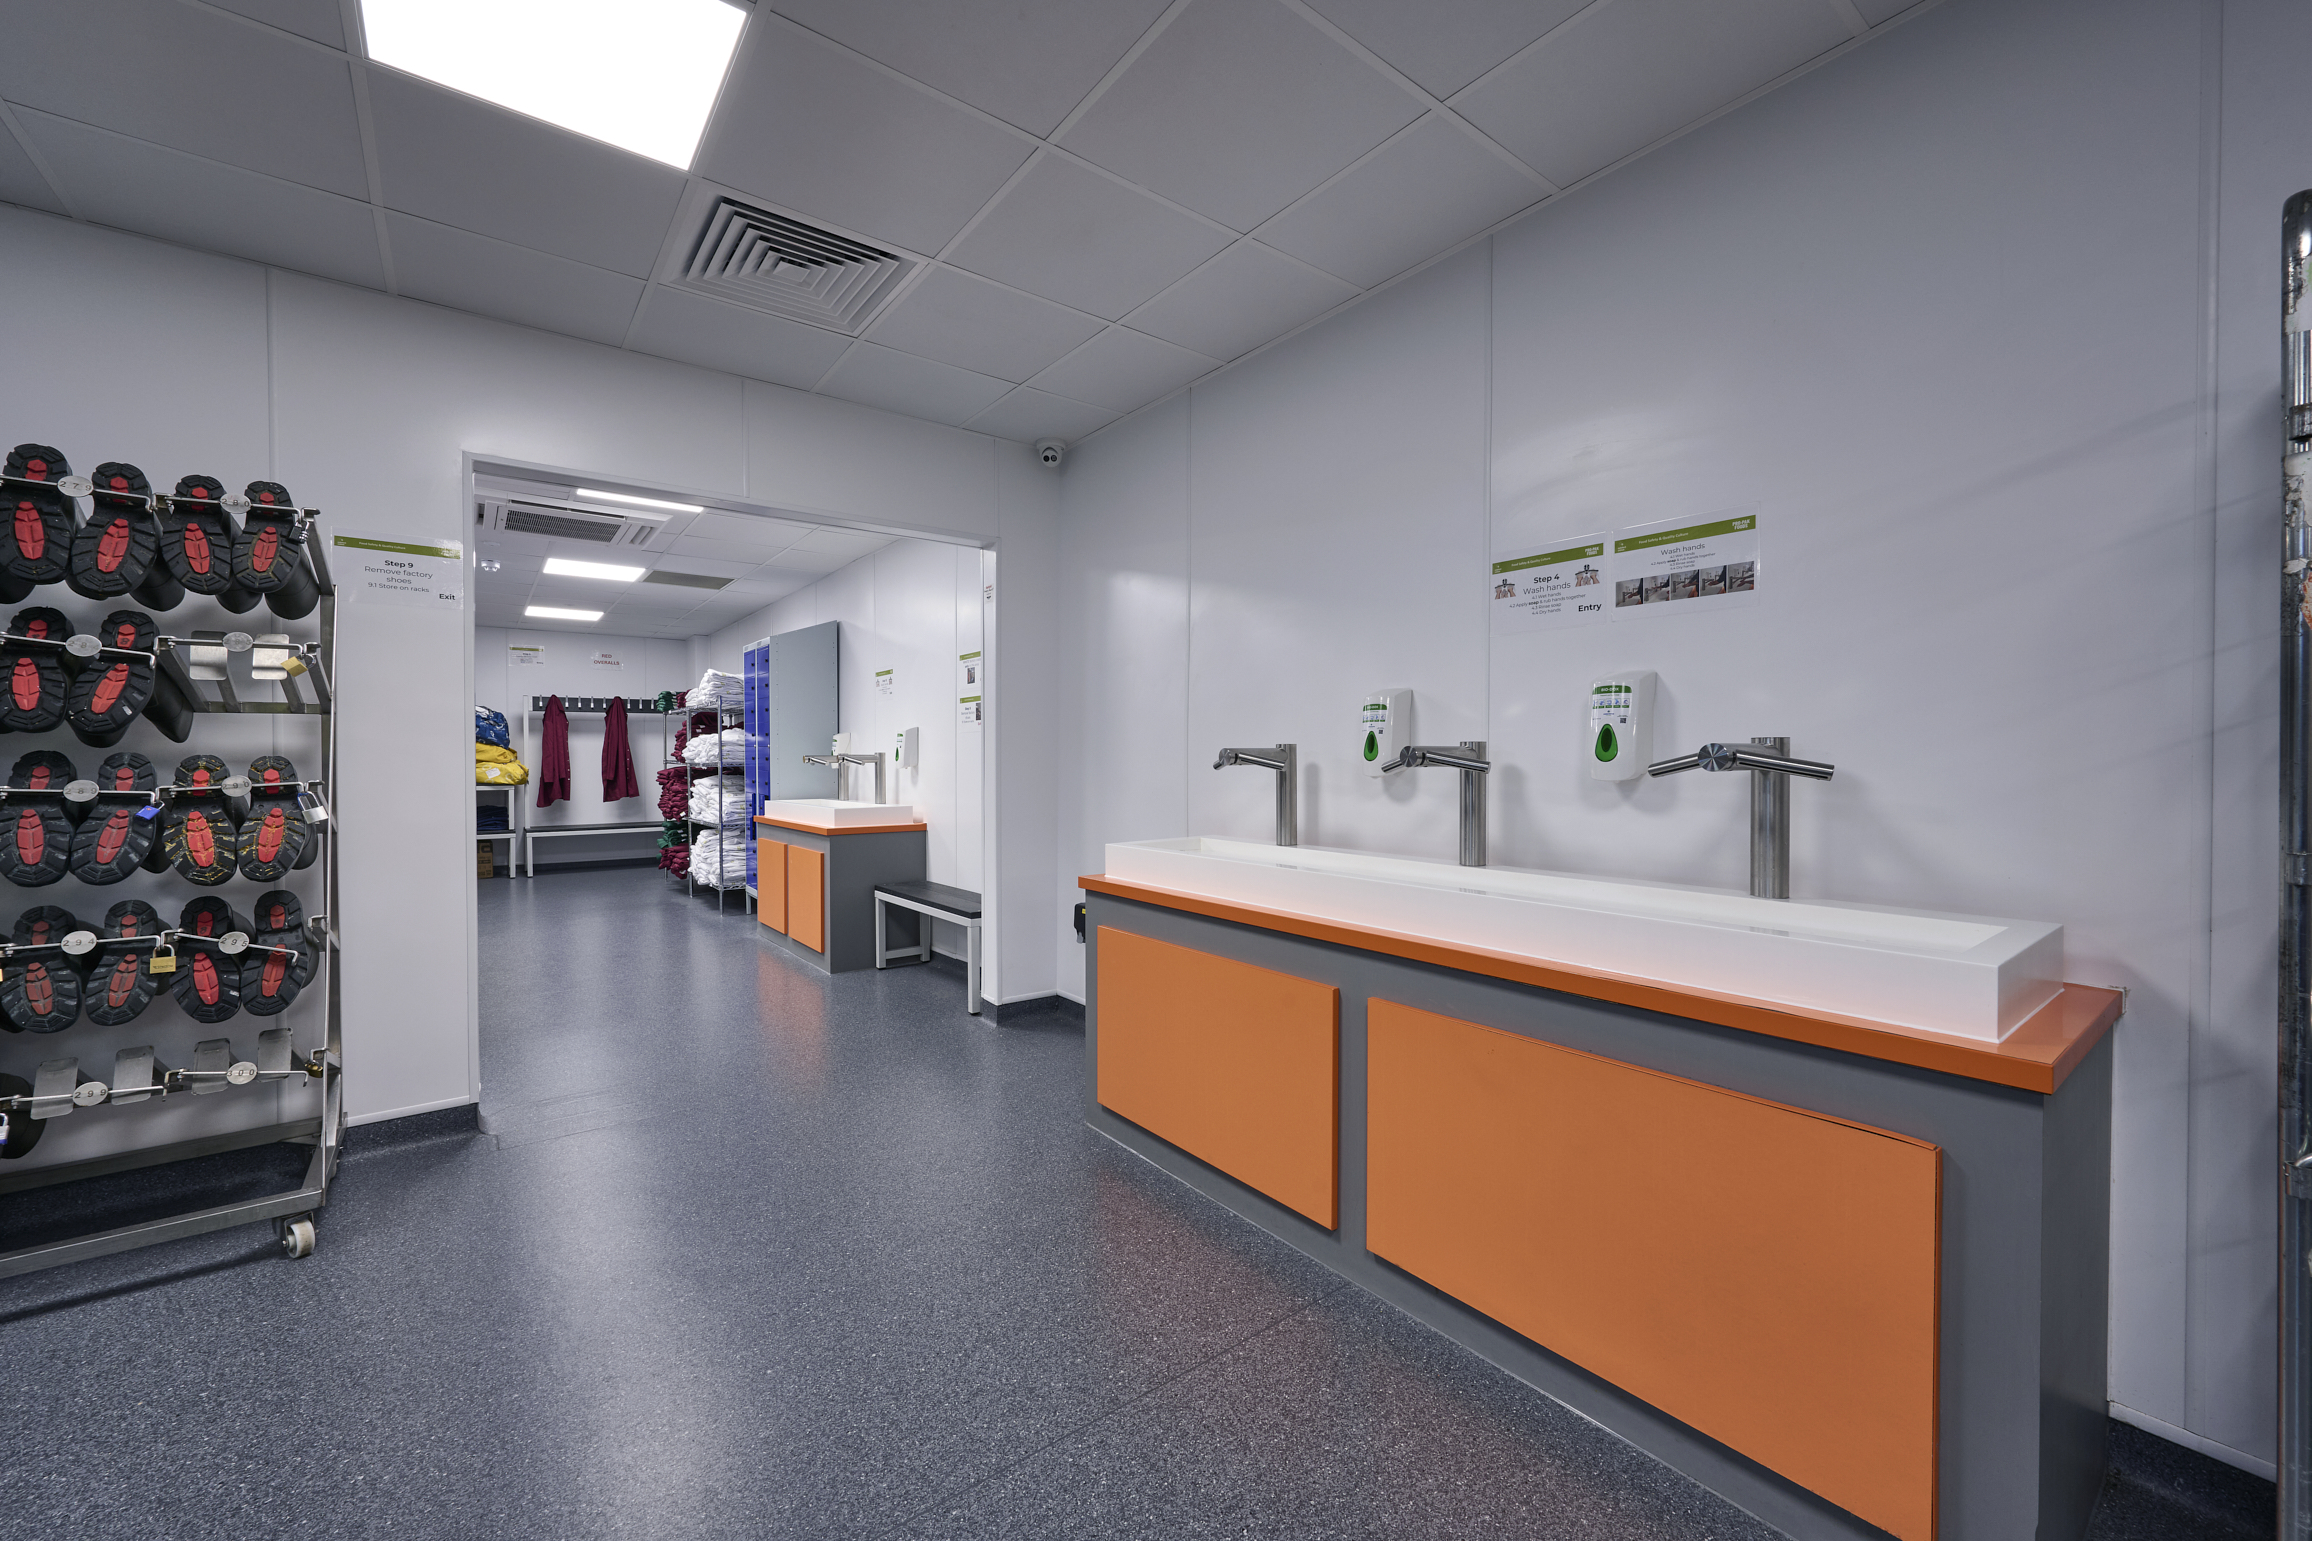
The white coat room integrates hand washing stations, repurposed boot storage, and a dedicated laundry system with zoned areas for different garments, reinforcing best practice and compliance. Every element works cohesively to streamline processes while improving the overall user experience.
Summary
The completed scheme delivers a highly functional and future-ready facility that supports both operational efficiency and employee wellbeing, forming a strong food factory case study. The locker and white coat areas provide a clear, controlled pathway into the factory, ensuring smooth transitions between shifts while maintaining the highest standards of hygiene. Each team member benefits from secure, personal storage, with the flexibility to expand as the business grows.
Ultimately, the project represents a step-change for Pro Pak. The upgraded facilities not only enhance operational performance but also demonstrate a clear commitment to staff wellbeing. By placing people at the heart of the design, the result is a workplace that sets a new benchmark within the sector: modern, efficient, and built to support teams for years to come.