Planning Your Healthcare Fit-Out

A healthcare fit out requires careful planning well before work begins on site. Whether we are creating a new clinic, refurbishing an existing medical facility or adapting commercial premises for healthcare use, the completed environment needs to work effectively for patients, clinicians and support teams. Appearance has an important role, but hygiene, accessibility, privacy, workflow, durability and ongoing maintenance all need to inform the design from the outset.

With decades of experience delivering commercial interior design, fit-out and furniture projects, we understand how much difference those early decisions can make. Our work includes medical facilities and laboratories alongside a broad range of other commercial environments, giving us practical knowledge of projects where technical requirements need to sit comfortably alongside the needs of the people using the space.

A successful healthcare design and fit out project therefore begins with questions rather than finishes. How will patients move through the building? What do clinical teams need to do their jobs effectively? Which spaces require greater privacy? How will rooms be cleaned and maintained? Considering these issues before construction starts gives the project team a much clearer basis for developing the right solution.

Start With How the Healthcare Space Will Be Used

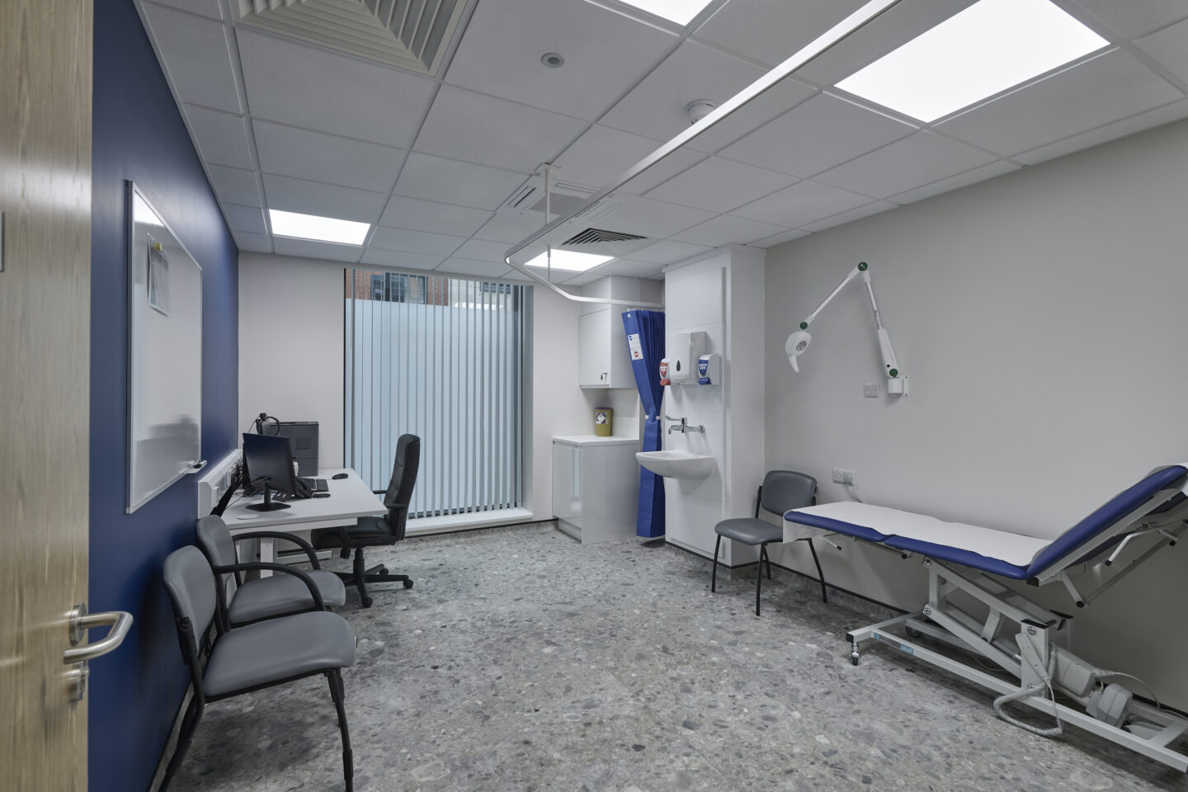
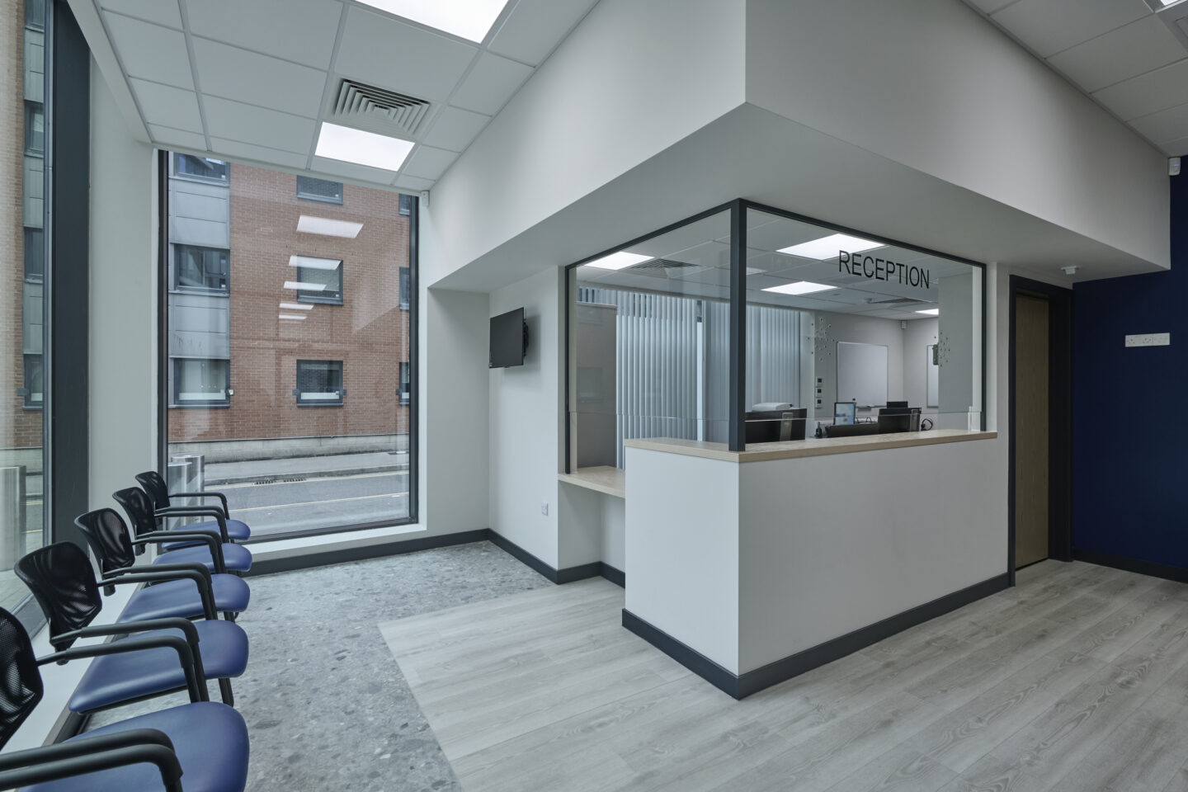
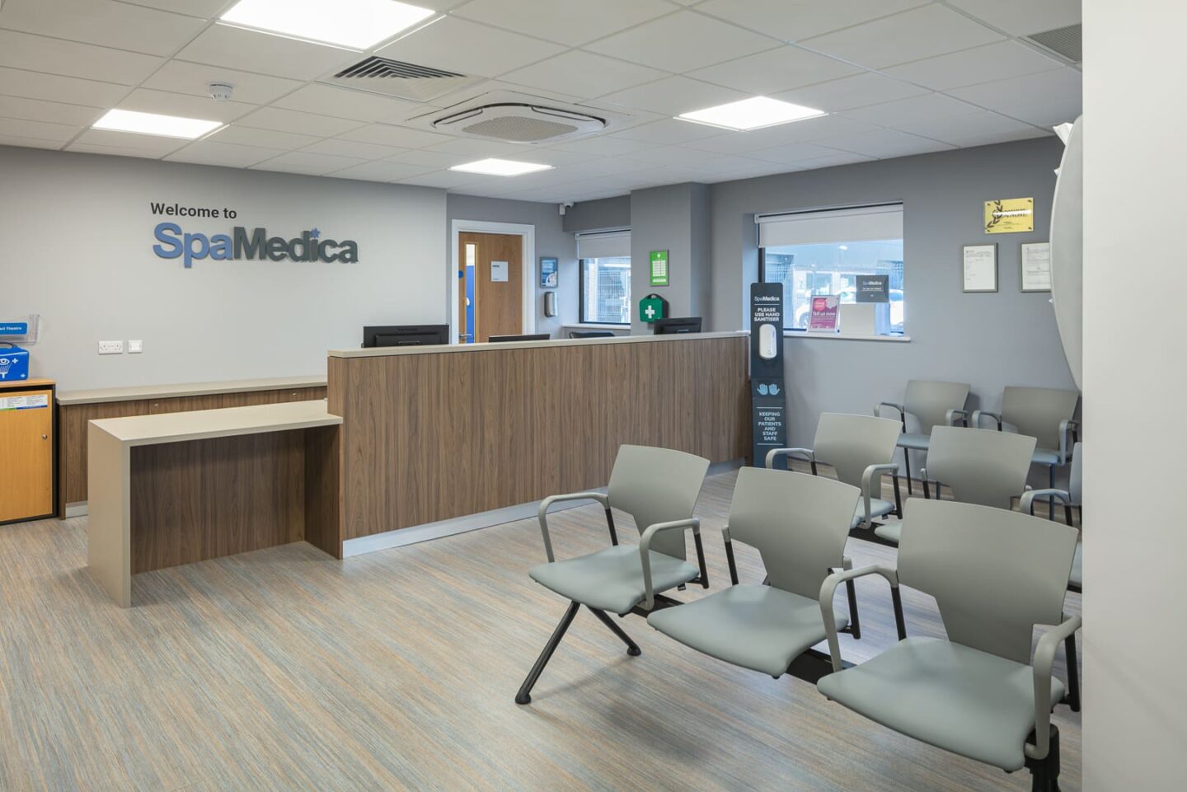
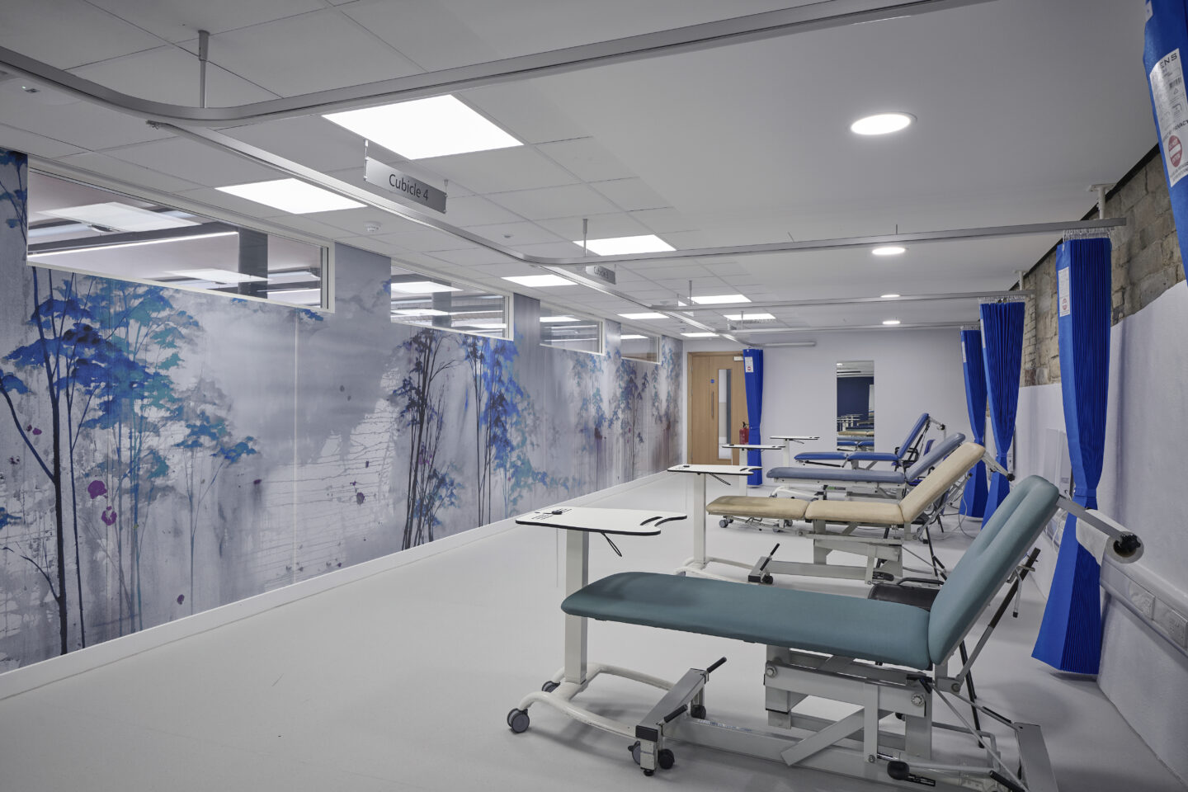
Every healthcare facility operates differently, so our starting point is understanding what actually needs to happen within the building. Reception areas, waiting spaces, consultation rooms, treatment rooms, staff facilities, storage and administrative areas each place different demands on the interior. Understanding who uses them, when they are busiest and how people move between them helps shape a practical layout.

Space planning is particularly important where patient and staff routes intersect. A carefully considered layout can reduce unnecessary movement, support efficient working and provide appropriate separation between public, clinical and staff areas. Privacy should be considered at this stage too, particularly around reception points and spaces where personal or medical information may be discussed.

Accessibility also needs to form part of the initial planning. Considering inclusive access from the beginning allows it to become an integral part of the healthcare environment rather than something addressed after the main design decisions have already been made.

Consider Hygiene, Compliance and Safety From the Outset

Healthcare spaces can have very different requirements from conventional commercial interiors. Surfaces, flooring, furniture and finishes may need to withstand frequent cleaning while remaining appropriate for the clinical activities taking place. Depending on the type of facility, infection prevention requirements can influence everything from material specifications to room layouts and junction details.

Relevant standards and guidance should therefore be identified early. The requirements that apply will vary according to the type of facility and the services being delivered, making early assessment particularly valuable.

Health and safety during the fit-out itself is equally important. We support our project delivery with an independent health and safety adviser and hold CHAS, SafeContractor and Constructionline credentials. Establishing responsibilities, site procedures and reporting arrangements before construction starts helps everyone involved understand how the project will be managed.

Establish a Realistic Budget and Programme

Budget planning for a healthcare fit out needs to account for the complete project rather than concentrating solely on visible finishes. Depending on the premises and scope, costs can include partitions, flooring, lighting, mechanical and electrical services, technology, specialist installations and furniture. Identifying these requirements early helps reduce the risk of significant additions appearing once work has started.

A clear project programme matters just as much. When refurbishment is taking place within an operational medical facility, work may need to be carefully phased around patients, staff and existing services. Noise, access, deliveries and working hours can all influence the sequence of construction.

Our flexible approach can include out-of-hours working where required. Early coordination between the client, designers, project managers, contractors and suppliers means dependencies can be identified and realistic timescales agreed before teams arrive on site.

Choose Healthcare Furniture With Everyday Use in Mind

A healthcare furniture fit out should be planned around people and purpose. Waiting-room seating, consultation furniture, storage and staff work areas need to perform reliably while being suitable for the particular environment in which they are installed. Durability, ergonomics, accessibility, cleaning requirements and ease of maintenance can all influence the final specification.

As an independent furniture dealership, we work with UK-based manufacturers and can select products according to the requirements of an individual project rather than being tied to one manufacturer. This gives us greater flexibility when balancing design, functionality, budget and sustainability.

Furniture should also be considered alongside the wider interior rather than towards the end of the project. Dimensions, circulation routes, power requirements and storage capacity can influence space planning, so addressing furniture during the design process can prevent compromises later.

Design Around Patients and Healthcare Teams

Patient experience is an important consideration in healthcare design and fit out. Visiting a medical facility can be unfamiliar or stressful, and the physical environment can influence how straightforward that experience feels. Clear routes, appropriate lighting, comfortable waiting spaces and considered acoustics can all contribute to an environment that is easier to understand and use.

Staff experience deserves equal attention. Clinical and support teams may spend long periods within these environments, making practical storage, suitable furniture and efficient relationships between rooms particularly valuable. We take time to understand how organisations operate and what their teams require before developing a design.

Our experience has shown us that seemingly small details can have a substantial effect on daily use. Positioning storage closer to the point where it is required or considering acoustics around confidential conversations, for example, can improve how well a space supports its occupants.

Select the Right Healthcare Fit Out Contractor

Choosing a healthcare fit out contractor involves more than comparing initial costs. Relevant experience, project management procedures, health and safety credentials, supplier relationships, quality control and aftercare should all form part of the assessment. Healthcare projects can involve numerous stakeholders and specialist requirements, so clearly defined responsibility throughout delivery is particularly valuable.

Our fit-out projects are supported by an employed Site Supervisor and Project Manager, while director-level involvement provides visibility throughout the project. We work with established local suppliers and use structured weekly reporting to keep clients informed about progress.

Quality control should continue through completion and beyond. We use dedicated systems to manage snagging and project close-out, alongside aftercare once the space is in use. With around half of our business coming from existing clients, maintaining those long-term relationships is an important part of how we approach every project.

Consider What the Healthcare Facility May Need Next

Healthcare organisations change over time. Patient numbers may increase, teams can grow, technology changes and new services may be introduced. Considering those possibilities during the initial design can help avoid creating a space that works well today but quickly becomes restrictive.

Flexible furniture, adaptable layouts and carefully planned infrastructure can give organisations more options when requirements change. Future planning does not mean trying to predict every development. It means understanding realistic growth plans and making sensible design decisions that avoid unnecessary limitations.

The strongest healthcare fit out projects start with a detailed brief and a clear understanding of how the finished environment needs to perform. By considering space planning, compliance, hygiene, budget, programme, furniture, patient experience and future requirements before construction begins, we can create a much stronger foundation for successful delivery. Bringing those elements together early helps us create healthcare interiors that work effectively from opening day and continue supporting the people who use them in the years ahead.

Back to top