An occupied office refurbishment has to achieve two things at the same time: transform the workplace and allow the organisation inside it to continue operating.

Employees still need to work, customers may still be arriving and the wider building must remain safe and accessible throughout the project.

Careful planning and phased delivery make it possible to complete the work while protecting business continuity and limiting disruption to employees, visitors and neighbouring occupiers.

The key is to approach an office fit out in an occupied building differently from a project delivered in an empty space.

At Ben Johnson Interiors, we’ve delivered fit-out and refurbishment projects in occupied and restricted buildings across a wide range of environments, from corporate headquarters and multi-tenanted offices to R&D and manufacturing facilities.

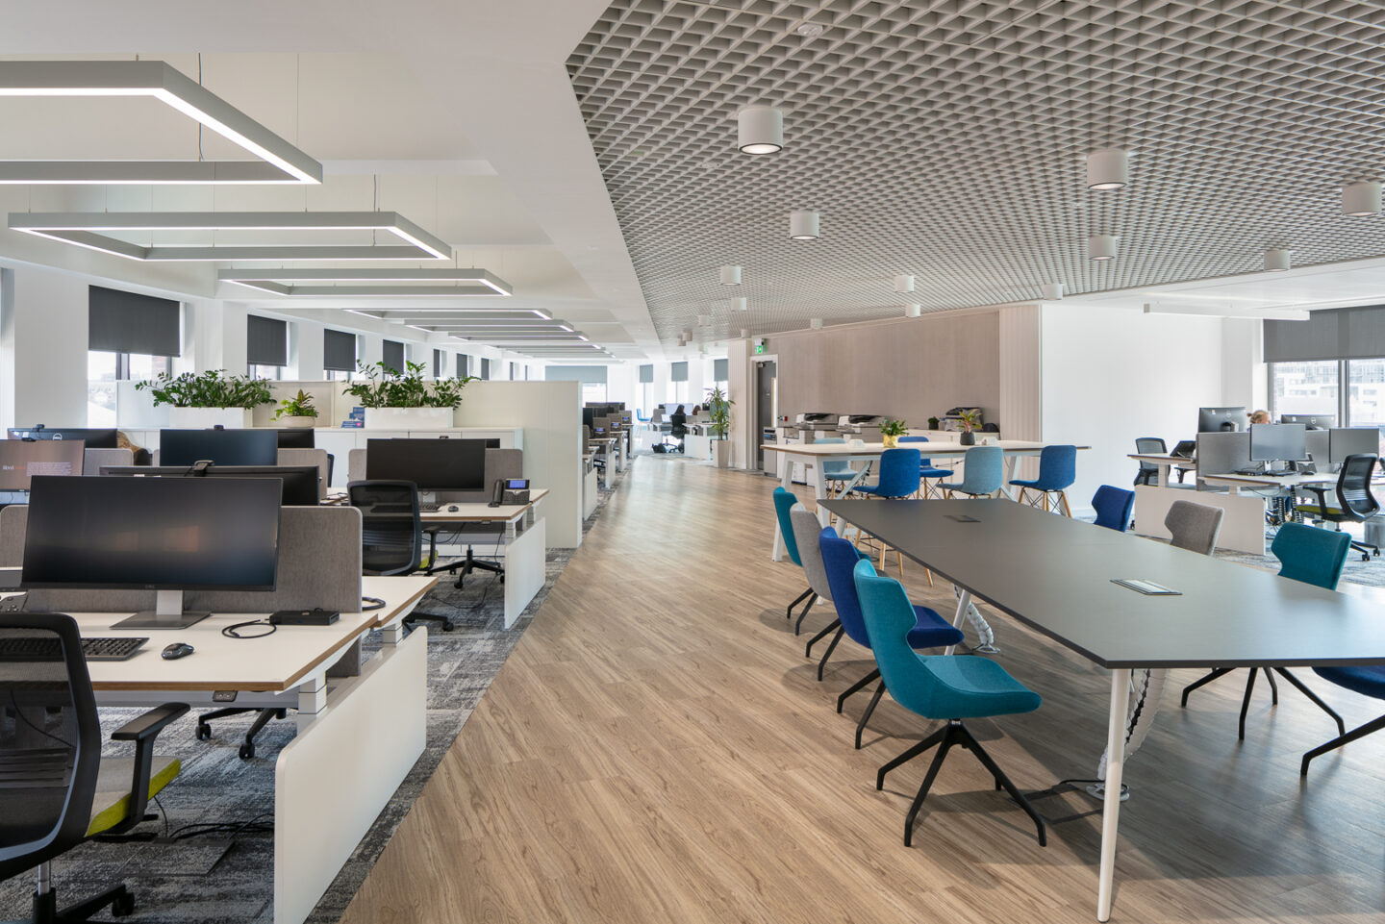
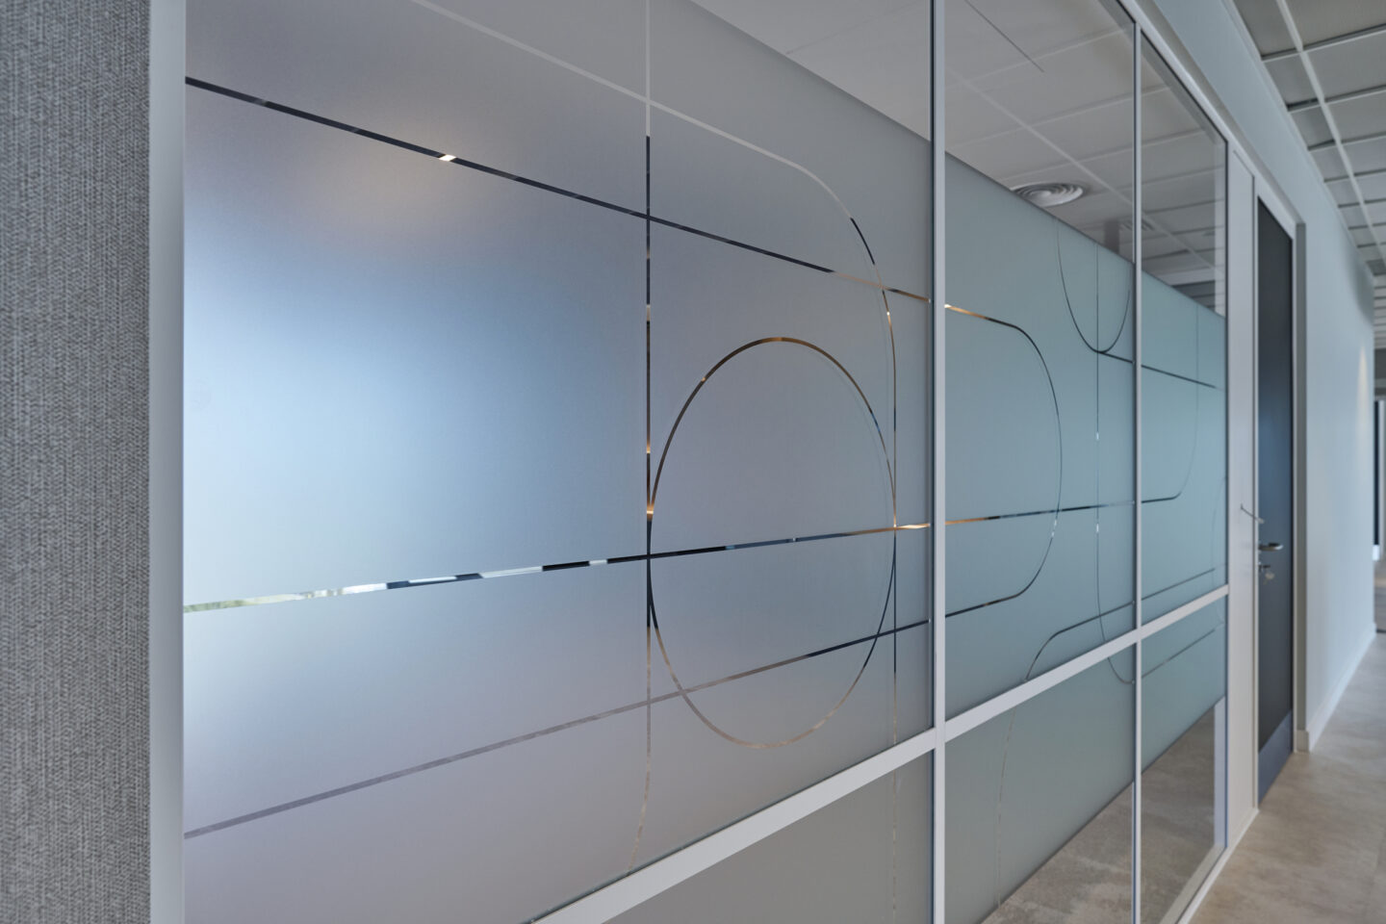
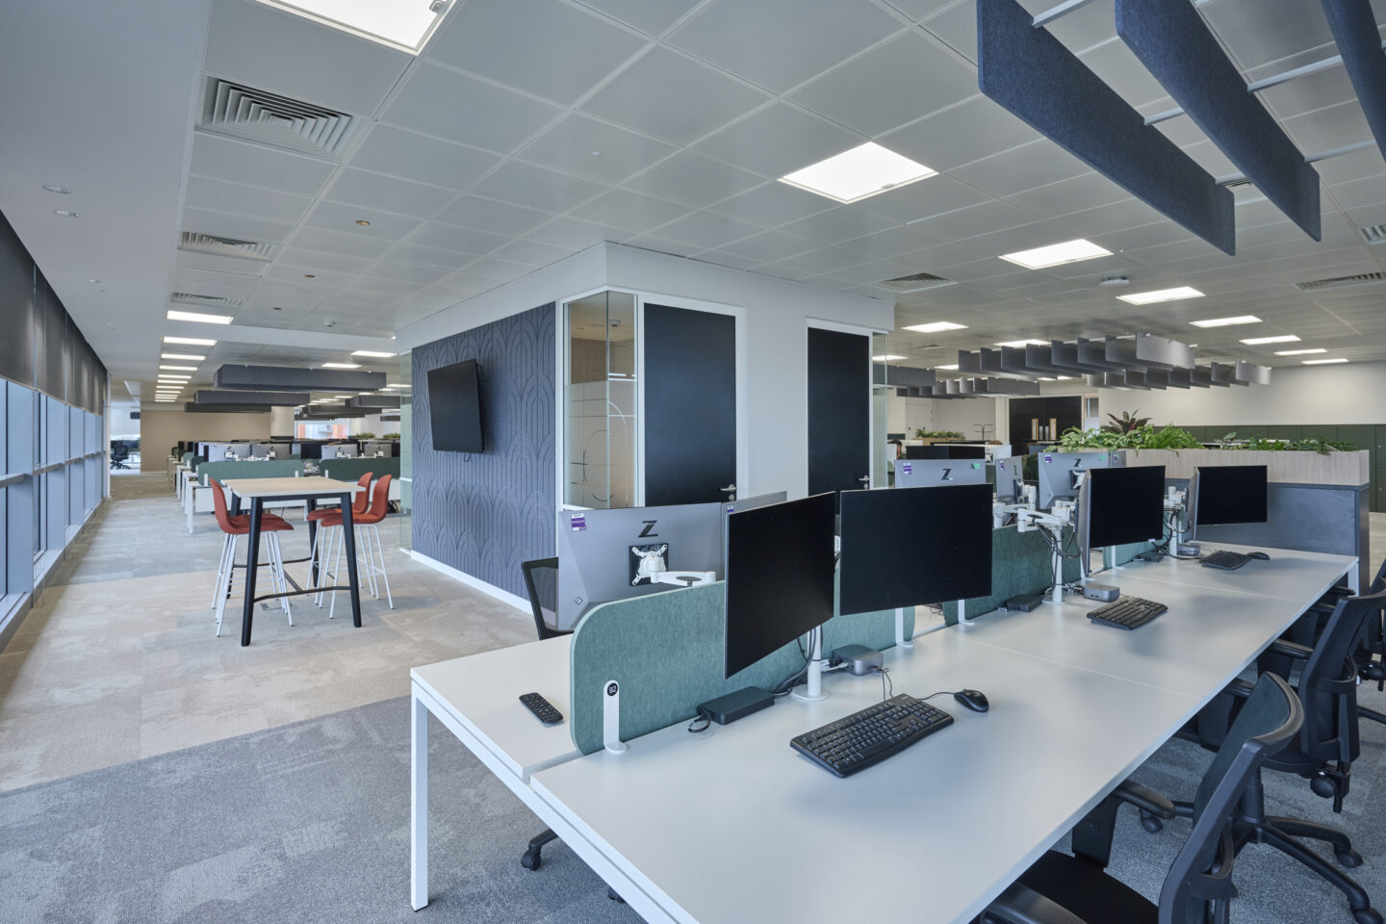
Finished office space at KCOM — viewed across the main interior area

Plan around the business, not just the build

In an occupied building, the construction programme must be developed around the client’s operations. The project team needs to understand which departments must remain active, which areas can be vacated temporarily, where disruption would create the greatest risk and when noisy work or deliveries can take place.

At KCOM’s Hull headquarters, for example, we delivered a phased refurbishment programme while the facility remained fully operational. Careful phasing allowed different areas to be transformed progressively without requiring the business to vacate the building.

Good phasing isn’t simply about dividing the floorplate into sections. It needs to consider how people will continue to move through, work in and use the building throughout the project.

Get the logistics right

One of the biggest challenges with an occupied office fit out is often what happens outside the construction area.

Materials, contractors and waste need to move through or around a building that other people are using. That can mean restrictions around lifts, loading areas, access routes, deliveries and working hours, particularly in city-centre and multi-tenanted buildings.

When delivering Reed Smith’s office at Globe Point in Leeds, for example, we worked within restrictions covering working hours, lift use and protection of the existing base-build finishes.

Planning these logistics early keeps the programme moving and helps the building remain safe, accessible and presentable. A clear delivery strategy also reduces delays, avoids clashes with other occupiers and limits disruption during the working day.

Manage noise and disruption

Noise is one of the fastest ways for construction work to affect employees working nearby.

Drilling, cutting, strip-out and installation all need to be carefully programmed, with disruptive works potentially taking place outside normal working hours or during agreed periods.

For Rockstar Games in Leeds, we delivered a phased refurbishment while its team continued working in the existing office. Strict requirements around noise, security and confidentiality meant the works had to be carefully sequenced around the client’s day-to-day operations.

The principle is simple: the programme needs to work around the business, rather than expecting the business to work around the programme.

Consider health and safety beyond the site boundary

During a live refurbishment, health and safety in an occupied building extends beyond the construction team.

Employees, customers, visitors, maintenance teams and delivery drivers may all continue to use the building, making the safe segregation of construction areas essential.

Our long-standing work with Unilever in Leeds provides a good example. Its mixed-use R&D and manufacturing facility operates under stringent health and safety requirements, alongside restrictions governing working hours, deliveries and material handling.

We’ve completed workplace refurbishments, specialist laboratory works, customer experience spaces and core-area works within the facility, all while working within its operational requirements.

Understanding how a site operates before construction begins is critical to managing this successfully.

Don’t overlook security and confidentiality

For some organisations, what’s happening behind the construction hoarding is commercially sensitive.

This is particularly relevant in sectors such as technology, gaming, R&D and professional services, where access, photography and information sharing may need to be tightly controlled.

Both our Unilever and Rockstar Games projects required careful management of confidentiality and site security.

For contractors, that means understanding that behaviour on site matters just as much as workmanship. Everyone involved needs to understand the client’s protocols from day one.

Think about temporary spaces too

A phased refurbishment often requires people to move before they can move back.

Temporary arrangements need the same level of planning as the finished workplace. Teams require suitable desks, meeting space, welfare facilities and accessible routes, supported by clear information about where they will work as each phase progresses.

These shouldn’t be an afterthought. Circulation, welfare, accessibility and the practical needs of employees all need to be considered so that temporary arrangements remain functional.

The objective isn’t simply to contain the construction work. It’s to minimise its impact on the people still using the building.

Communication is critical

Even the best-planned occupied refurbishment can become frustrating if people don’t know what’s happening.

Clients and employees need to understand which areas will be affected, when disruptive works are planned, whether access routes are changing and when teams may need to relocate.

Clear communication between the contractor, client, landlord, building management and wider project team helps identify potential conflicts before they become problems on site.

We’ve regularly delivered projects as part of consultant-led teams, working under client-appointed building surveyors and project managers. Establishing clear responsibilities and communication channels from the outset is particularly important when multiple stakeholders share a building.

Work with the existing building

Occupied-building projects aren’t purely a construction challenge. Design decisions can make refurbishment easier to phase and help minimise disruption.

A detailed review of the existing building should be completed before the design and programme are finalised. Understanding the mechanical and electrical services, power and data infrastructure, ceilings, partitions and access arrangements can reduce unexpected work, protect the budget and make each phase easier to deliver.

At Reed Smith’s Globe Point office, the unusual floorplate, full-height windows and feature ceilings influenced the positioning of meeting rooms, offices, Zoom rooms and the comms room. A particularly narrow raised-floor void also affected the power and data solution.

Sometimes the best solution isn’t to fight the building’s constraints, but to design intelligently around them.

Experience matters when the building can’t stop

Every occupied office refurbishment presents a different combination of operational, logistical and technical challenges. These may include 24 hour operations, strict health and safety requirements, noise controls, confidentiality, restricted deliveries, complex phasing and several tenants sharing the same building.

The common requirement is early planning. Understanding how the building operates, how people use it and where disruption could occur allows the project team to create a phased fit out programme that protects business continuity throughout the work.

A successful occupied fit out is therefore measured by more than the appearance of the finished workplace. It is also measured by how safely and effectively the transformation is delivered while the organisation continues with business as usual.


Back to top