How much is my office fit-out going to cost?

It’s one of the questions we’re asked most often, and completely understandably. Before committing to a project, businesses need to know whether their plans are financially realistic.

After an initial conversation, we can usually offer a sensible budget indication. A reliable project cost, however, depends on understanding the building, the scope of work and the specification in much more detail.

And there’s an important difference between the two.

Why does the cost per square foot only tell part of the story?


A cost per sqft can be useful during the very early stages of a project. Using our experience of completed fit-out and refurbishment projects, we can look at schemes of a similar size, specification and scope to provide an initial benchmark.

But that figure still comes with caveats.

Two offices of exactly the same size can have very different fit-out costs depending on what needs to be done to them.

Factors can include:
  • the quality and level of finishes
  • changes to the existing layout
  • mechanical and electrical services modifications
  • lighting and power requirements
  • bespoke joinery
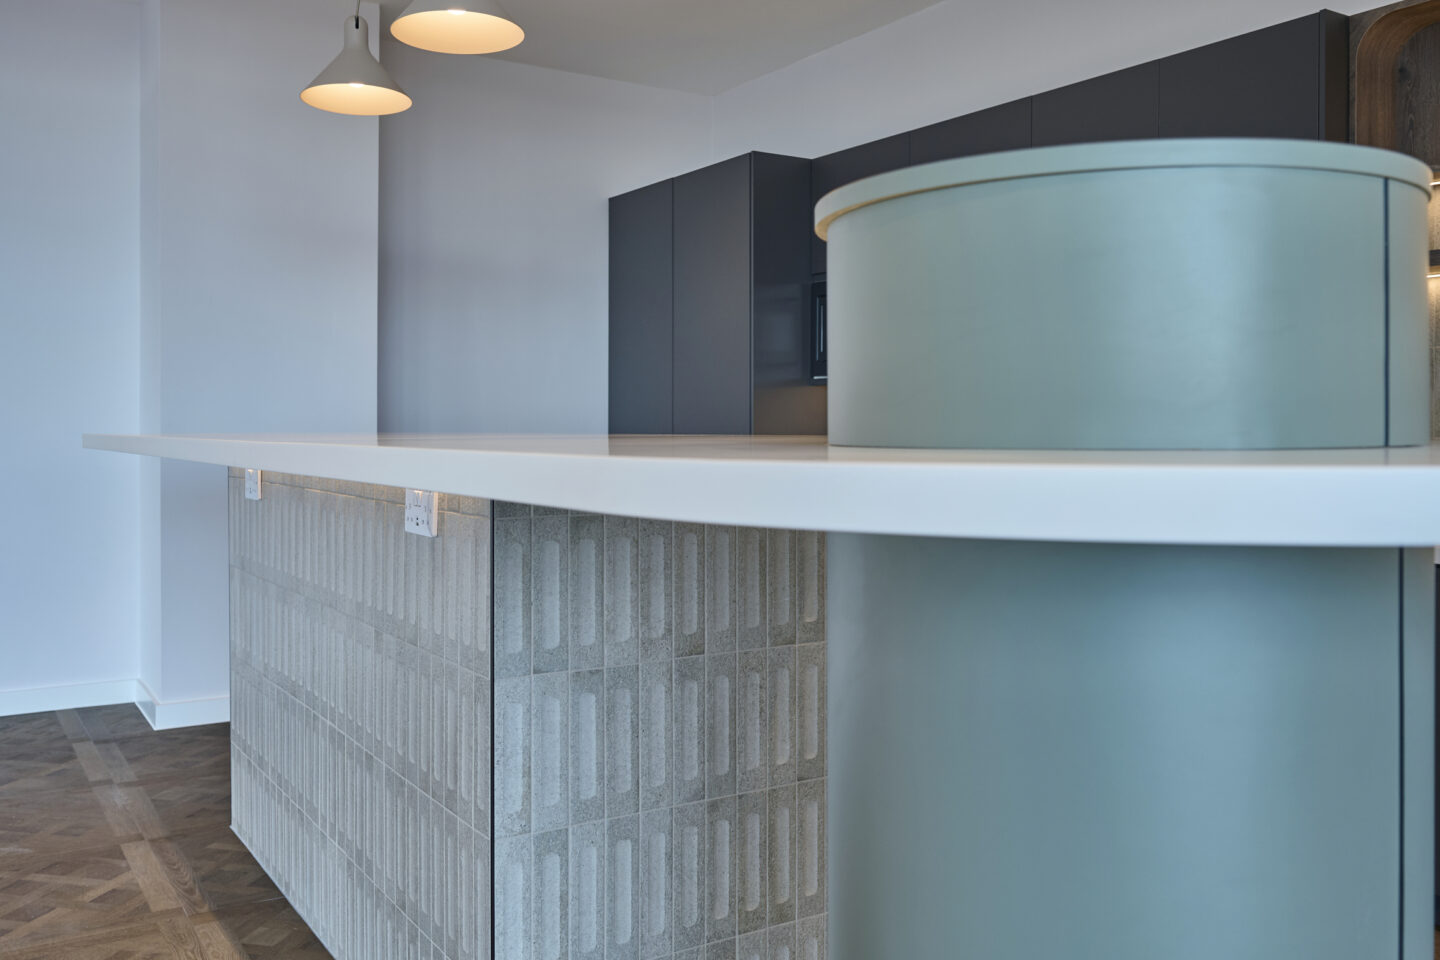
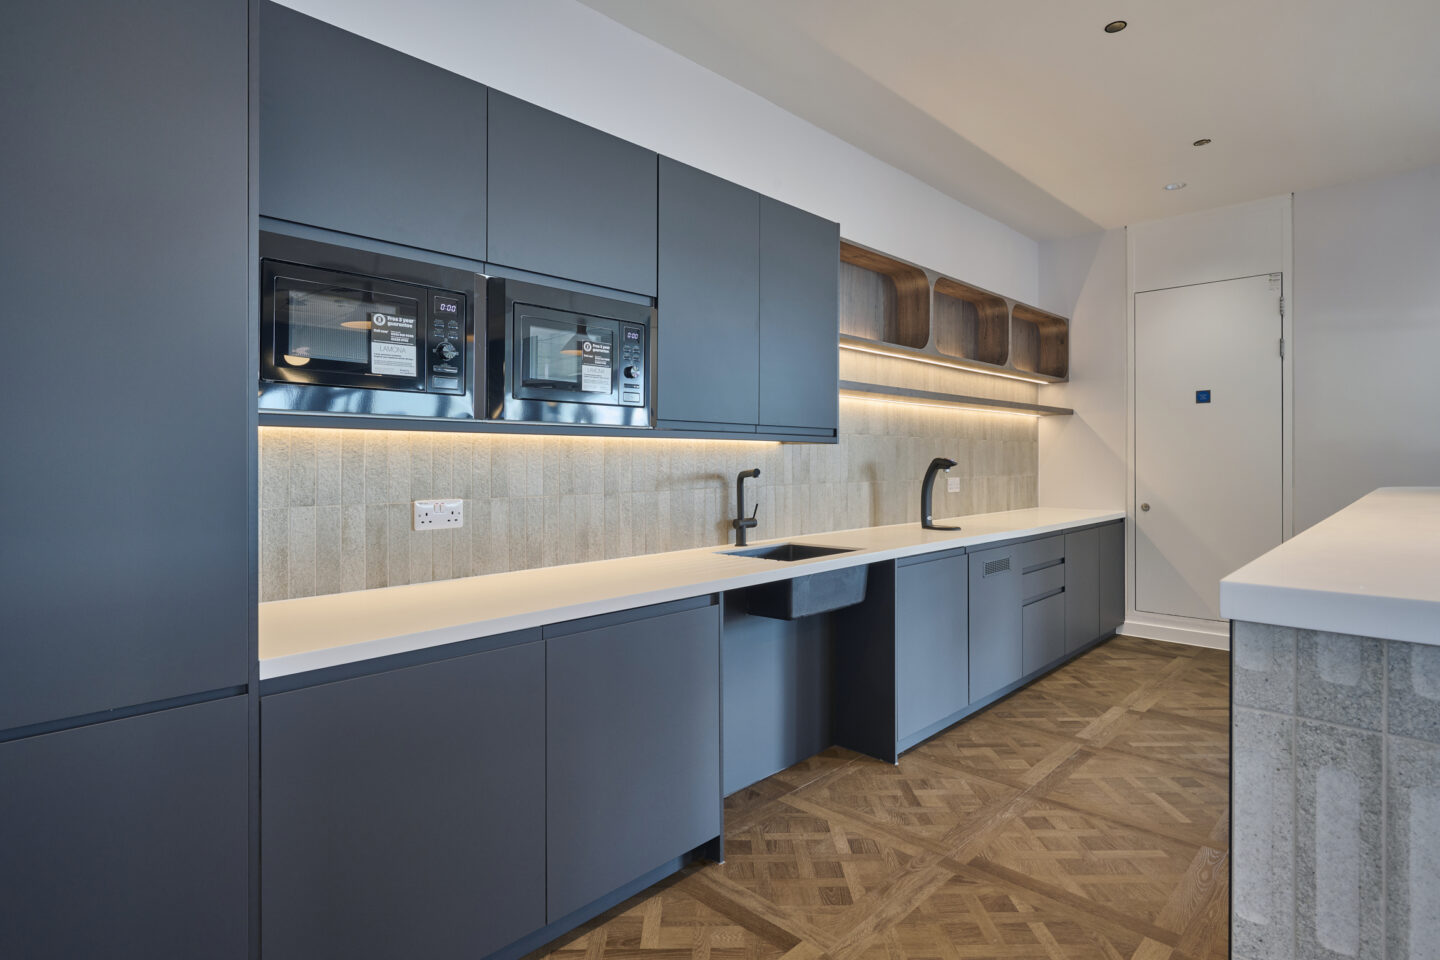
  • kitchens, tea points and breakout facilities
  • meeting rooms and acoustic requirements
  • compliance requirements
  • the condition of the existing building
  • what can be retained, reused or adapted
  • Until we understand these things, a square foot rate is a useful budgeting tool, not a fixed project cost

A cost per square foot is therefore a useful starting point for budgeting, but it should never be mistaken for a confirmed project price.


What do we need before we can provide a reliable budget?

This is where proper planning becomes important.

Before contractors can accurately price a fit-out, they need a clearly defined scope of works. Depending on the project, the early stages can include:

Site survey and measure

Understanding the building, its dimensions and existing condition rather than relying solely on historic information.

Review of existing services

Looking at what is already there and identifying where services may need to be retained, adapted or replaced.

Space planning

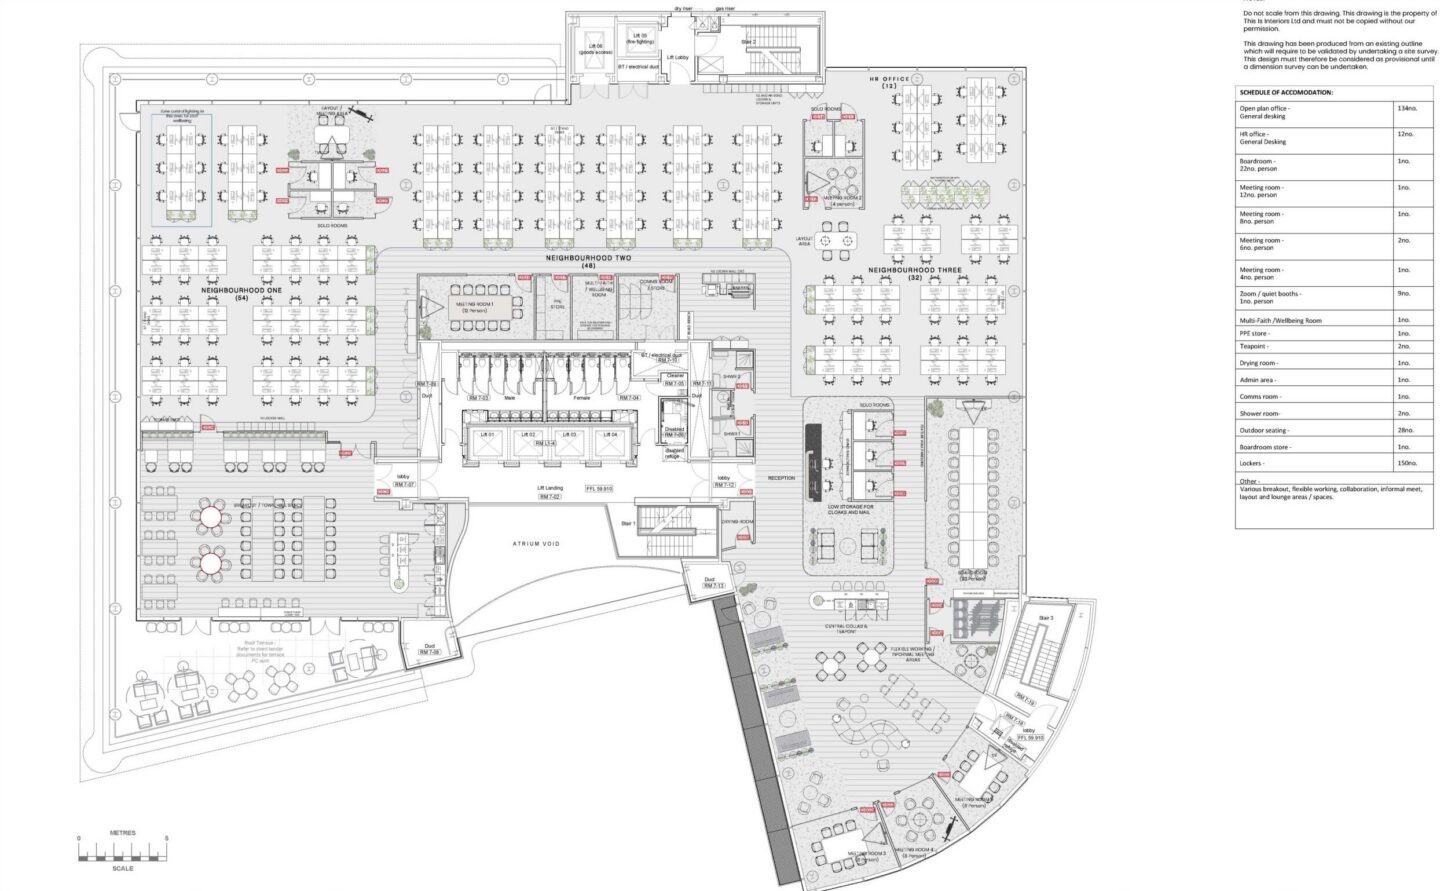
Establishing how the workplace needs to function and how people, meeting rooms, collaboration areas, kitchens and other facilities will fit within it.

Design development

Developing the proposed finishes, materials, furniture, lighting and other design elements that will ultimately influence the cost.

Once these elements are developed, contractors have something tangible to price against.

Without clear information, assumptions have to be made. Different contractors can make different assumptions, which can lead to scope gaps, missed details and pricing that is difficult to compare on a like-for-like basis.

What should a fit-out quotation include

Once the design and scope have been sufficiently developed, the quotation should clearly set out what has been allowed for and, just as importantly, what hasn’t.

Depending on the project, a fit-out quotation may include:

    • site set-up and preliminaries
    • strip-out and alterations
    • partitions, doors and ceilings
    • flooring and finishes
    • mechanical and electrical works
    • lighting and power
    • kitchens and tea points
      bespoke joinery
    • furniture
    • decoration
    • compliance-related works
    • project management
    • assumptions, exclusions and any provisional allowances
The level of detail matters.

The lowest headline quotation is not always the lowest final cost. The important question is whether every contractor has priced the same work, materials and requirements.

One quotation may include elements that another has excluded or only allowed for provisionally. If the drawings, specification and scope aren’t clear at the outset, those differences can be difficult to identify.

This is why developing the information properly before requesting firm quotations is so important. The better the information going into the pricing process, the more meaningful and comparable the quotations coming out of it.

But I still need a budget before I can start…

Absolutely. And this is the tightrope we walk with clients every day.

Businesses understandably don’t want to invest significant time developing a scheme only to discover that they can’t afford to deliver it.

That is why early budget estimates still have an important role.

The key is to recognise them for what they are: an informed starting point rather than the final answer.

Using our experience and data from previous projects, we can help establish an initial budget based on the size of the space, anticipated scope and required specification.

As the site is surveyed, the space plan develops and the specification becomes clearer, that budget can then be tested and refined.

It is a process of moving from initial estimate to informed budget to detailed project cost.

Why we’re cautious about early estimates.

Providing a number too early can actually do a client a disservice.

It can create an unrealistic expectation about what the project should cost. Then, when the real requirements are established, the budget appears to have increased when in reality the original figure simply wasn’t based on enough information.

That can result in budget shocks, redesign, delays and difficult decisions later in the project.

We would rather have an honest conversation at the beginning about what we know, what we don’t yet know and what needs to happen before the cost becomes reliable.

Why early planning helps protect your fit-out budget.

There can be a temptation to move quickly through the planning and design stages to get to a price.
In our experience, investing in the early stages gives clients far greater control.
Good planning means:

  • the scope is better defined
  • potential problems can be identified earlier
  • contractor assumptions are reduced
  • quotations become easier to compare
  • variations can be minimised
  • budget accuracy improves
  • important decisions can be made while there is still time to influence the outcome

Most importantly, it gives the client greater confidence in the number they are working towards.

A well-planned fit-out isn’t necessarily about spending more. It is about understanding where the money is being spent and making informed decisions before you get to site.

So, how much will my fit-out cost?

The honest answer at the beginning of a project is: we can help you establish a sensible starting budget, but we need to understand your space, requirements and specification before we can tell you what it is really going to cost.

And that’s not avoiding the question.

It’s making sure the answer we eventually give you is one you can actually rely on.

At Ben Johnson Interiors, we use our experience of delivering commercial fit-out and refurbishment projects to help clients establish realistic early budgets and then work with them through the planning and design process to refine those figures as the project becomes better defined.

Because a good fit-out budget isn’t simply a number.

A realistic budget is one supported by a clear scope, an agreed specification and a plan for managing costs as the project develops

early budget → proper planning → detailed quotation → cost certainty.

Back to top