London Office Refurbishment & Workplace Reconfiguration
The Brief
Following the successful delivery of a number of projects for Grand Central in York, Arriva appointed Ben Johnson Interiors to transform its Central London office, creating a more functional and welcoming workplace while enhancing the overall employee and visitor experience.
Drawing on a long-standing working relationship, Ben Johnson Interiors introduced This Is Interiors as the project’s design consultant. As one of our trusted design partners, we have collaborated on numerous successful workplace projects over many years, bringing together complementary design and delivery expertise to create workplaces that balance aesthetics, functionality and commercial performance. Together, the team developed a design solution focused on reconfiguring the existing office accommodation, upgrading the reception and café areas, improving acoustics, and adapting the workplace to support future growth.
The brief required a combination of refurbishment, construction, workplace technology upgrades and move management, all within a highly secure office building with strict access controls, delivery procedures and operational requirements.
- Sector
- Office Transformation
- Location
- London, York
- Size
- 13,000 Phased
- Duration
- 10 Weeks
The Solution
The project commenced with the strip-out of existing office areas, including the removal of redundant reception booths and internal walls, creating opportunities for a more open, collaborative and future-focused workplace.
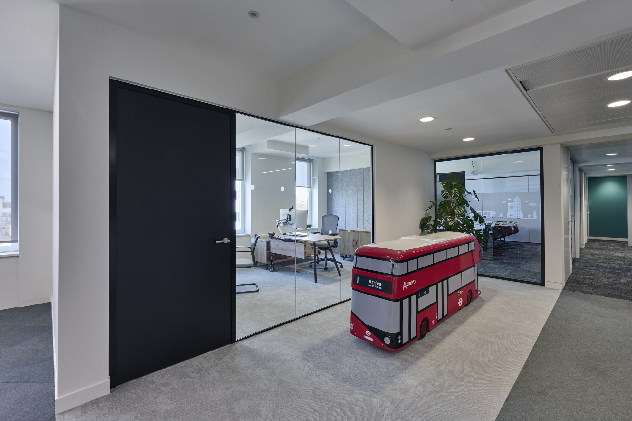
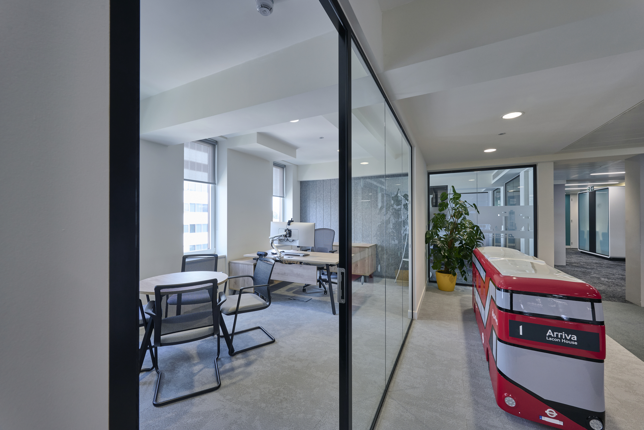
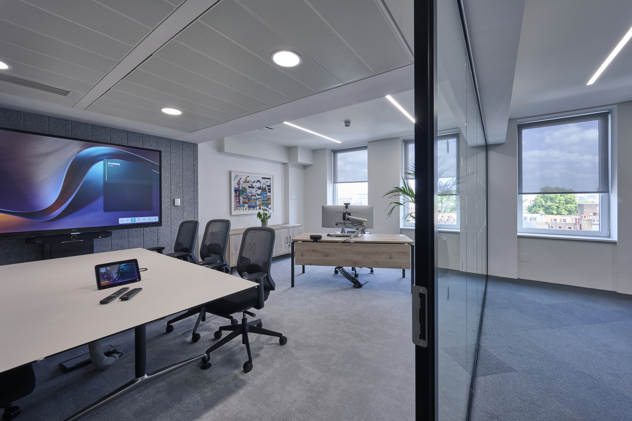
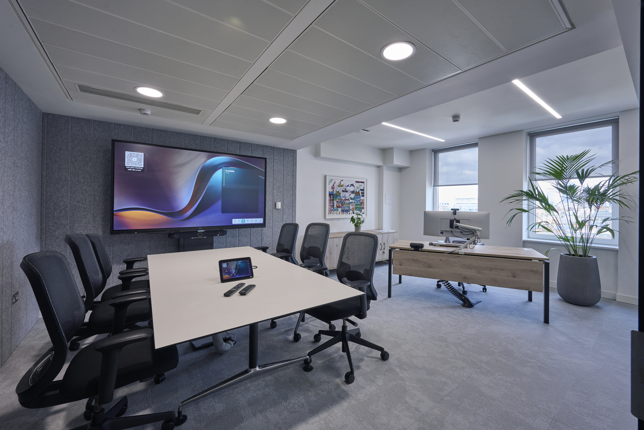
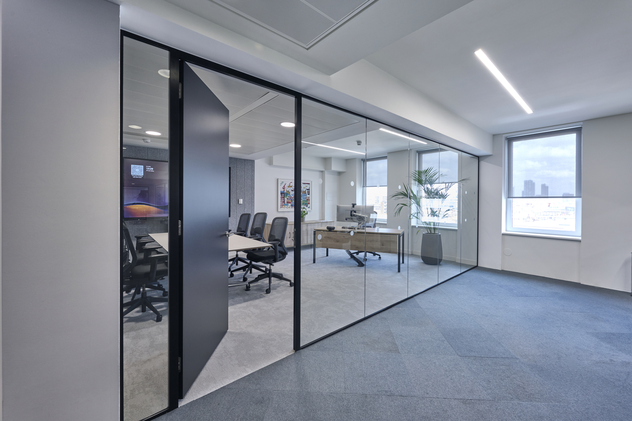
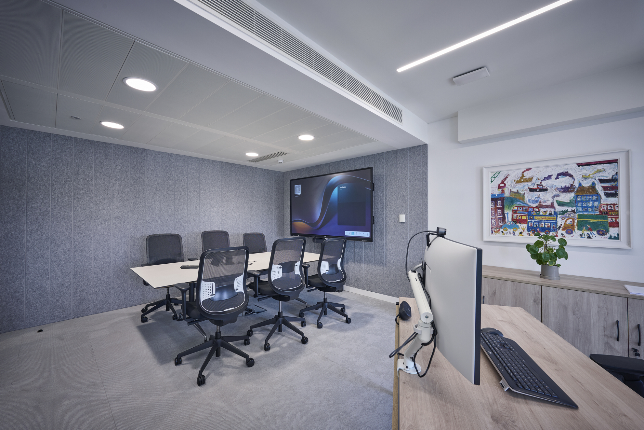
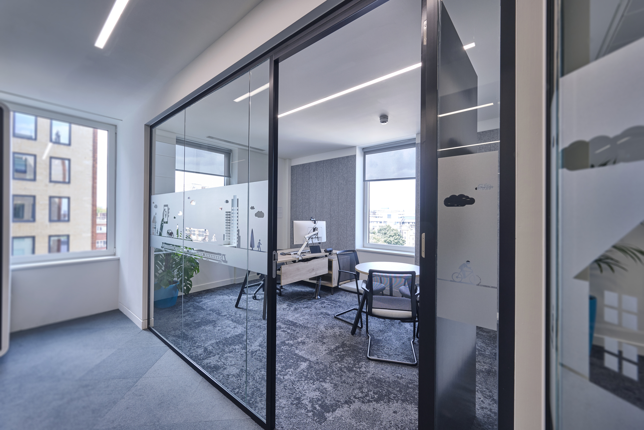
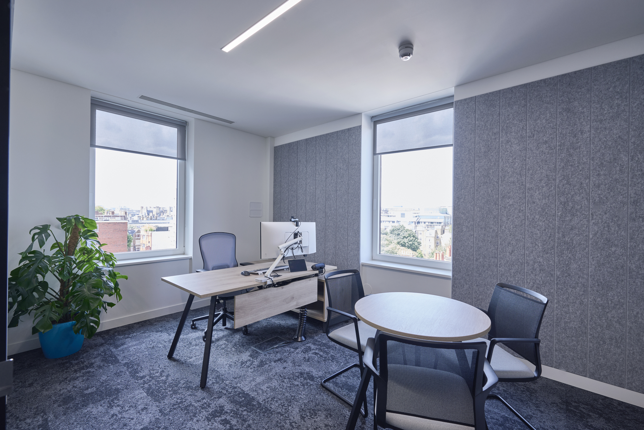
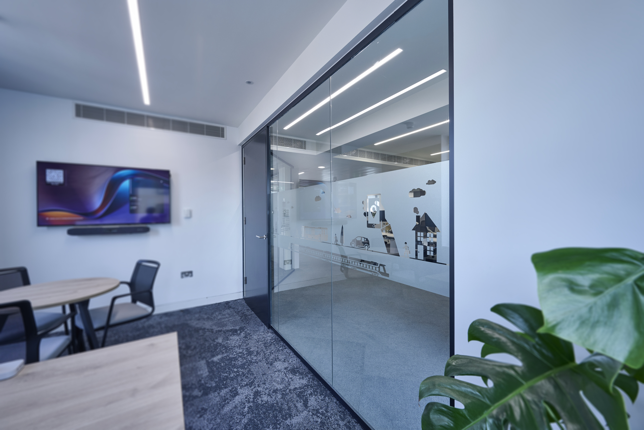
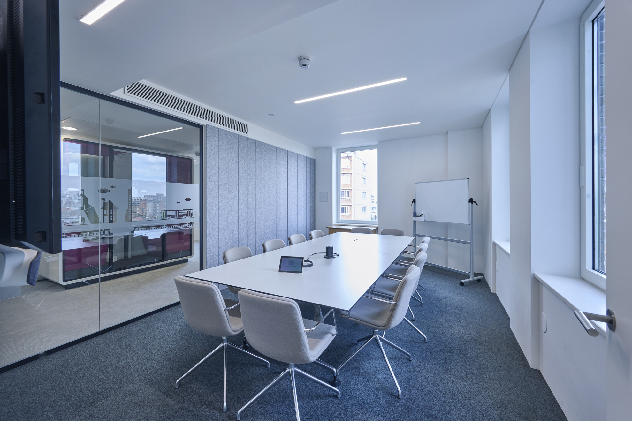
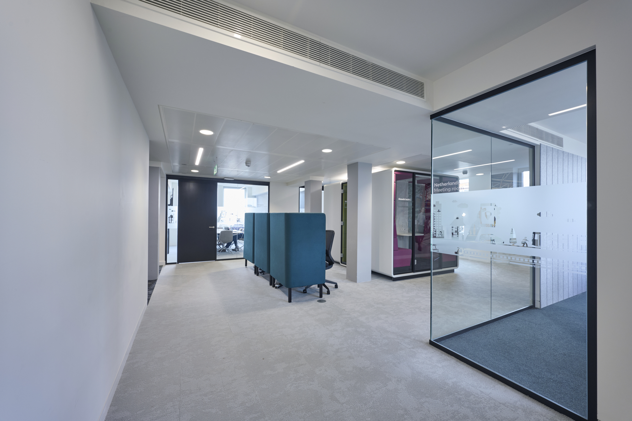
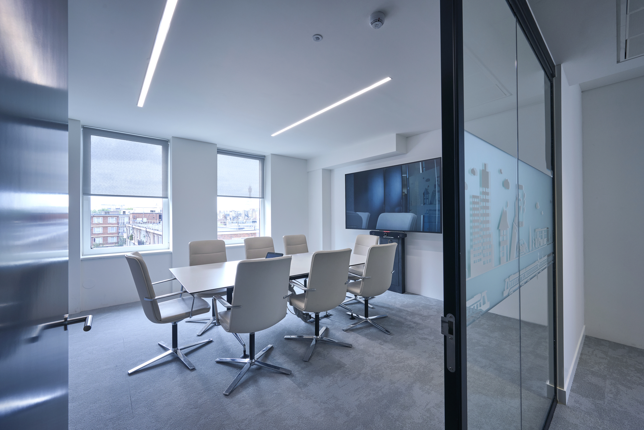
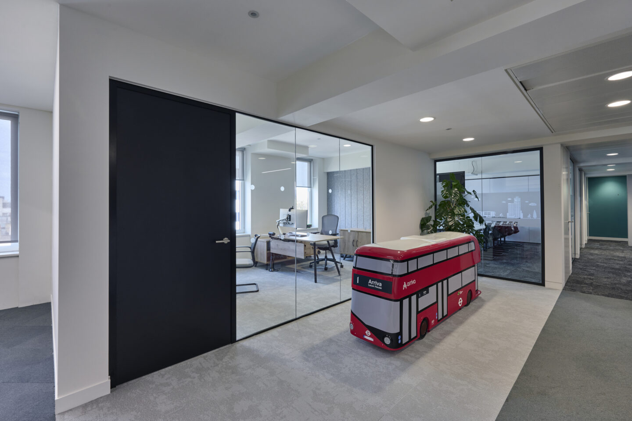
A significant reconfiguration of the floorplate was undertaken, including the demolition of a wall between two offices to create a larger workspace, the construction of a new private office and the creation of two new meeting rooms. New glazed partitions and glass doors were installed throughout, alongside extensive decoration, flooring and power modifications. The reception area and kitchen also underwent refurbishment, helping to create a more cohesive and contemporary working environment. Throughout the project, existing furniture and workplace facilities were carefully relocated and integrated into the new layout.
A key objective was to improve the arrival experience for visitors while creating a workplace that better reflected Arriva’s brand, culture and future ambitions.
Check out similar projects like L&Q Housing Association, Dixon House and Keepmoat.
Thank you to the following manufactures who supported the project:
Identity Furniture
Elite Office Furniture
Hawk Furniture
Cedarwell
Acupanel
Reception & Café Transformation
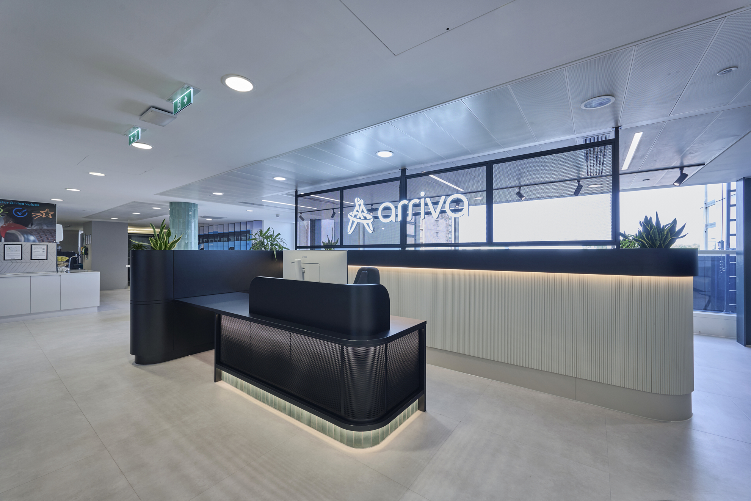
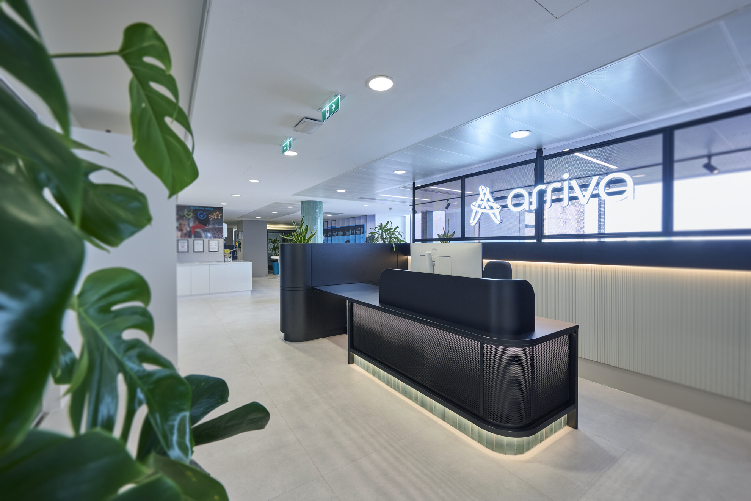
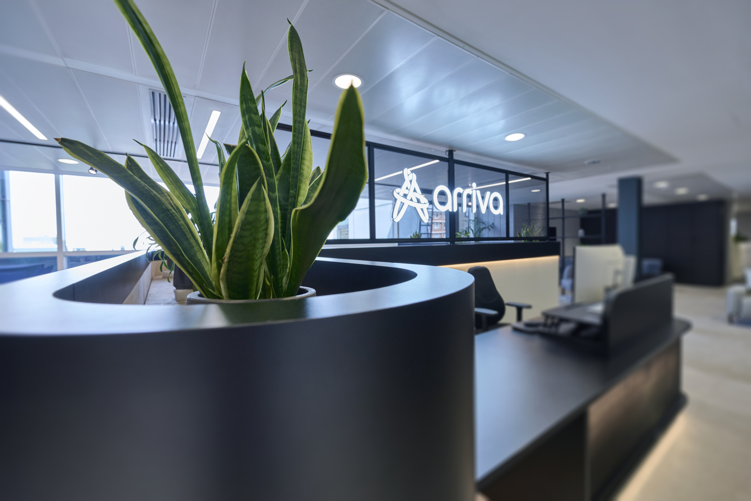
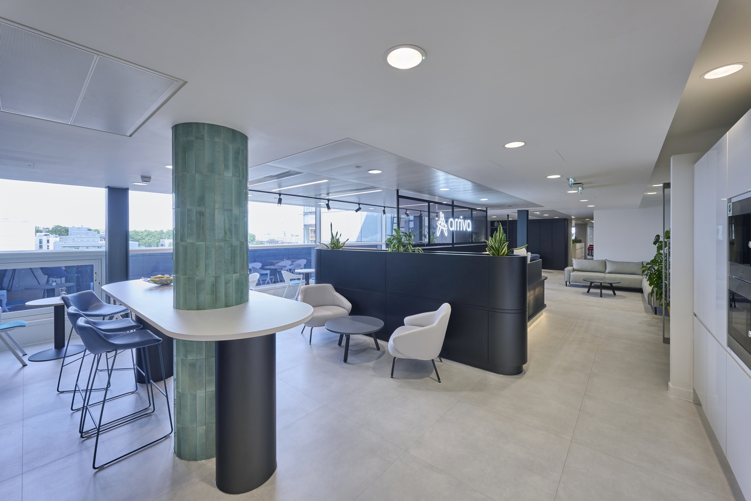
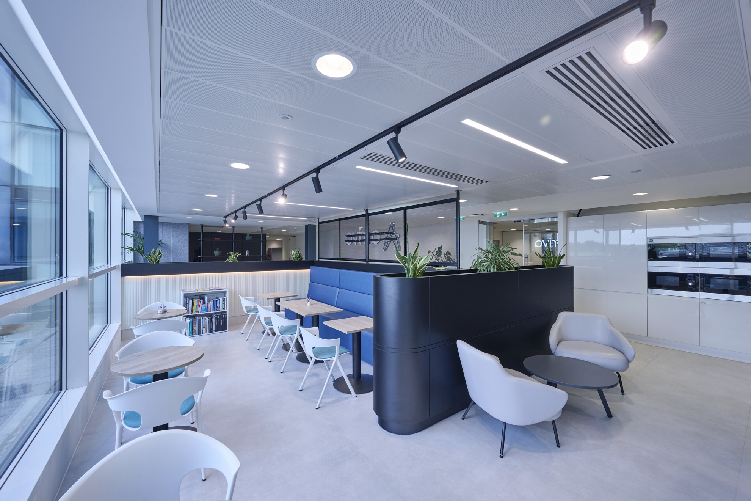
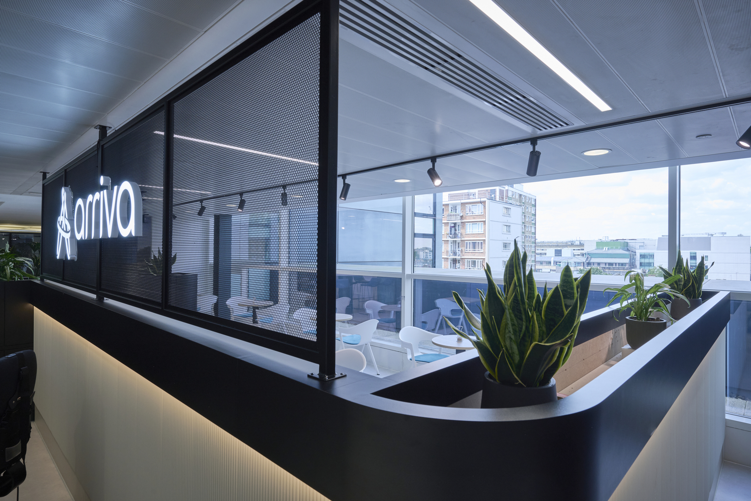
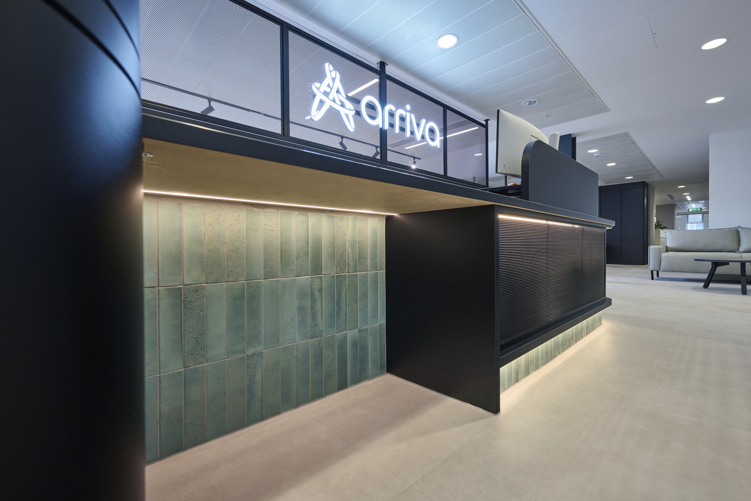
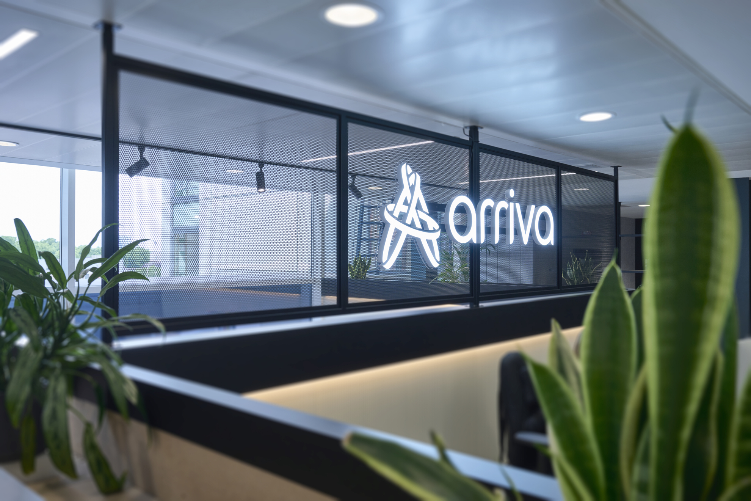
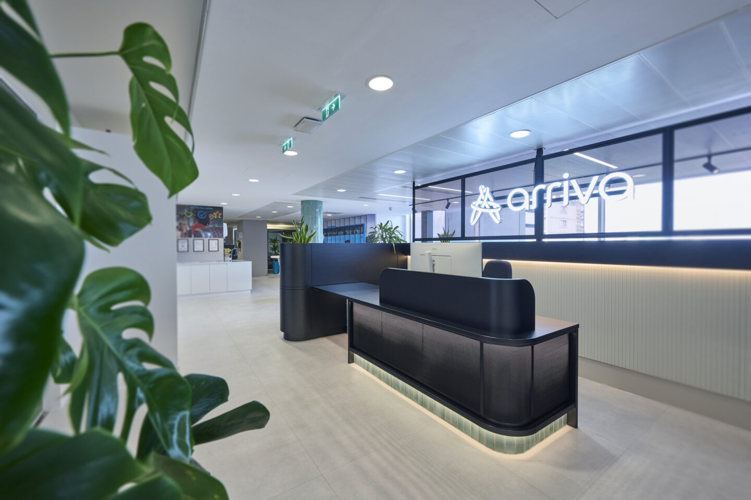
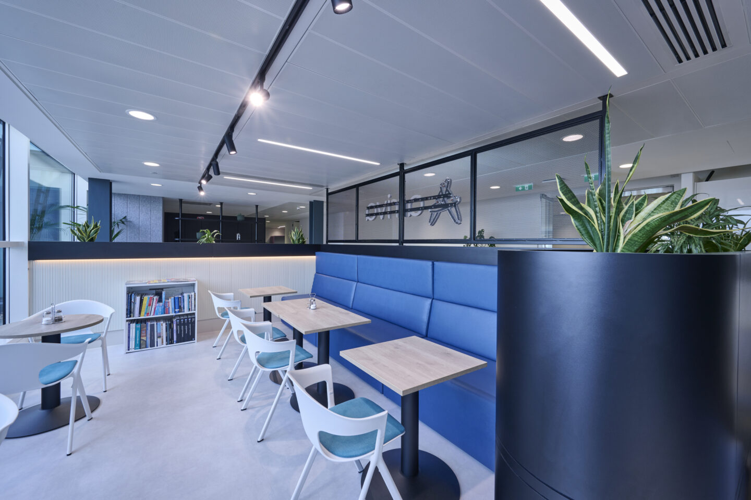
The reception area was completely reimagined to create a stronger sense of arrival and establish an immediate connection with Arriva’s brand identity. At the heart of the space sits a bespoke reception desk featuring integrated lighting, a tiled frontage and a striking curved feature constructed using flexible Acupanel detailing. Delivered in collaboration with Cedarwell, the installation became one of the standout features of the project.
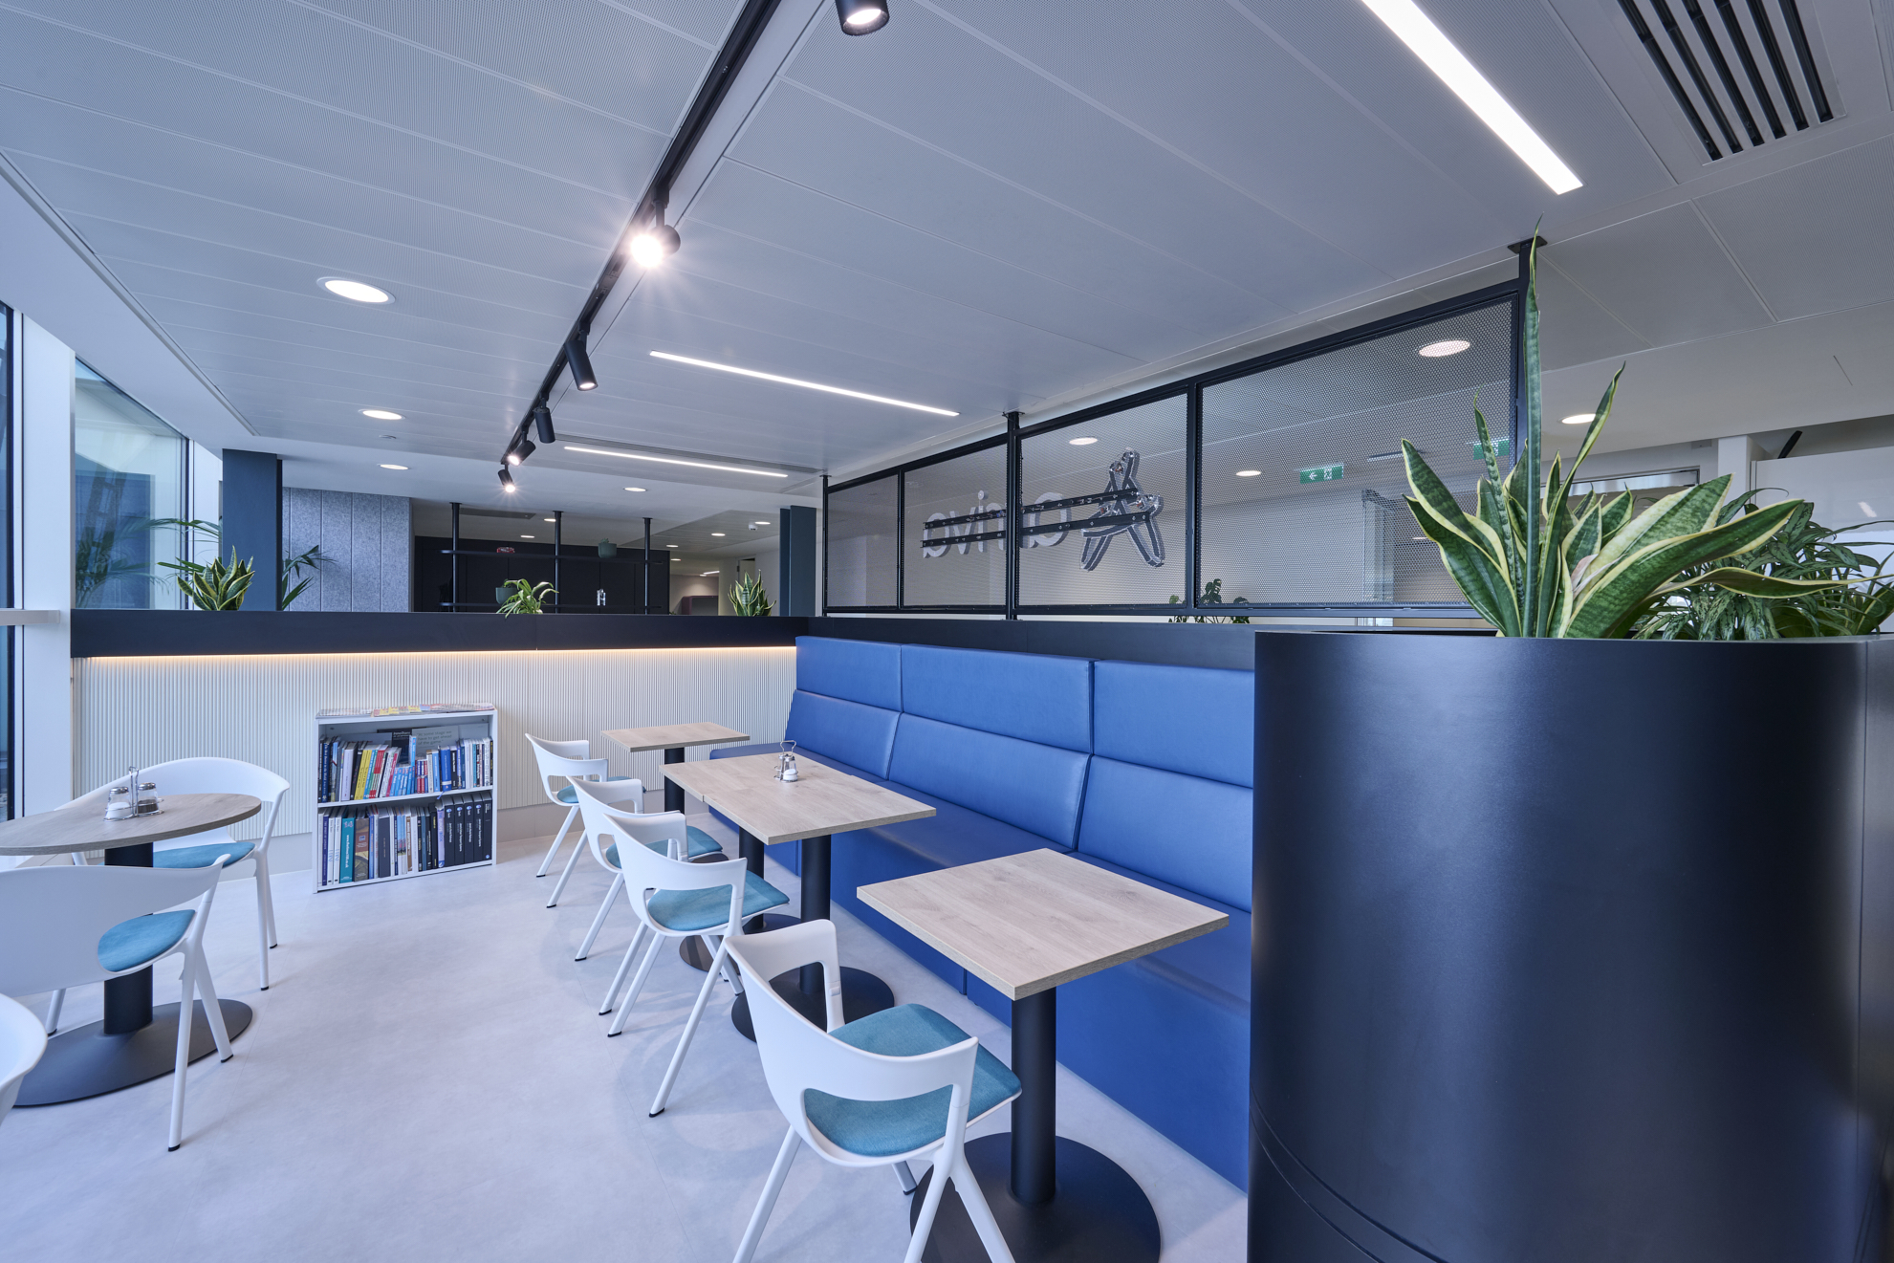
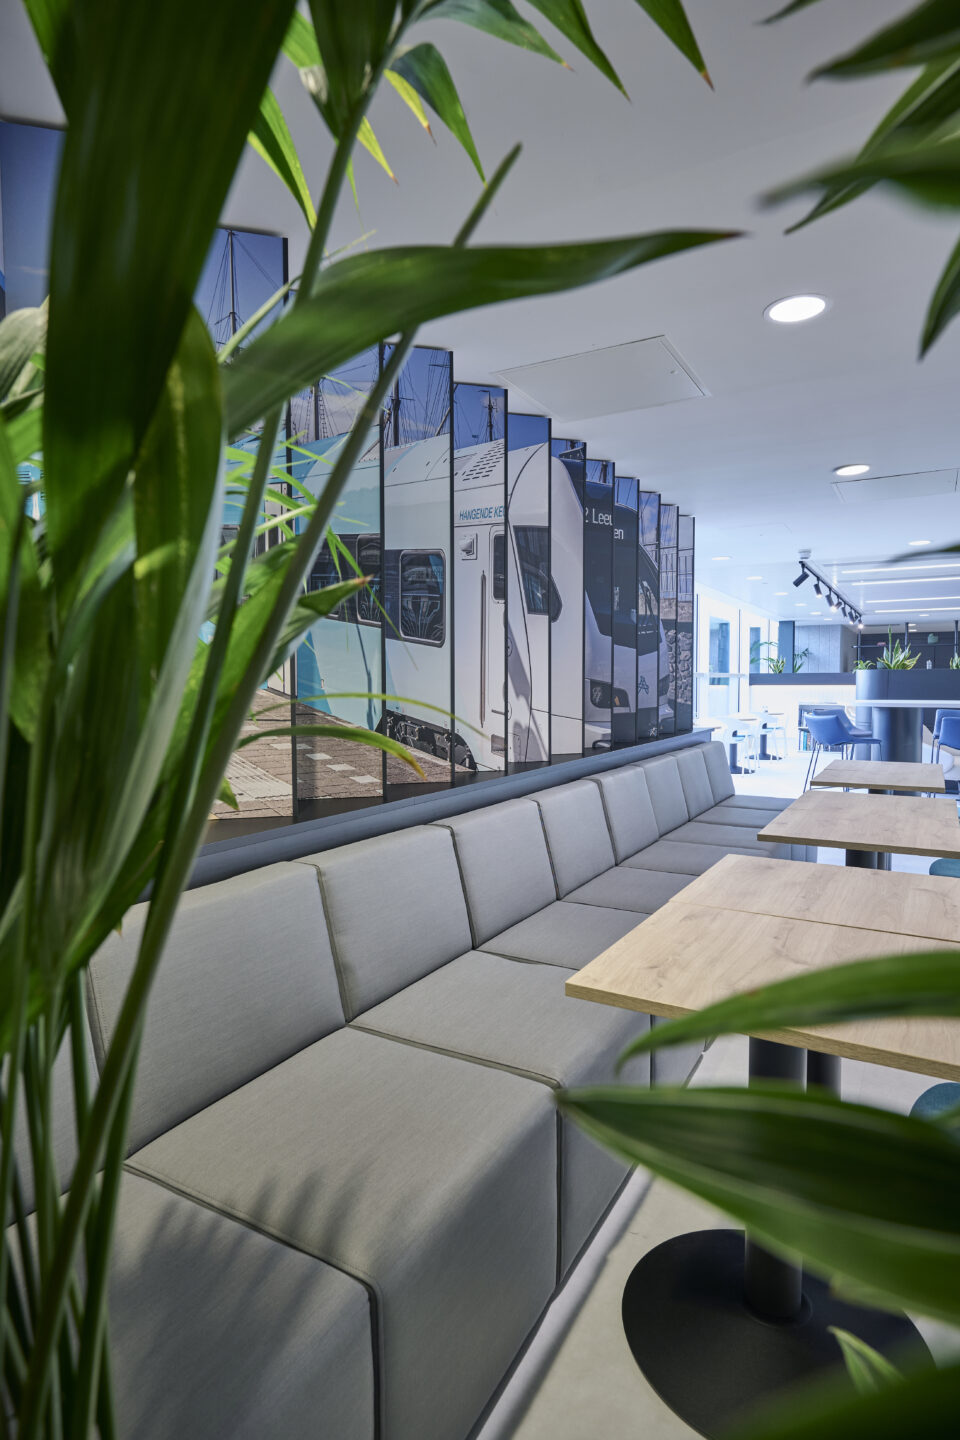
Behind the reception desk, careful coordination was required to ensure the fitted booth seating aligned perfectly with the furniture scheme. Close collaboration between the fit-out and furniture teams ensured the dimensions and finishes worked seamlessly within the available space.
Designing a Memorable First Impression
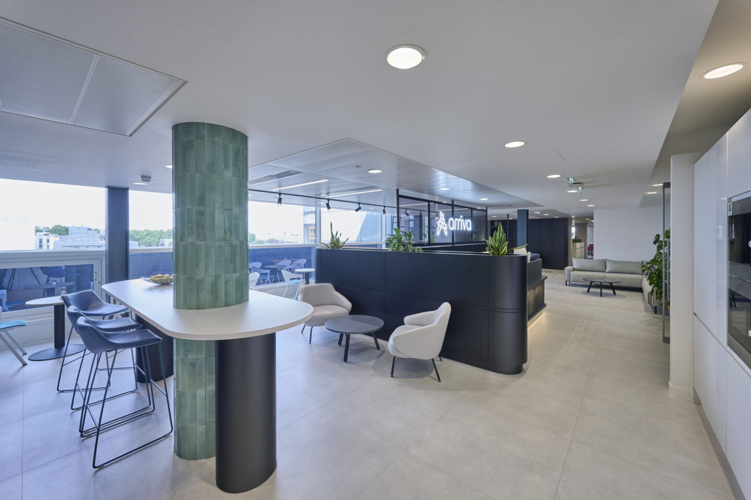
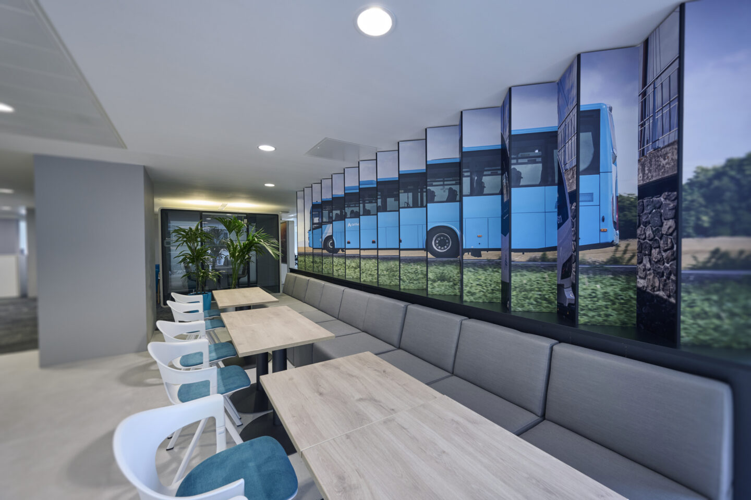
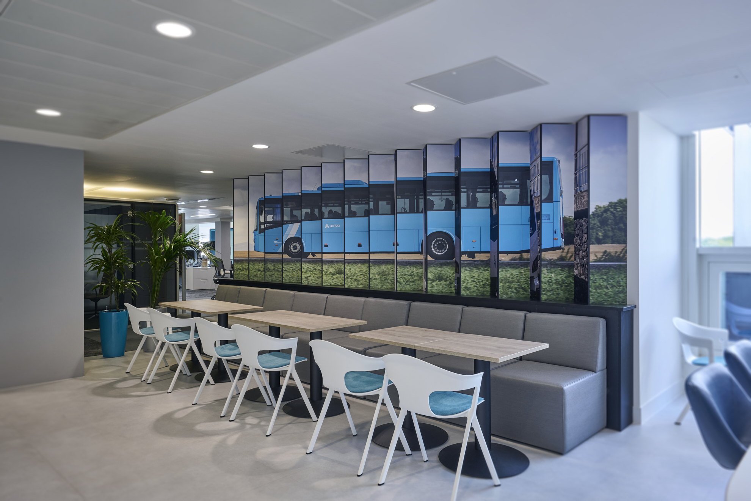
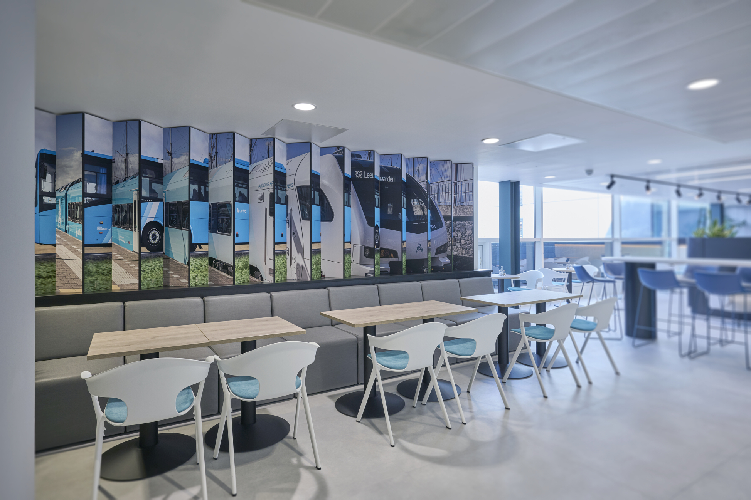
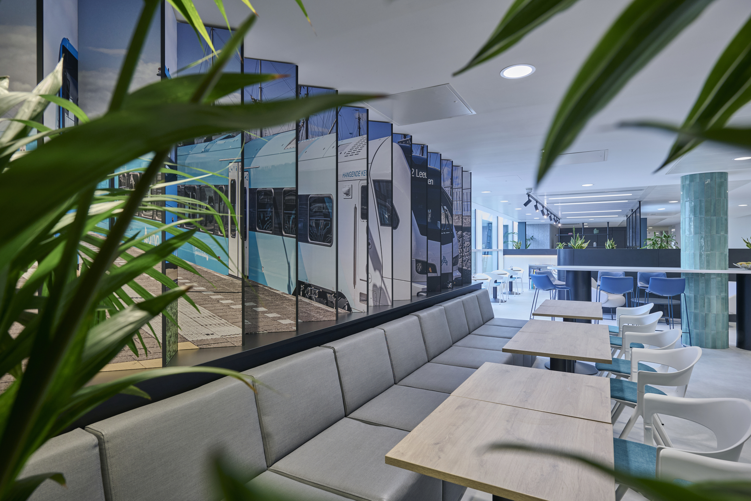
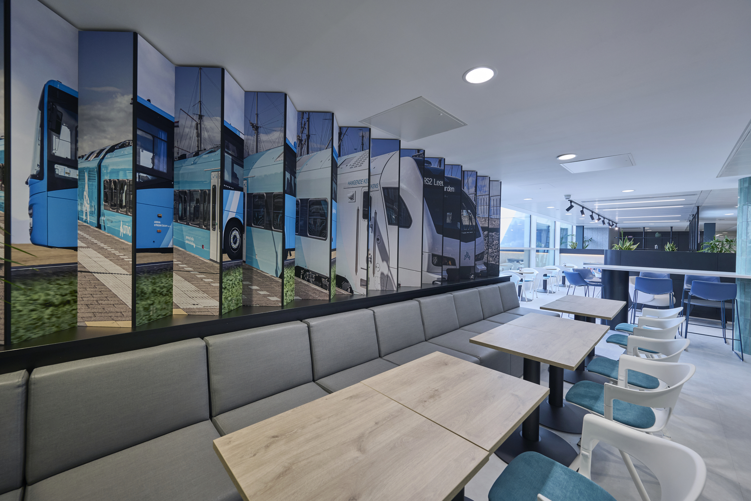
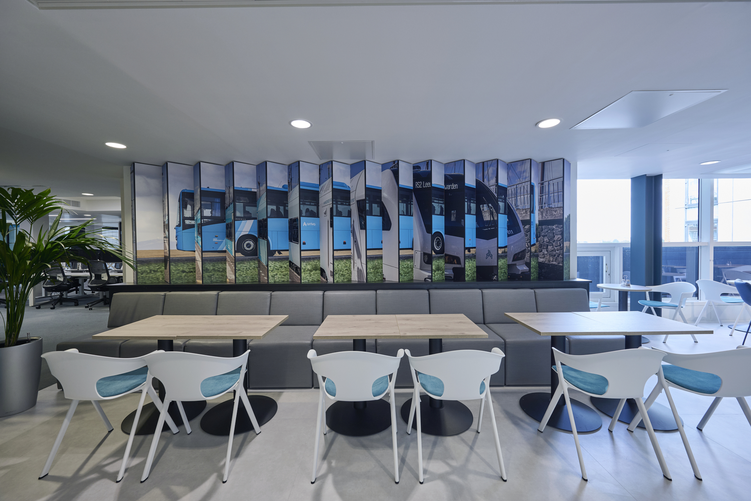
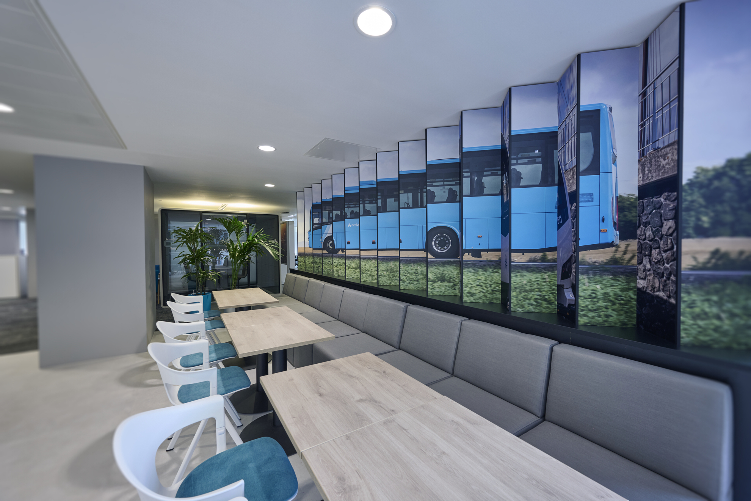
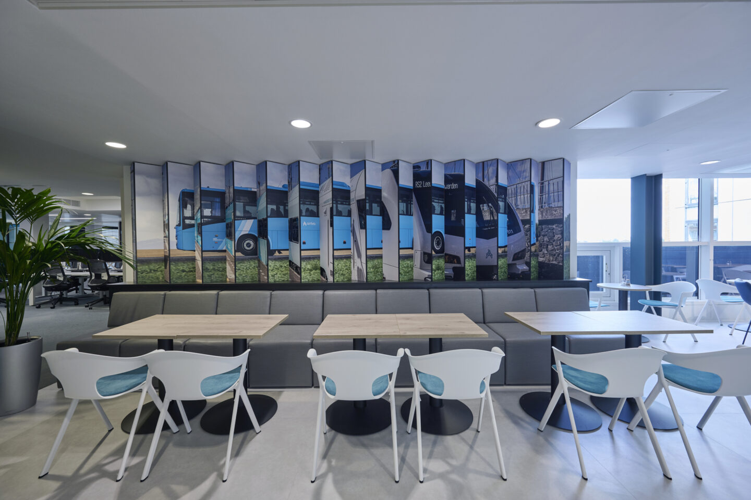
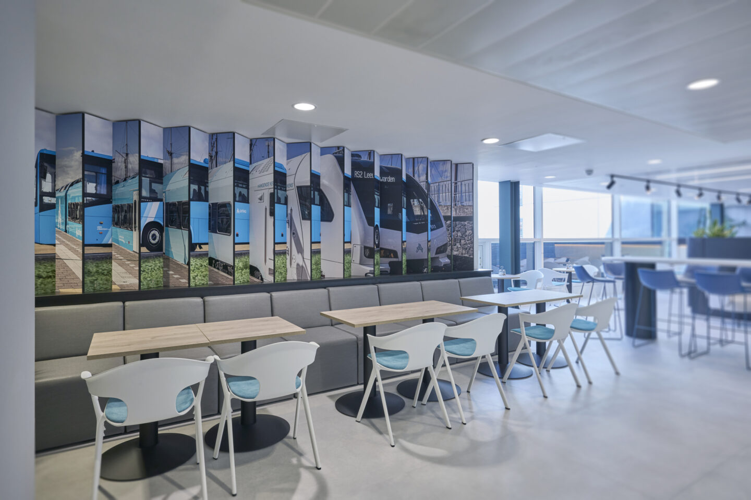
Additional enhancements included a bespoke lenticular feature wall that displays a train from one angle and a bus from another, celebrating Arriva’s transport heritage through an engaging visual feature. Illuminated branding, feature lighting and the tiling of an existing structural column further elevated the space. To maximise functionality, a bespoke poseur table was constructed around the column, transforming what could have been an awkward architectural feature into a practical meeting and touchdown point.
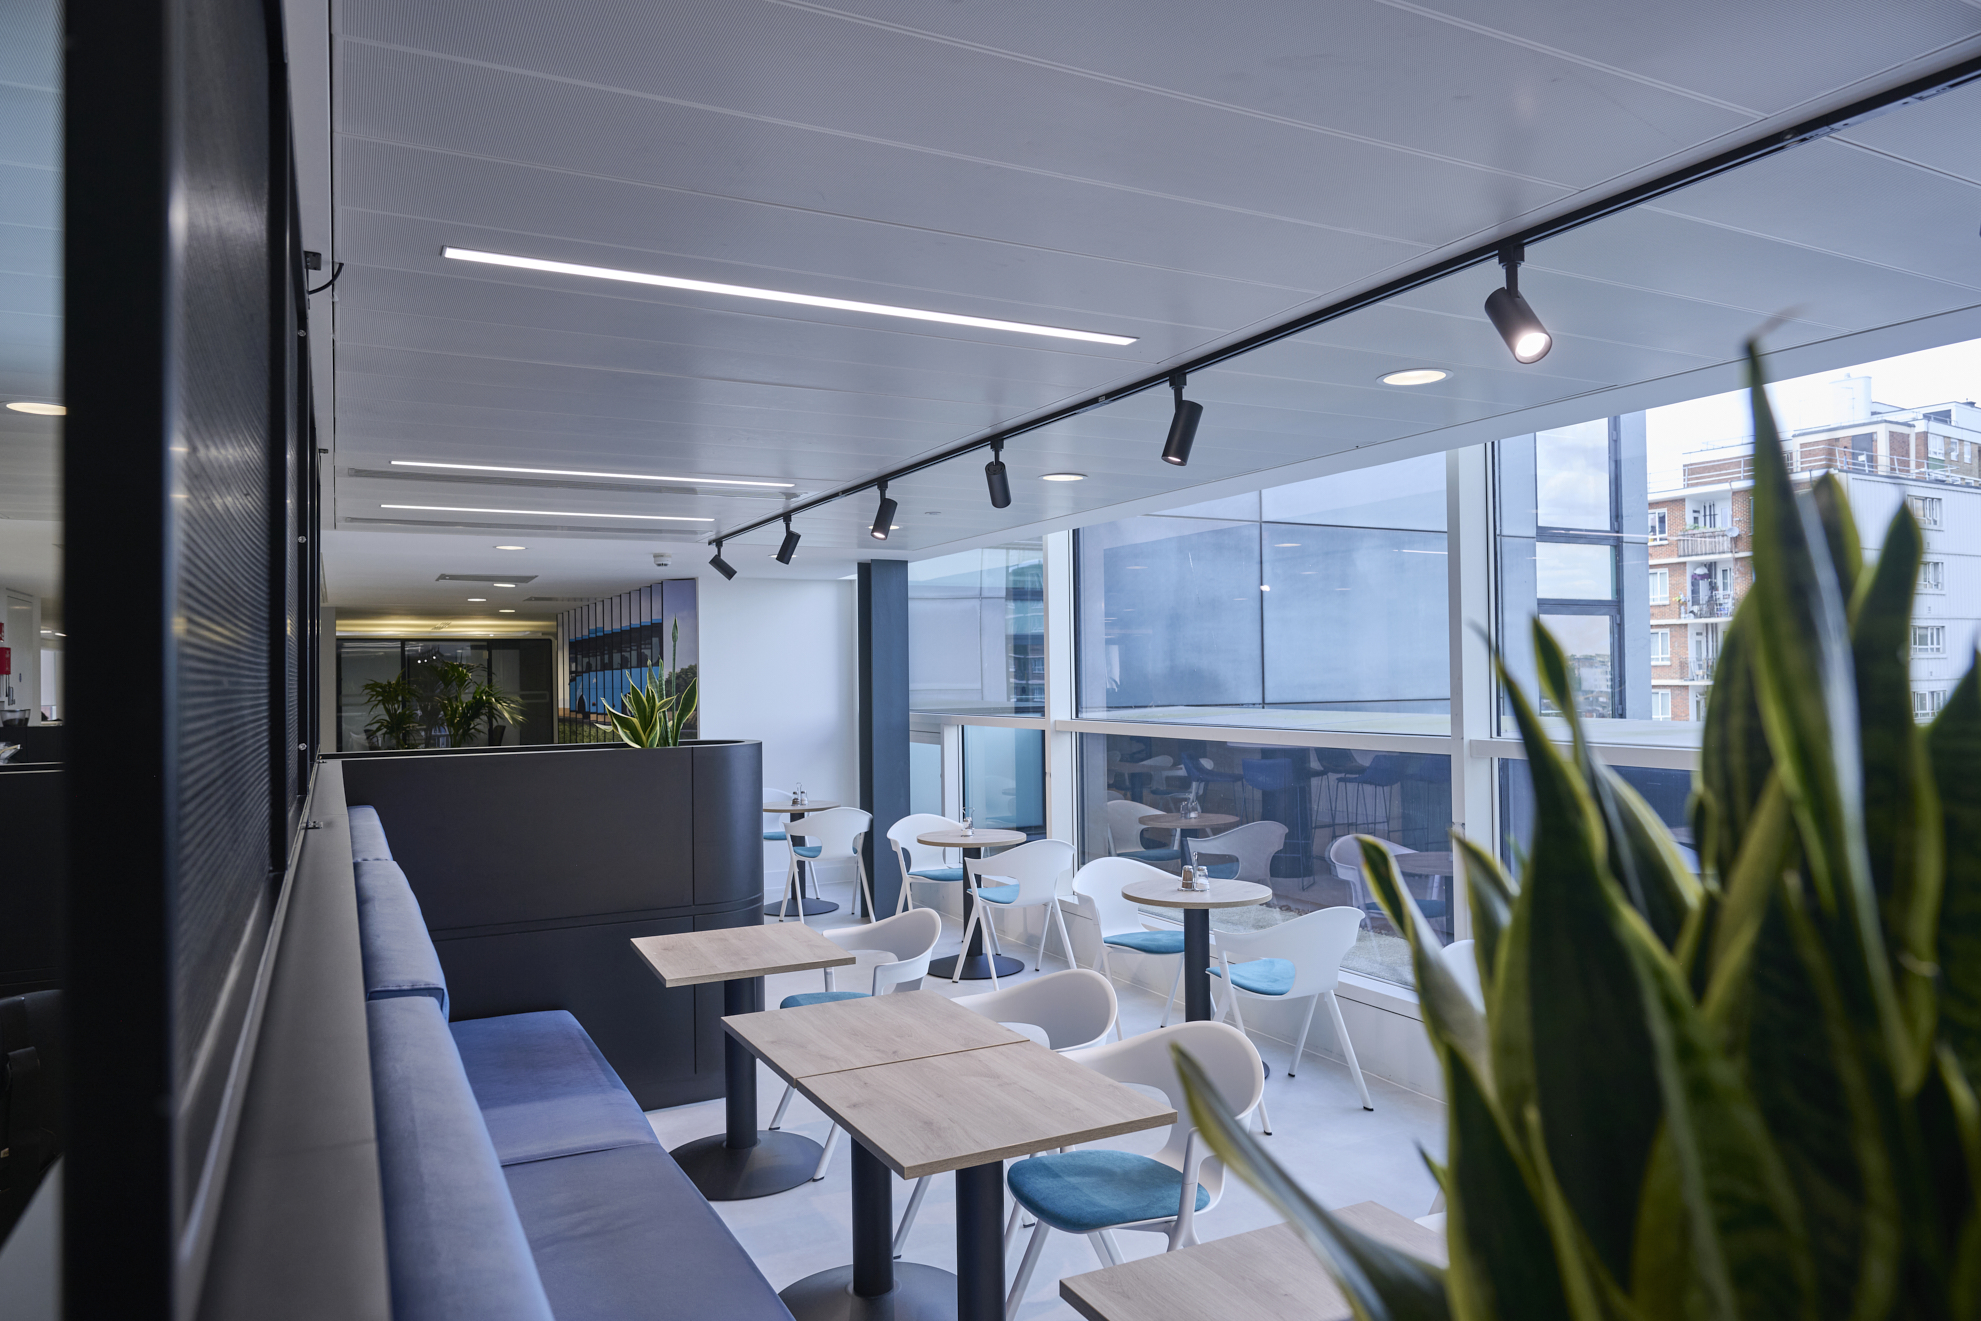
The result is a vibrant and welcoming reception and café environment that creates a memorable first impression for employees and visitors alike.
Workplace Improvements
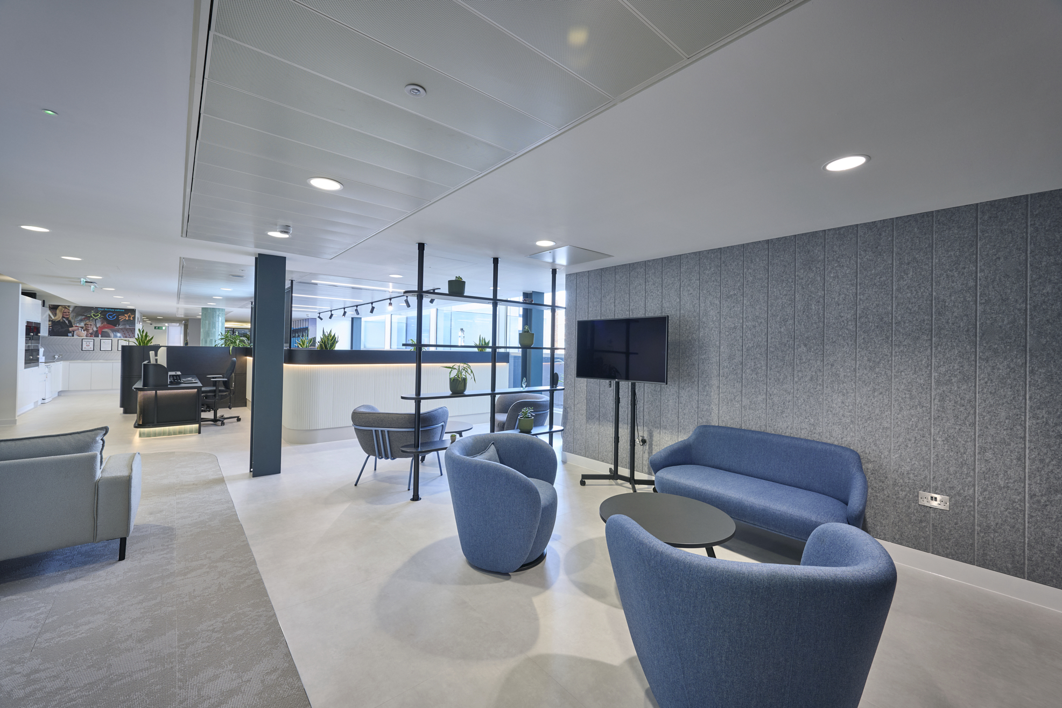
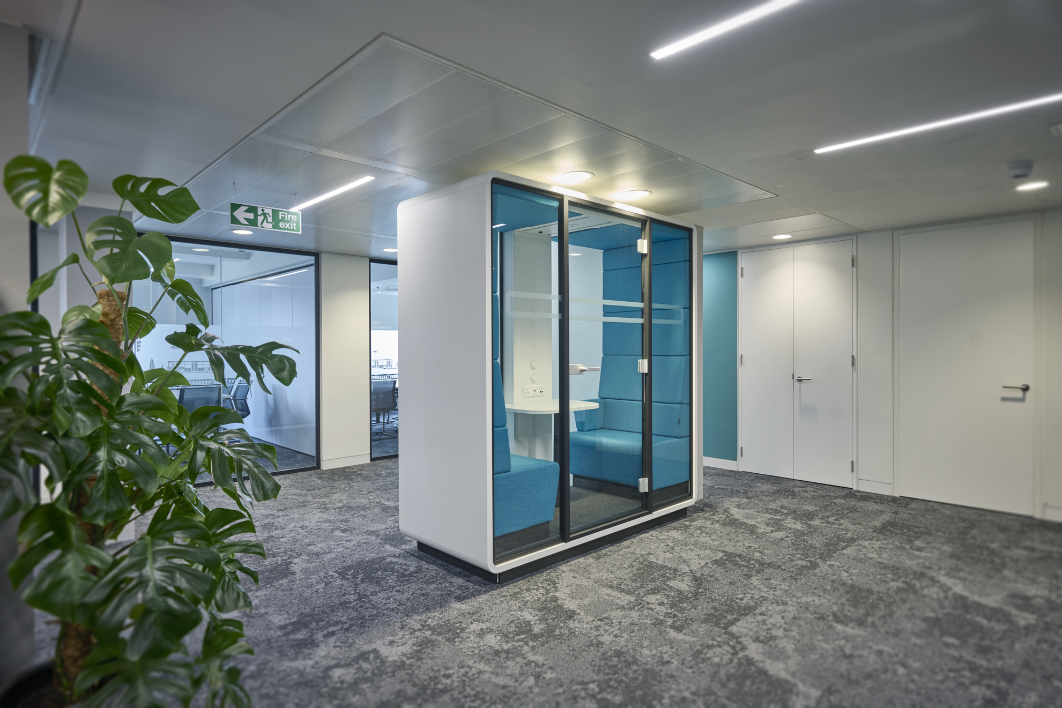
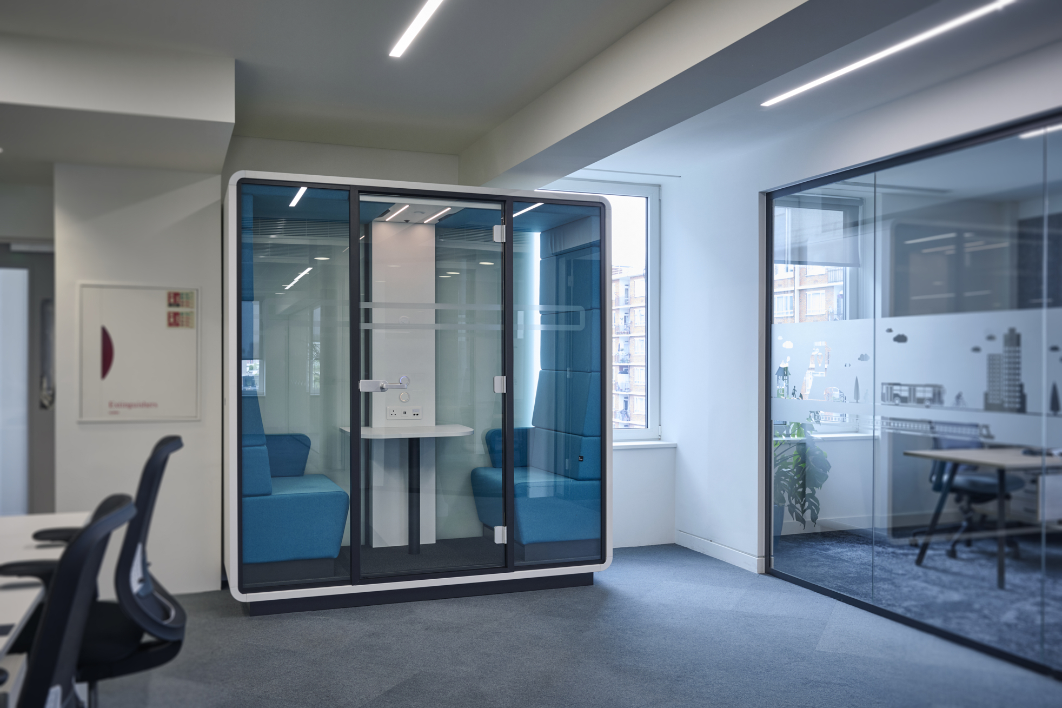
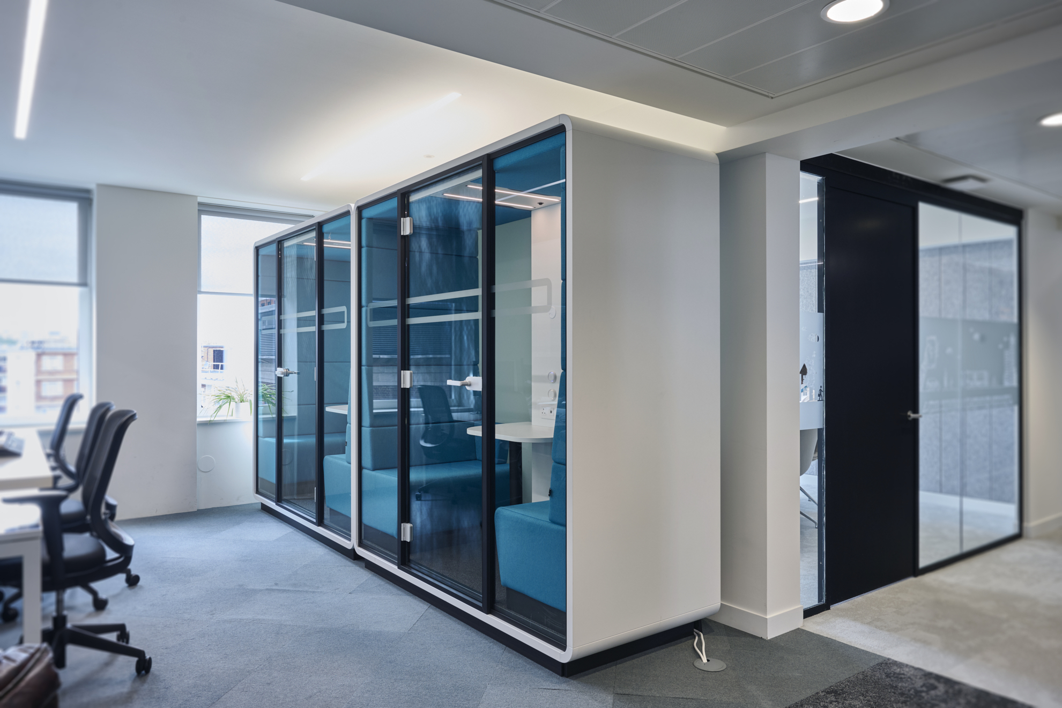
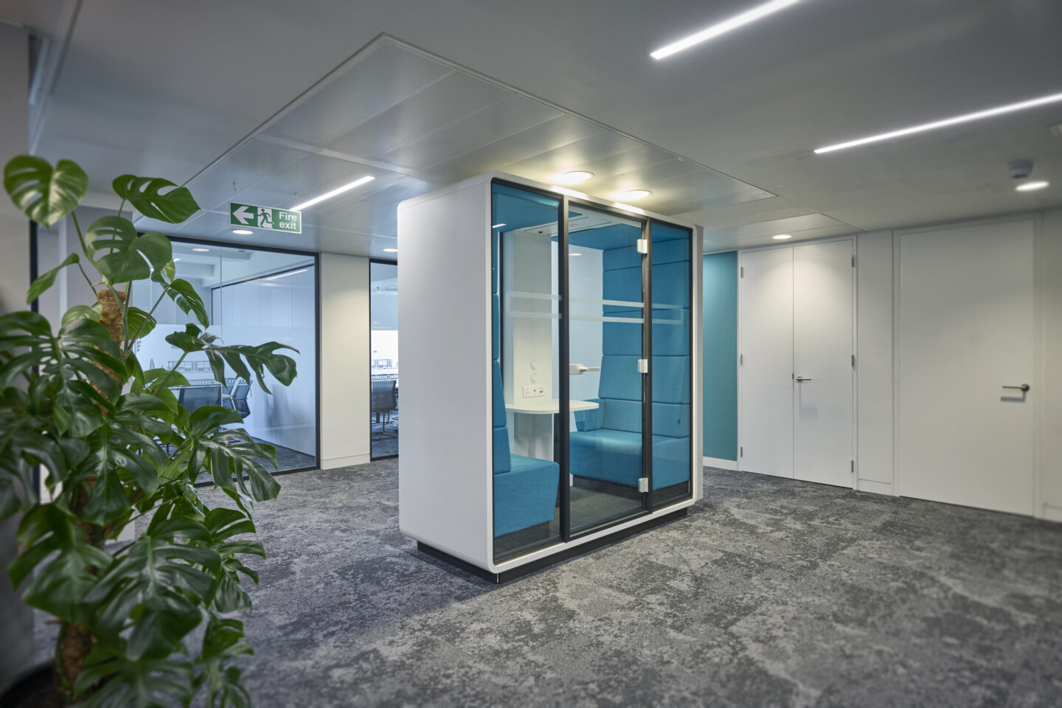
Beyond the reception areas, the project delivered a substantial workplace transformation focused on improving functionality, comfort and flexibility. New electrical and data services were installed throughout the office to support the revised layout, while four new single-person phone booths were introduced alongside the relocation of existing one, two and four-person booths across the floorplate.
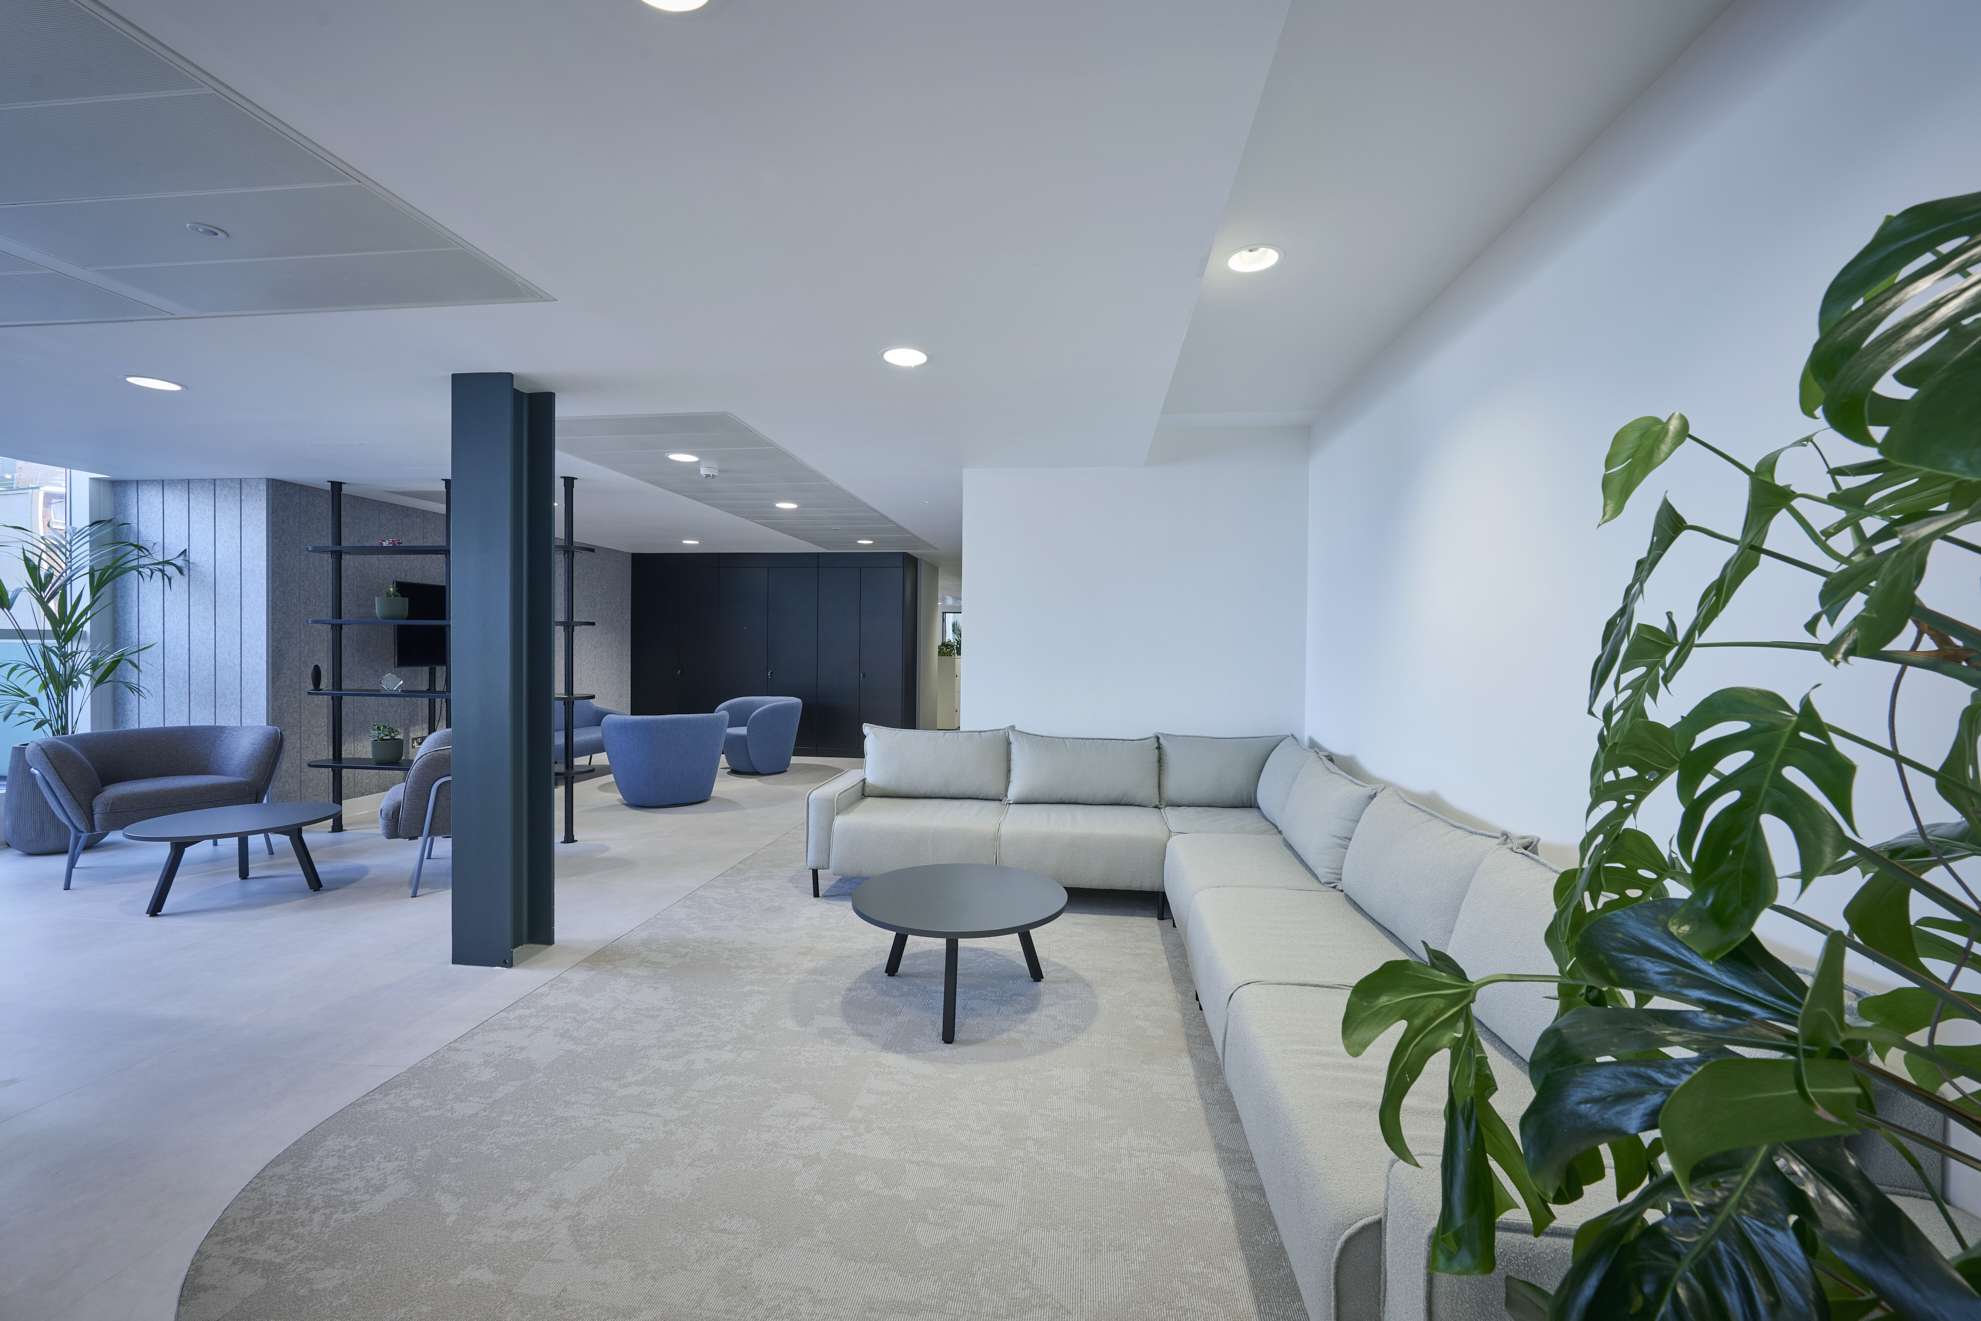
Acoustic performance was a key consideration throughout the scheme. New acoustic wall panels were installed within office and waiting areas to reduce noise levels and improve concentration, while additional acoustic treatments were incorporated elsewhere within the workplace to further enhance the overall user experience.
To support the newly configured environment, a new Building Management System (BMS) was also installed, providing dedicated heating controls for the newly formed offices and meeting rooms.
Logistics & Delivery
Delivering a major refurbishment within a central London office environment presented a number of logistical challenges. The building operated strict security procedures, requiring all personnel and deliveries to be pre-approved and scheduled in advance. Access controls, security checks and delivery management demanded careful coordination throughout the programme.
Despite these constraints, the availability of a bookable loading bay provided a valuable logistical advantage, allowing materials to be delivered efficiently while minimising disruption to the building and surrounding area. Through detailed planning and close collaboration with the building management team, the project was completed successfully while maintaining full compliance with all site requirements.
Furniture Relocation & Sustainability
Sustainability formed an important part of the project strategy, with Arriva keen to maximise the value of its existing furniture assets. Rather than replacing furniture unnecessarily, a significant proportion was reused, relocated or repurposed.
Redundant furniture was transferred to Arriva’s Doxford office for storage and future redistribution across other UK locations. Additional furniture items, including lockers, desks and phone booths, were repositioned within the London office to support the new workplace configuration. This approach reduced waste, extended the lifespan of existing assets and aligned with Arriva’s wider sustainability and workplace objectives.
The Finished Project
The completed refurbishment has transformed Arriva’s London workplace into a modern, flexible and welcoming environment that supports collaboration, communication and future growth. By combining the creative expertise of This Is Interiors with the delivery capabilities of Ben Johnson Interiors, the project successfully balanced design quality, operational performance and user experience.
The success of the scheme has already led to further commissions for Ben Johnson Interiors, including acoustic improvement works at Arriva’s Doxford office and additional planned office and meeting room enhancements within the London location, reinforcing a growing partnership built on successful project delivery.
Through a combination of workplace design, construction, acoustic improvements, furniture relocation and bespoke feature installations, Ben Johnson Interiors delivered a workplace that not only reflects Arriva’s brand and culture but also provides a high-performing environment for employees and visitors alike.