White Rose Park, Leeds
The Brief : From property search to workplace delivery
Following Klipboard’s acquisition of Leeds-based fleet and workforce management software provider RAM, the business needed a new Leeds office fit-out that could bring its Leeds city region teams together under one roof.
With employees previously based across Thorpe Park and Hunslet, location was an important consideration. The new workplace needed to support staff retention by providing a convenient base between the existing offices, while also helping Klipboard attract new talent as the business continued to grow.
Ben Johnson Interiors was introduced as a local interior design, fit-out and furniture partner that could help Klipboard and its property adviser, Savills, assess potential buildings from both a workplace and commercial perspective.
We provided feasibility space planning and budget guidance across a number of options before White Rose Park was selected as the new Leeds home.
As part of the early design process, our team also visited Klipboard’s existing office in Upper Eddington to understand how the business worked and ensure the new Leeds workplace felt consistent with its wider office environment and brand.
- Sector
- Offices
- Location
- Leeds
- Size
- 19,425
- Workstations
- Approx 244
- Services
- Workplace Consultancy, Space Planning, Interior Design, CAT B Fitout, Furniture
The Solution : From feasibility to Leeds office fit-out design
Once White Rose Park had been selected, Ben Johnson Interiors joined the wider project team to develop and deliver the workplace within a tight programme.
The landlord’s main contractor was already on site completing the Cat A works, so close collaboration was essential. We rapidly developed the space plans and worked with the existing fitout scheme wherever possible, helping to reduce unnecessary alterations while supporting the project’s programme, budget and sustainability objectives.
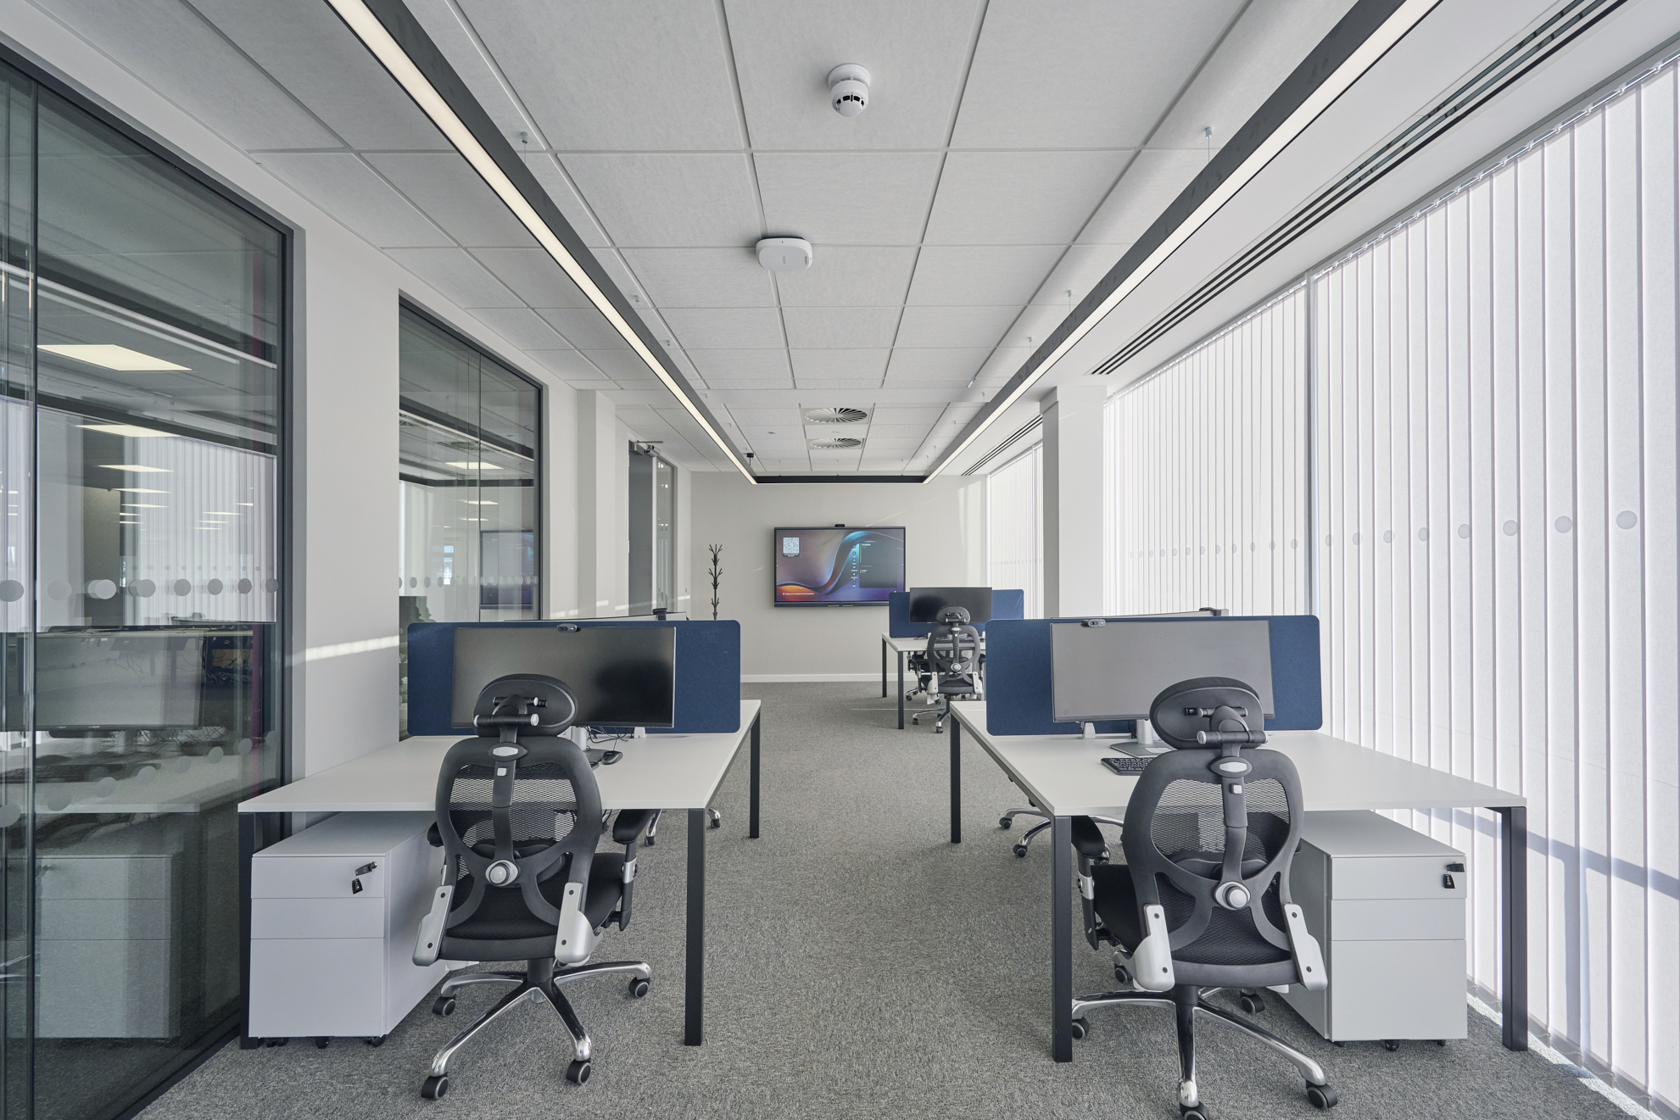
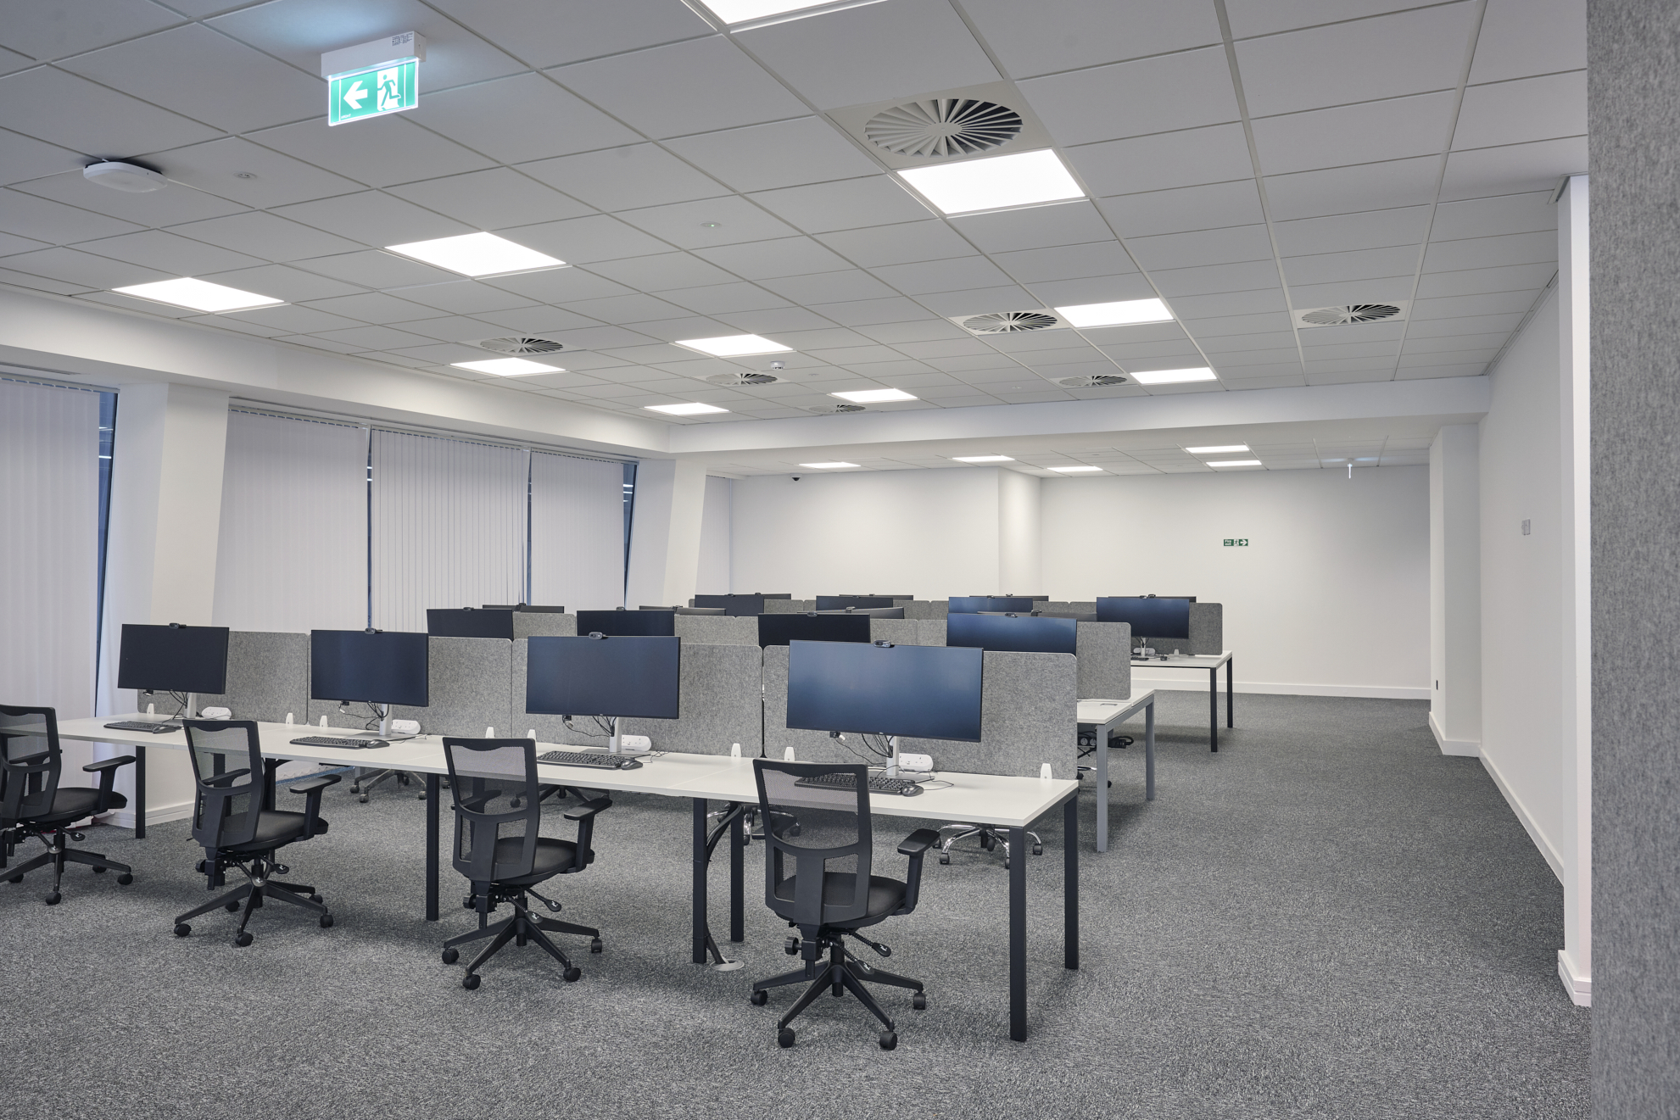
The layout was developed around approximately 244 workstations, bringing teams that had previously been spread across several offices together onto one floorplate. Acoustics were therefore a key consideration.
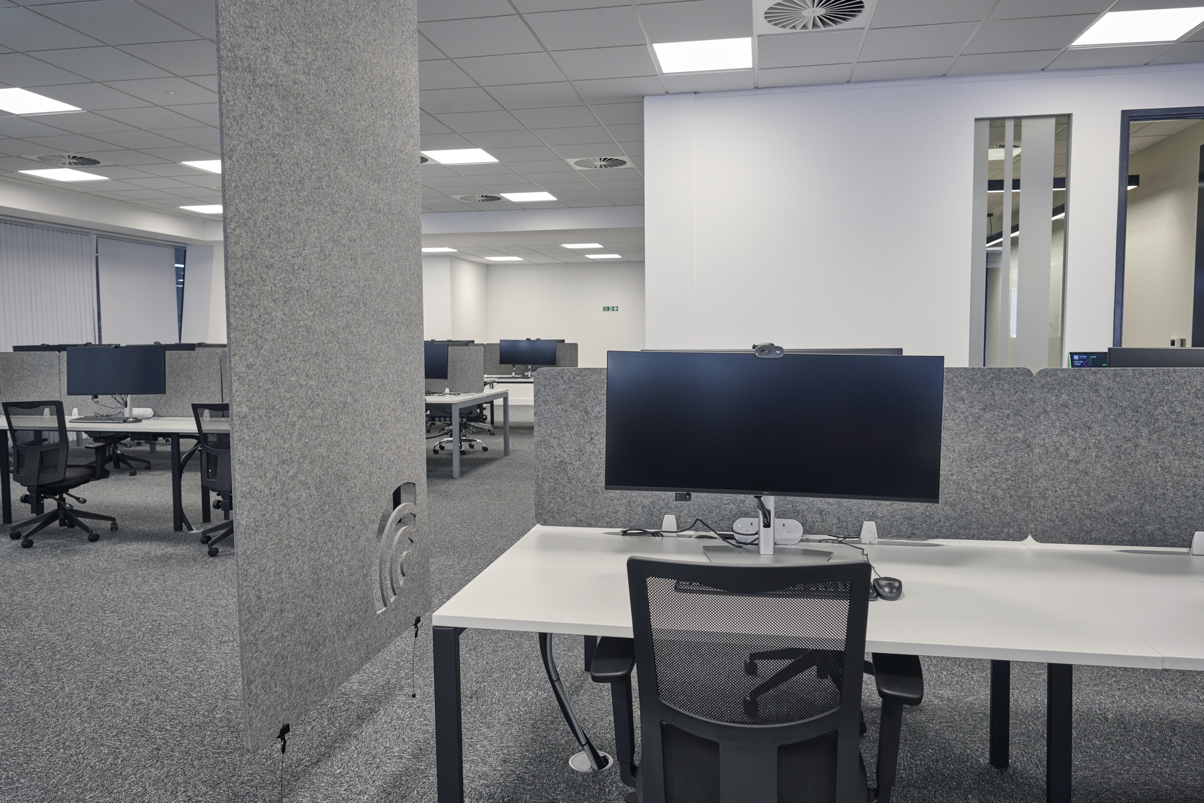
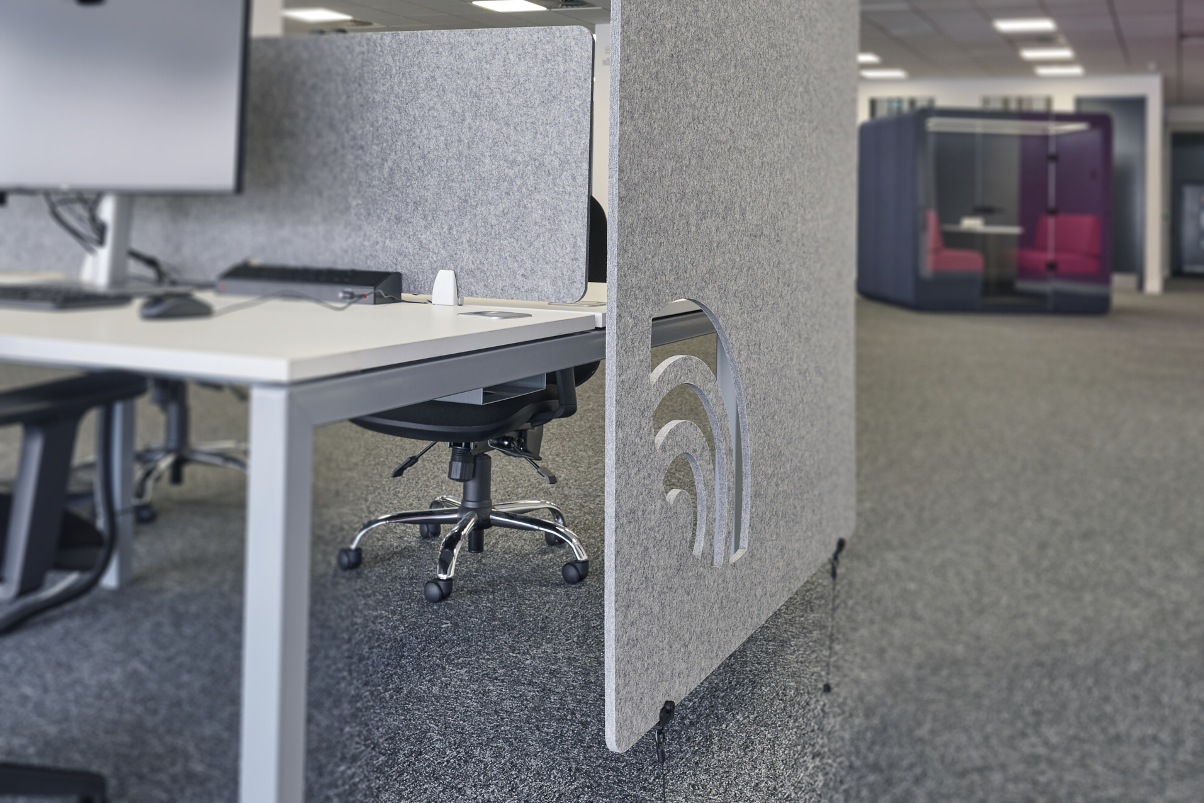
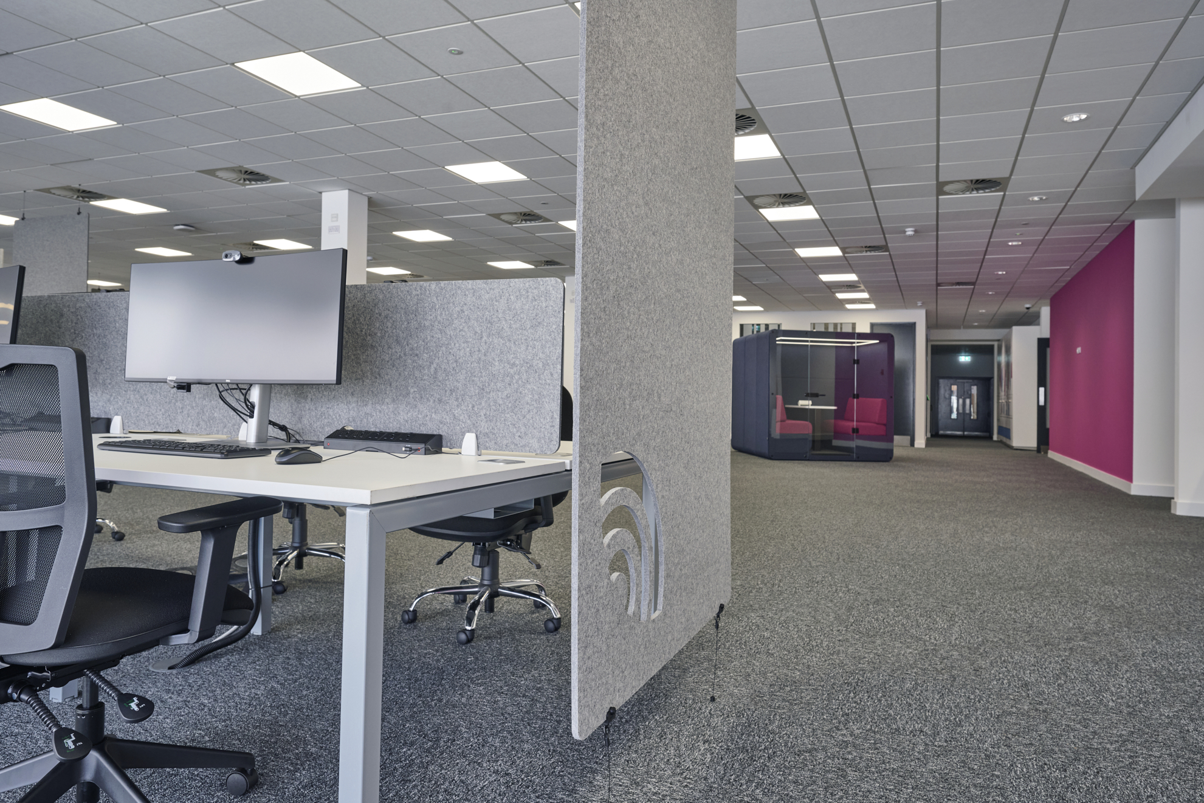
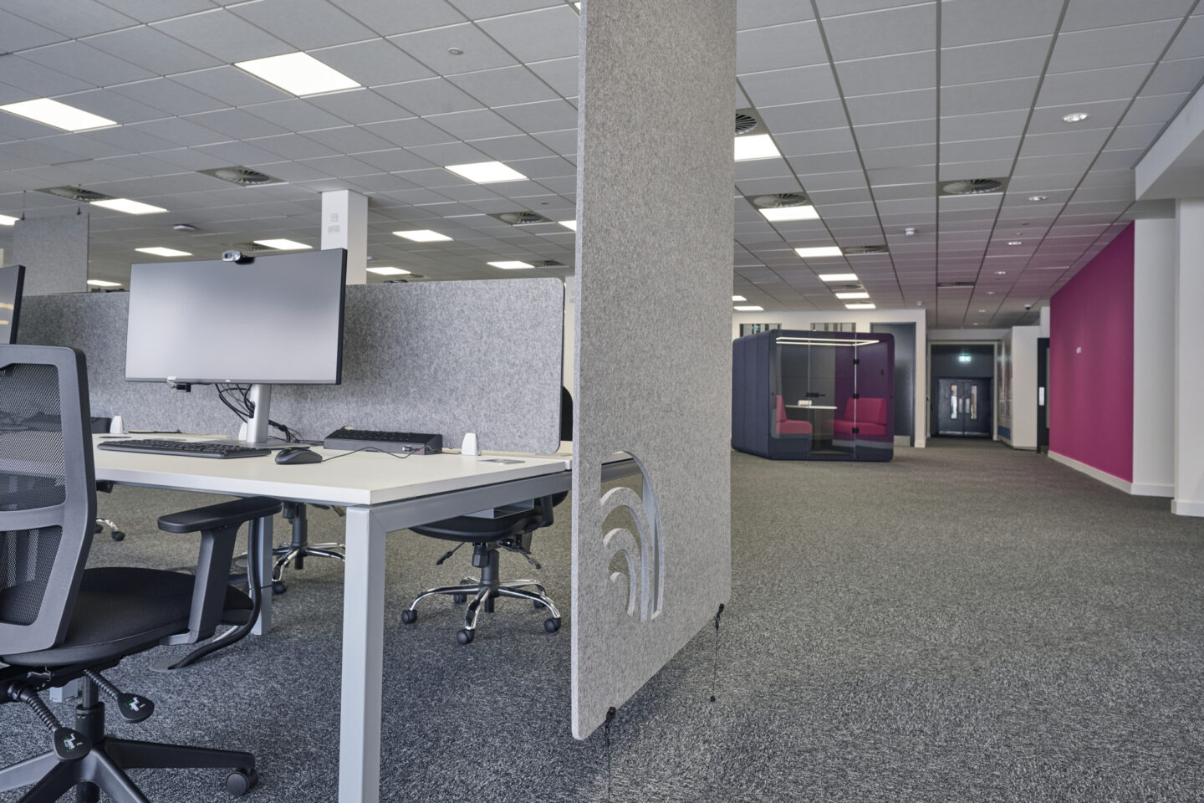
The workplace naturally divided into two wings, allowing the more vocal sales teams to be positioned separately from other office functions. Acou.space acoustic desk screens and suspended acoustic features were introduced throughout the open-plan areas to help manage sound and create greater definition between teams.
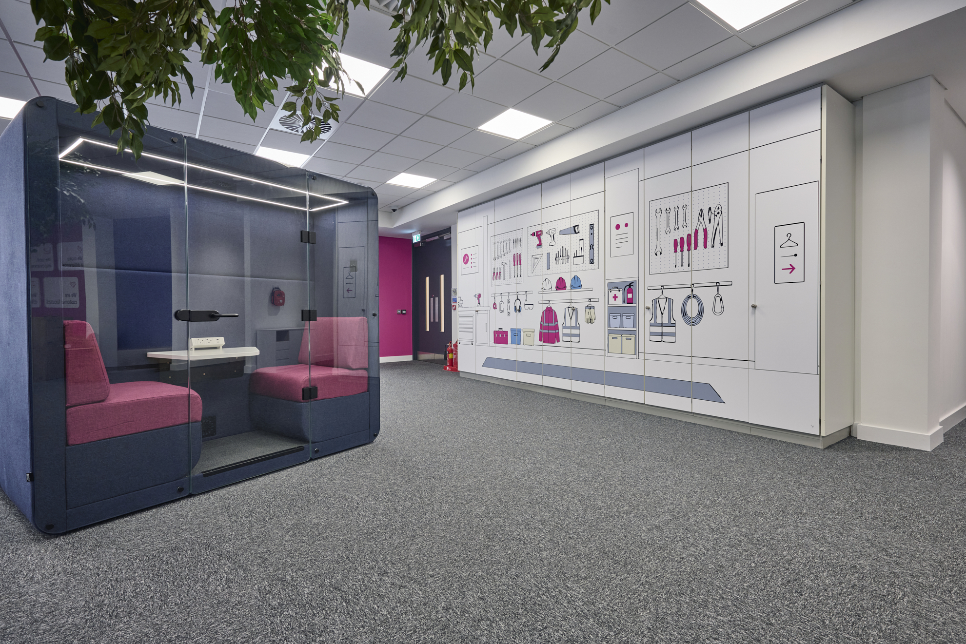
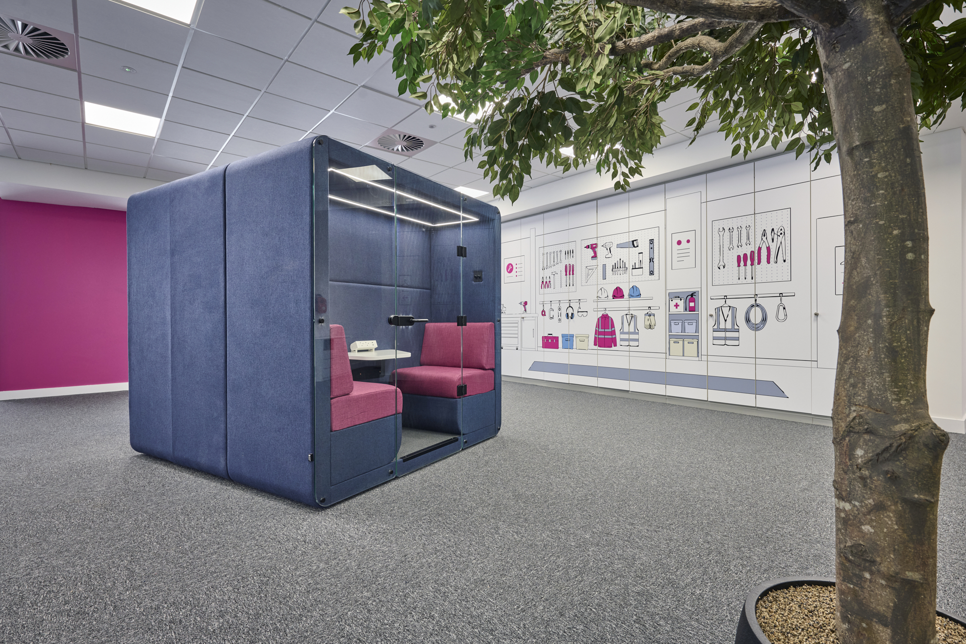
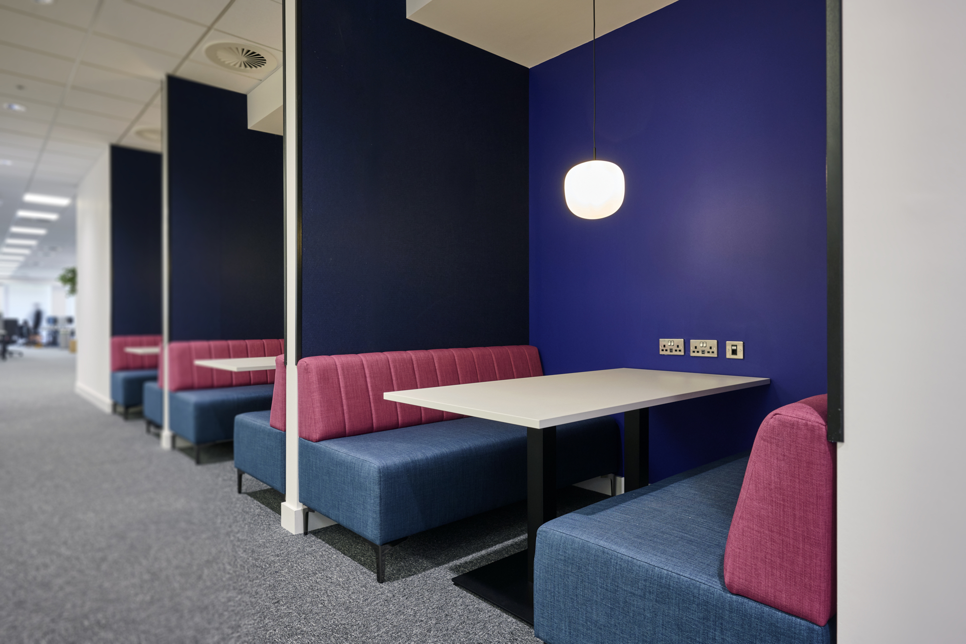
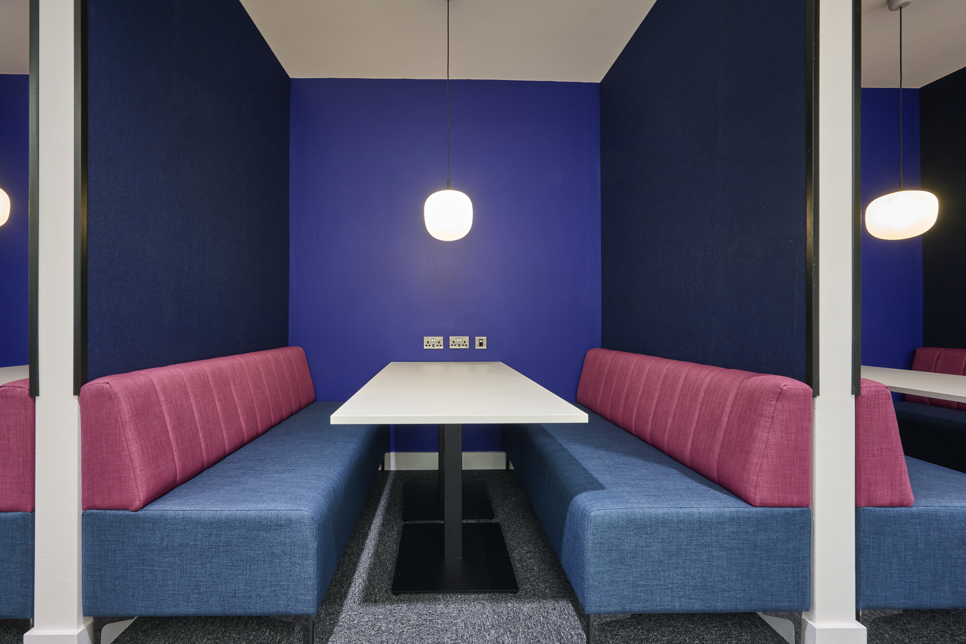
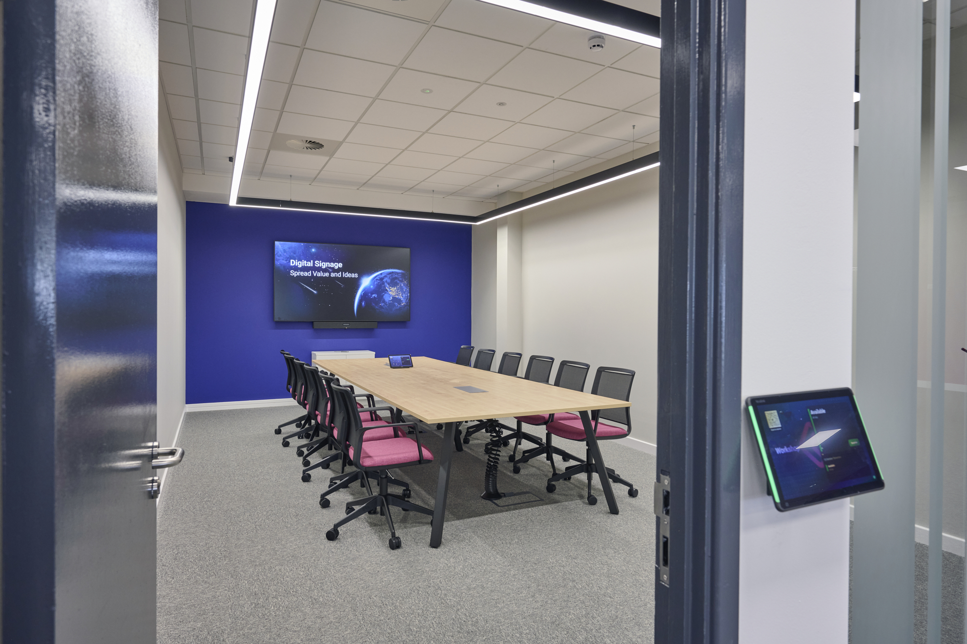
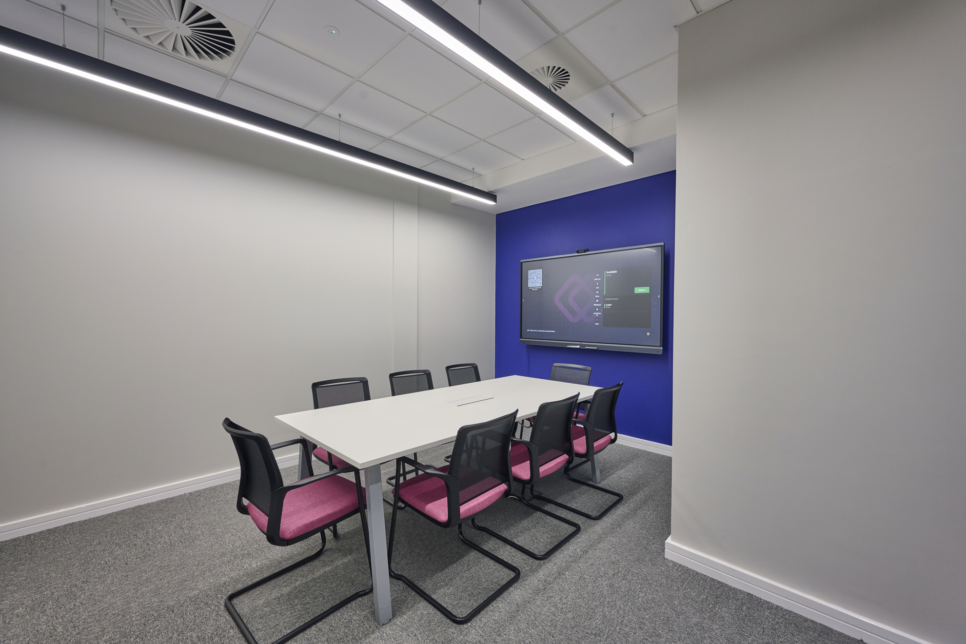
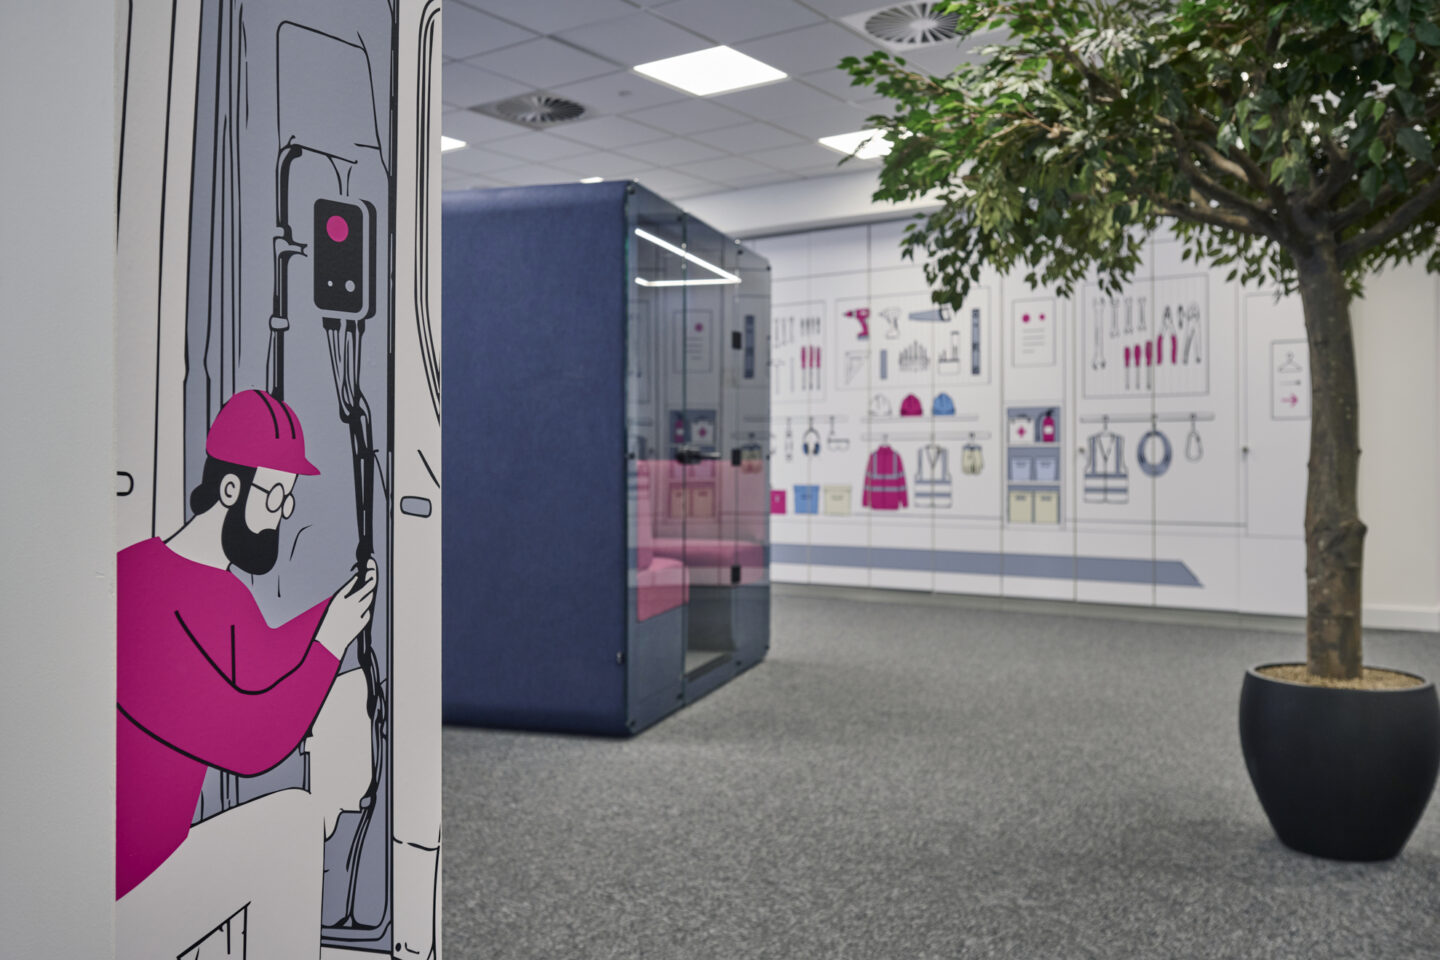
Although the building already provided larger meeting rooms, Klipboard identified a need for smaller spaces for one-to-ones, calls and focused team discussions. Two- and four-person JDD acoustic meeting pods were introduced across both wings, complemented by Identity informal booths connecting the two sides of the workplace and providing additional capacity alongside the main breakout area.
Creating the social heart of the office
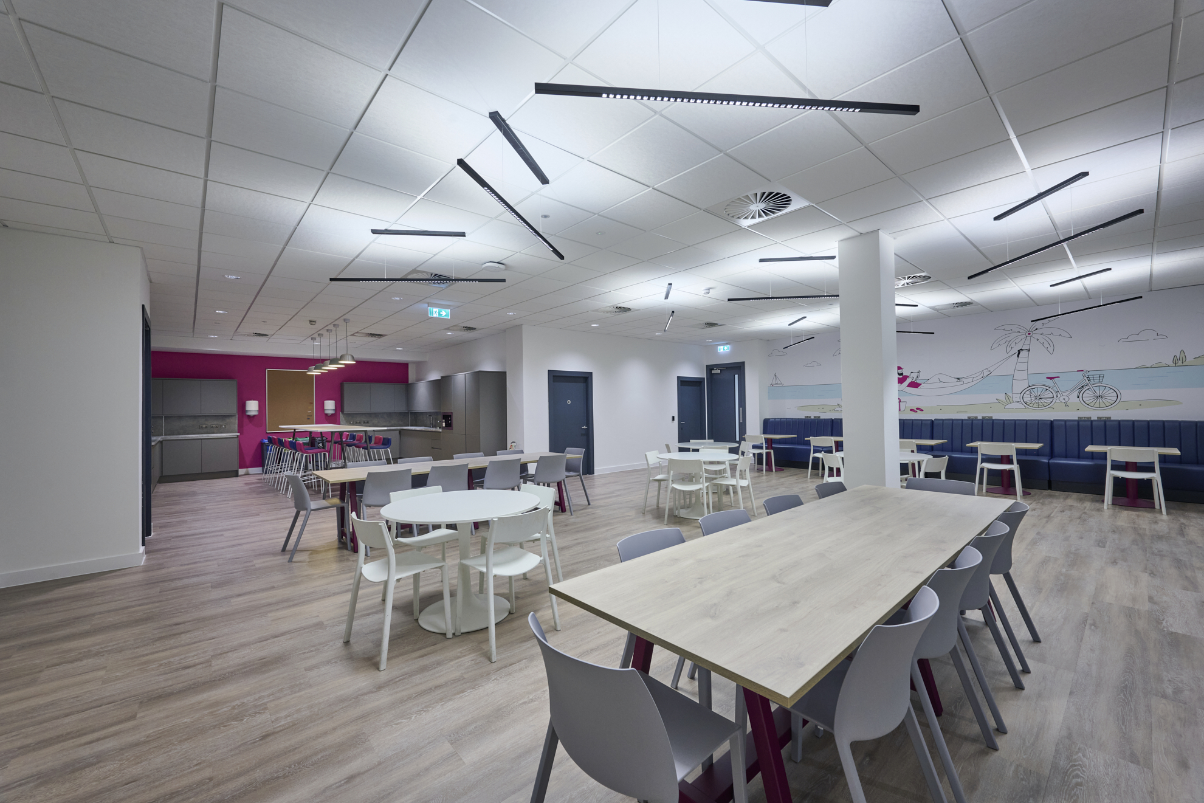
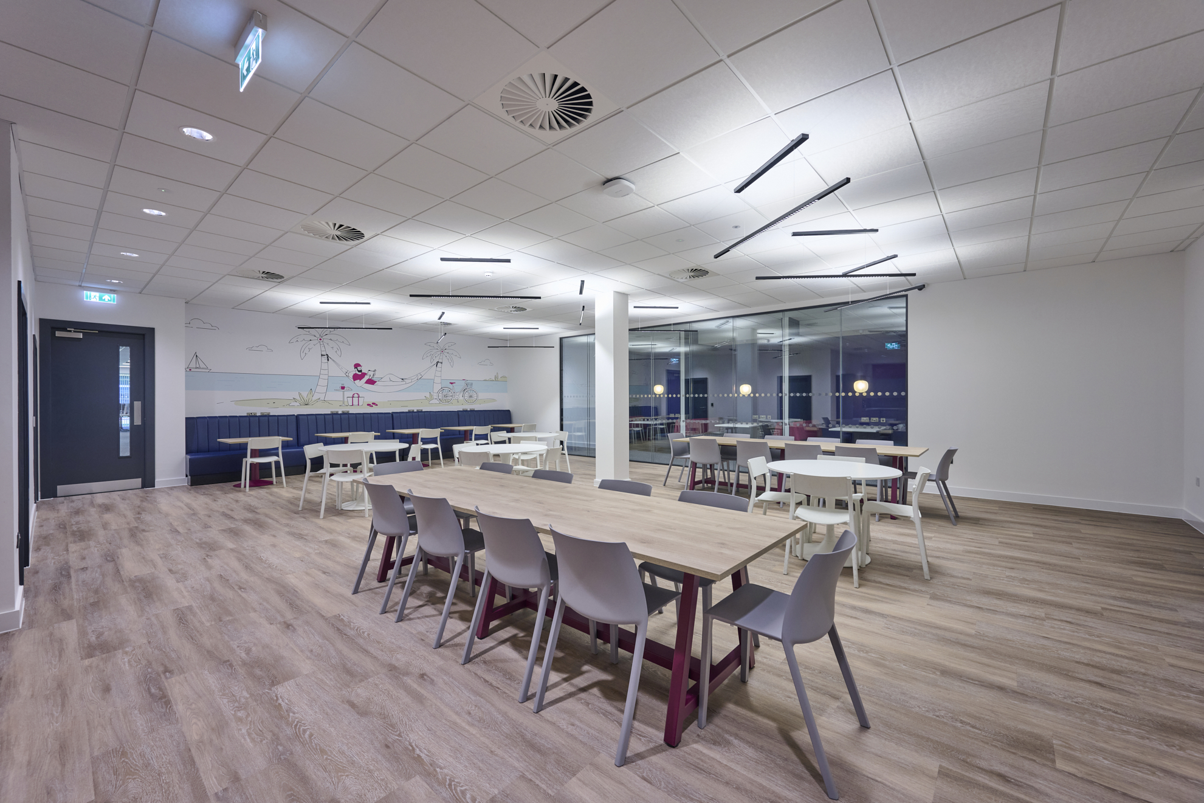
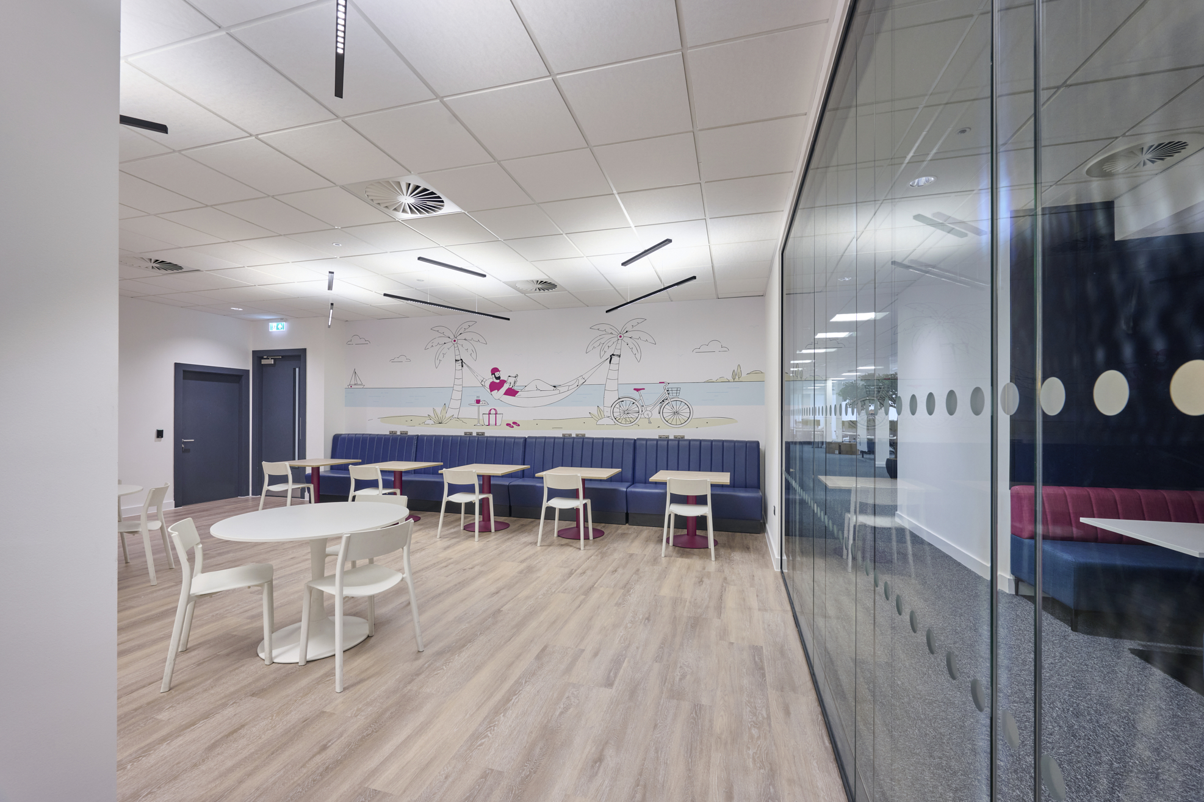
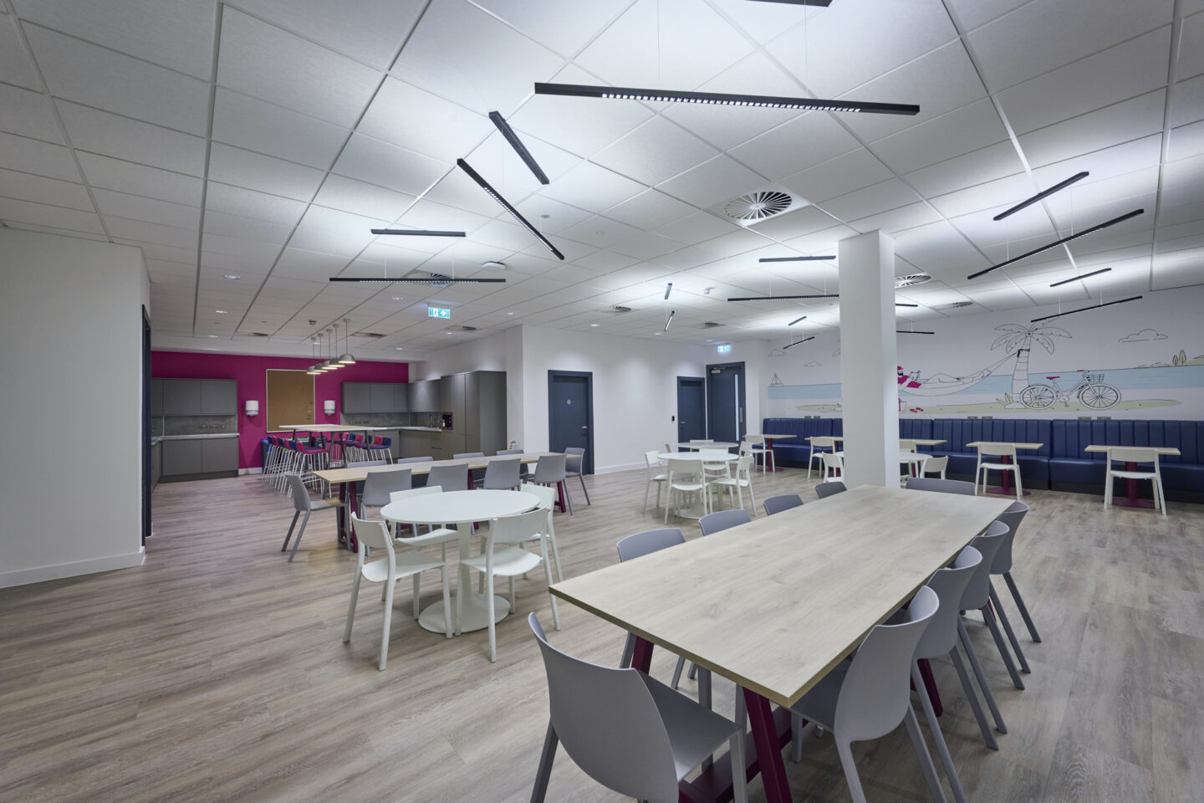
At the centre of the floorplate, we designed a large breakout area to physically and socially connect the two wings.
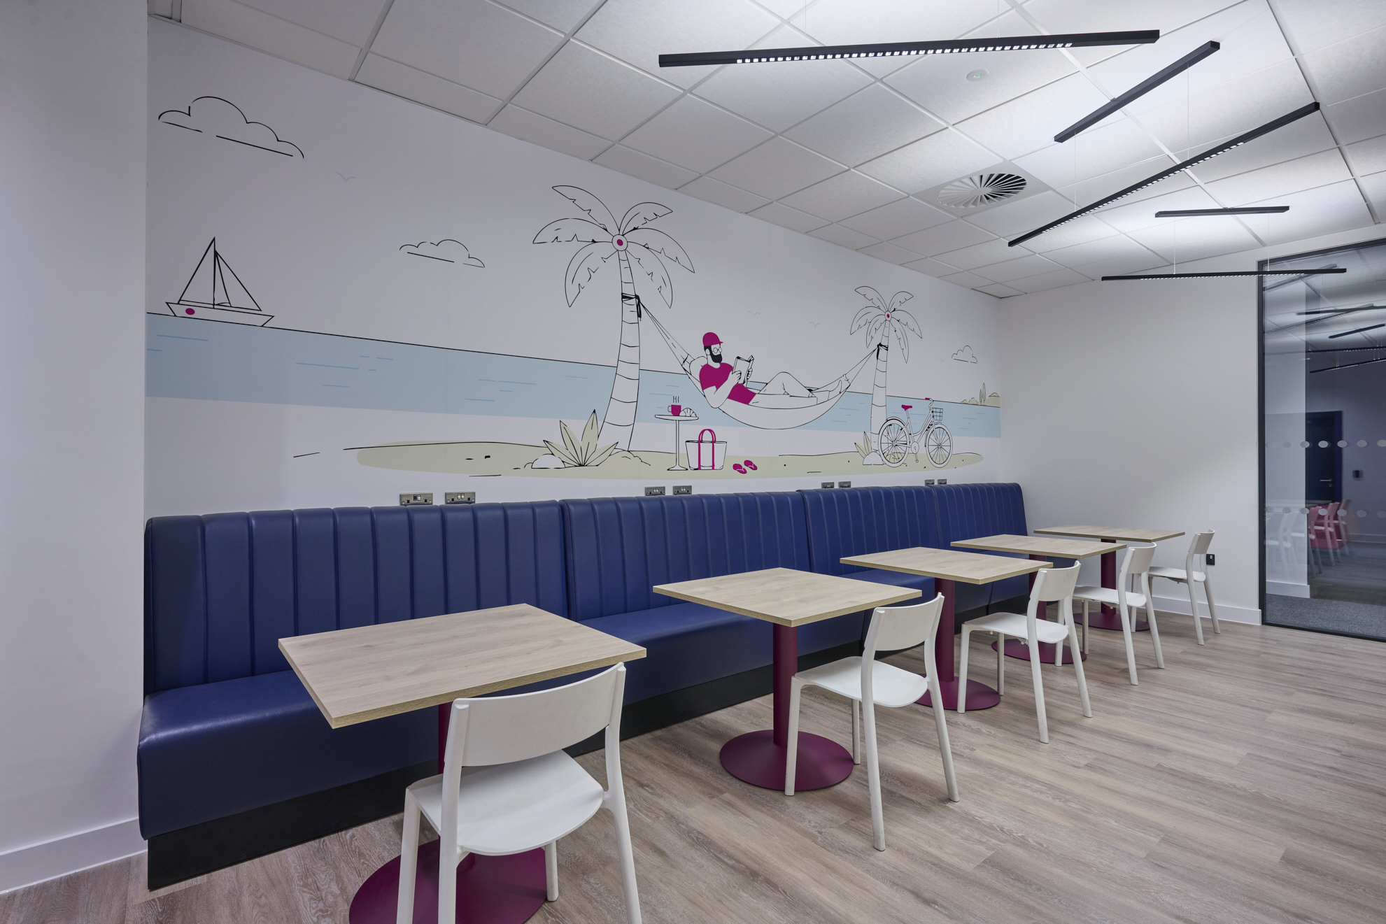
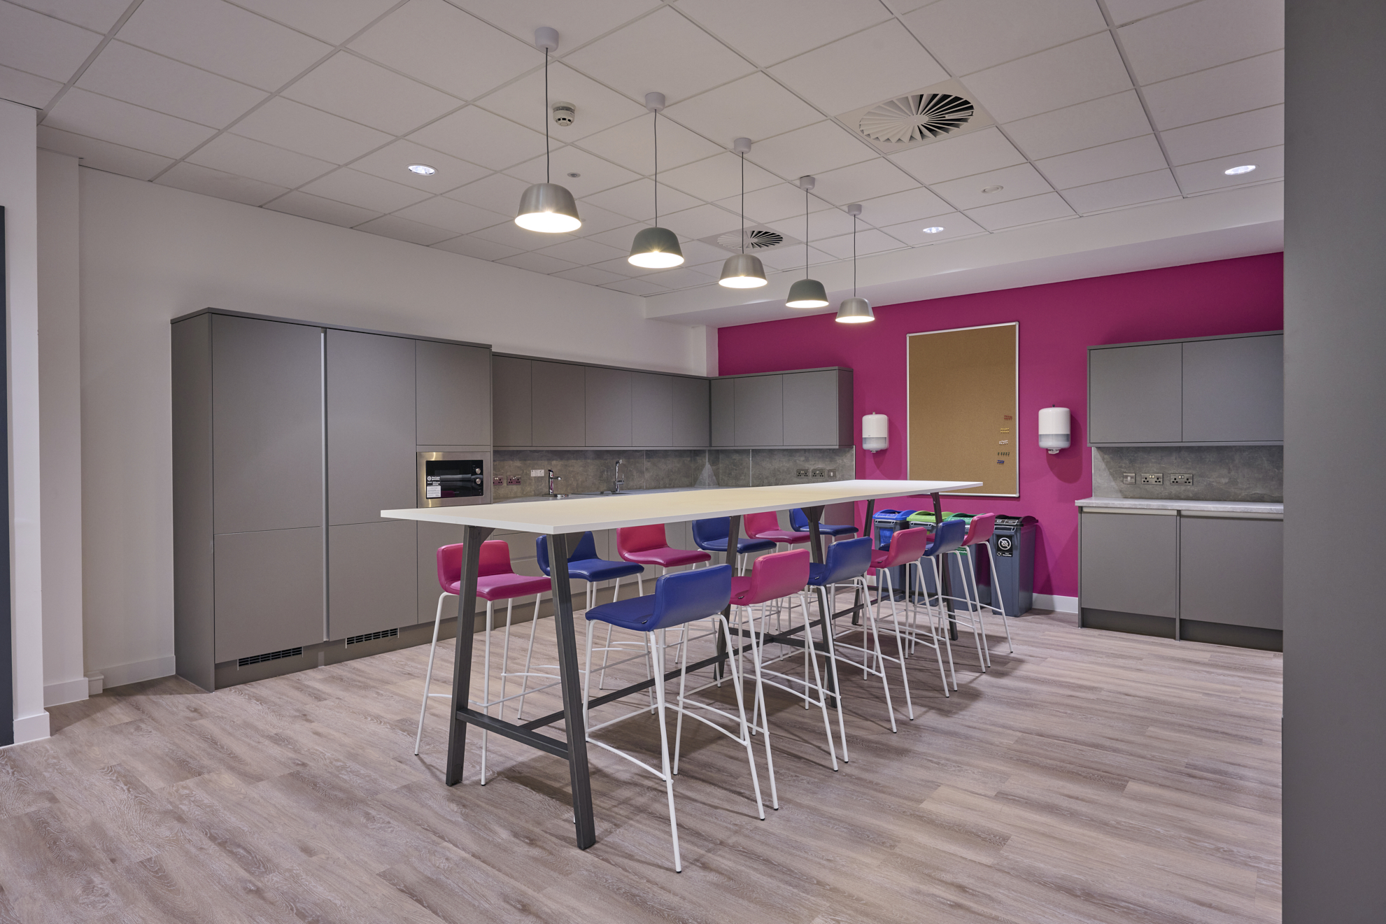
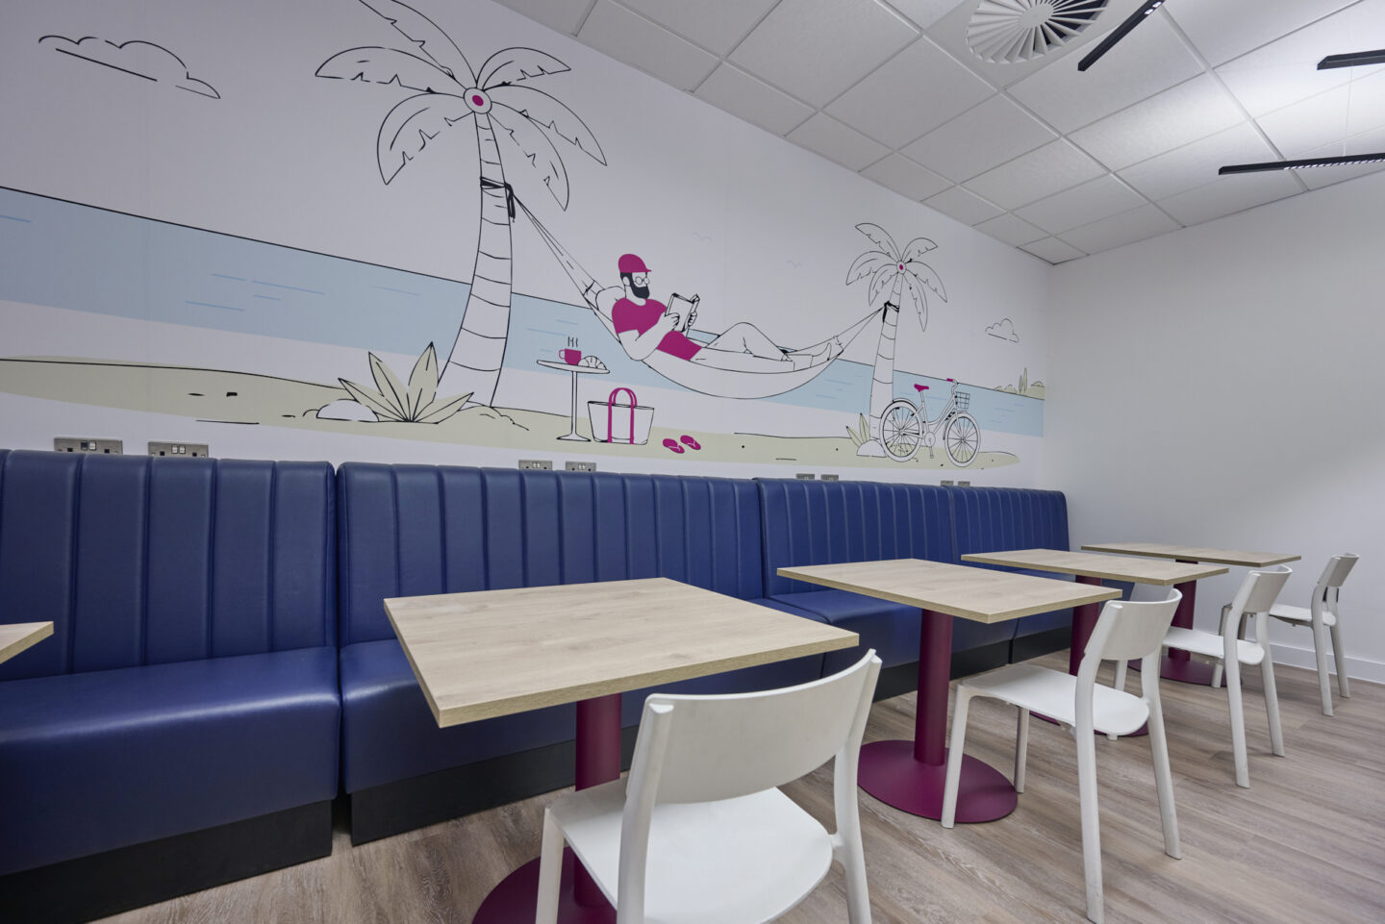
A generous kitchen sits alongside a mix of banquette seating, dining-height furniture and high tables, giving employees a choice of settings away from their desks.
Multiple screens allow the area to work beyond everyday breakout use, providing a flexible setting for larger team communications and town hall-style gatherings.
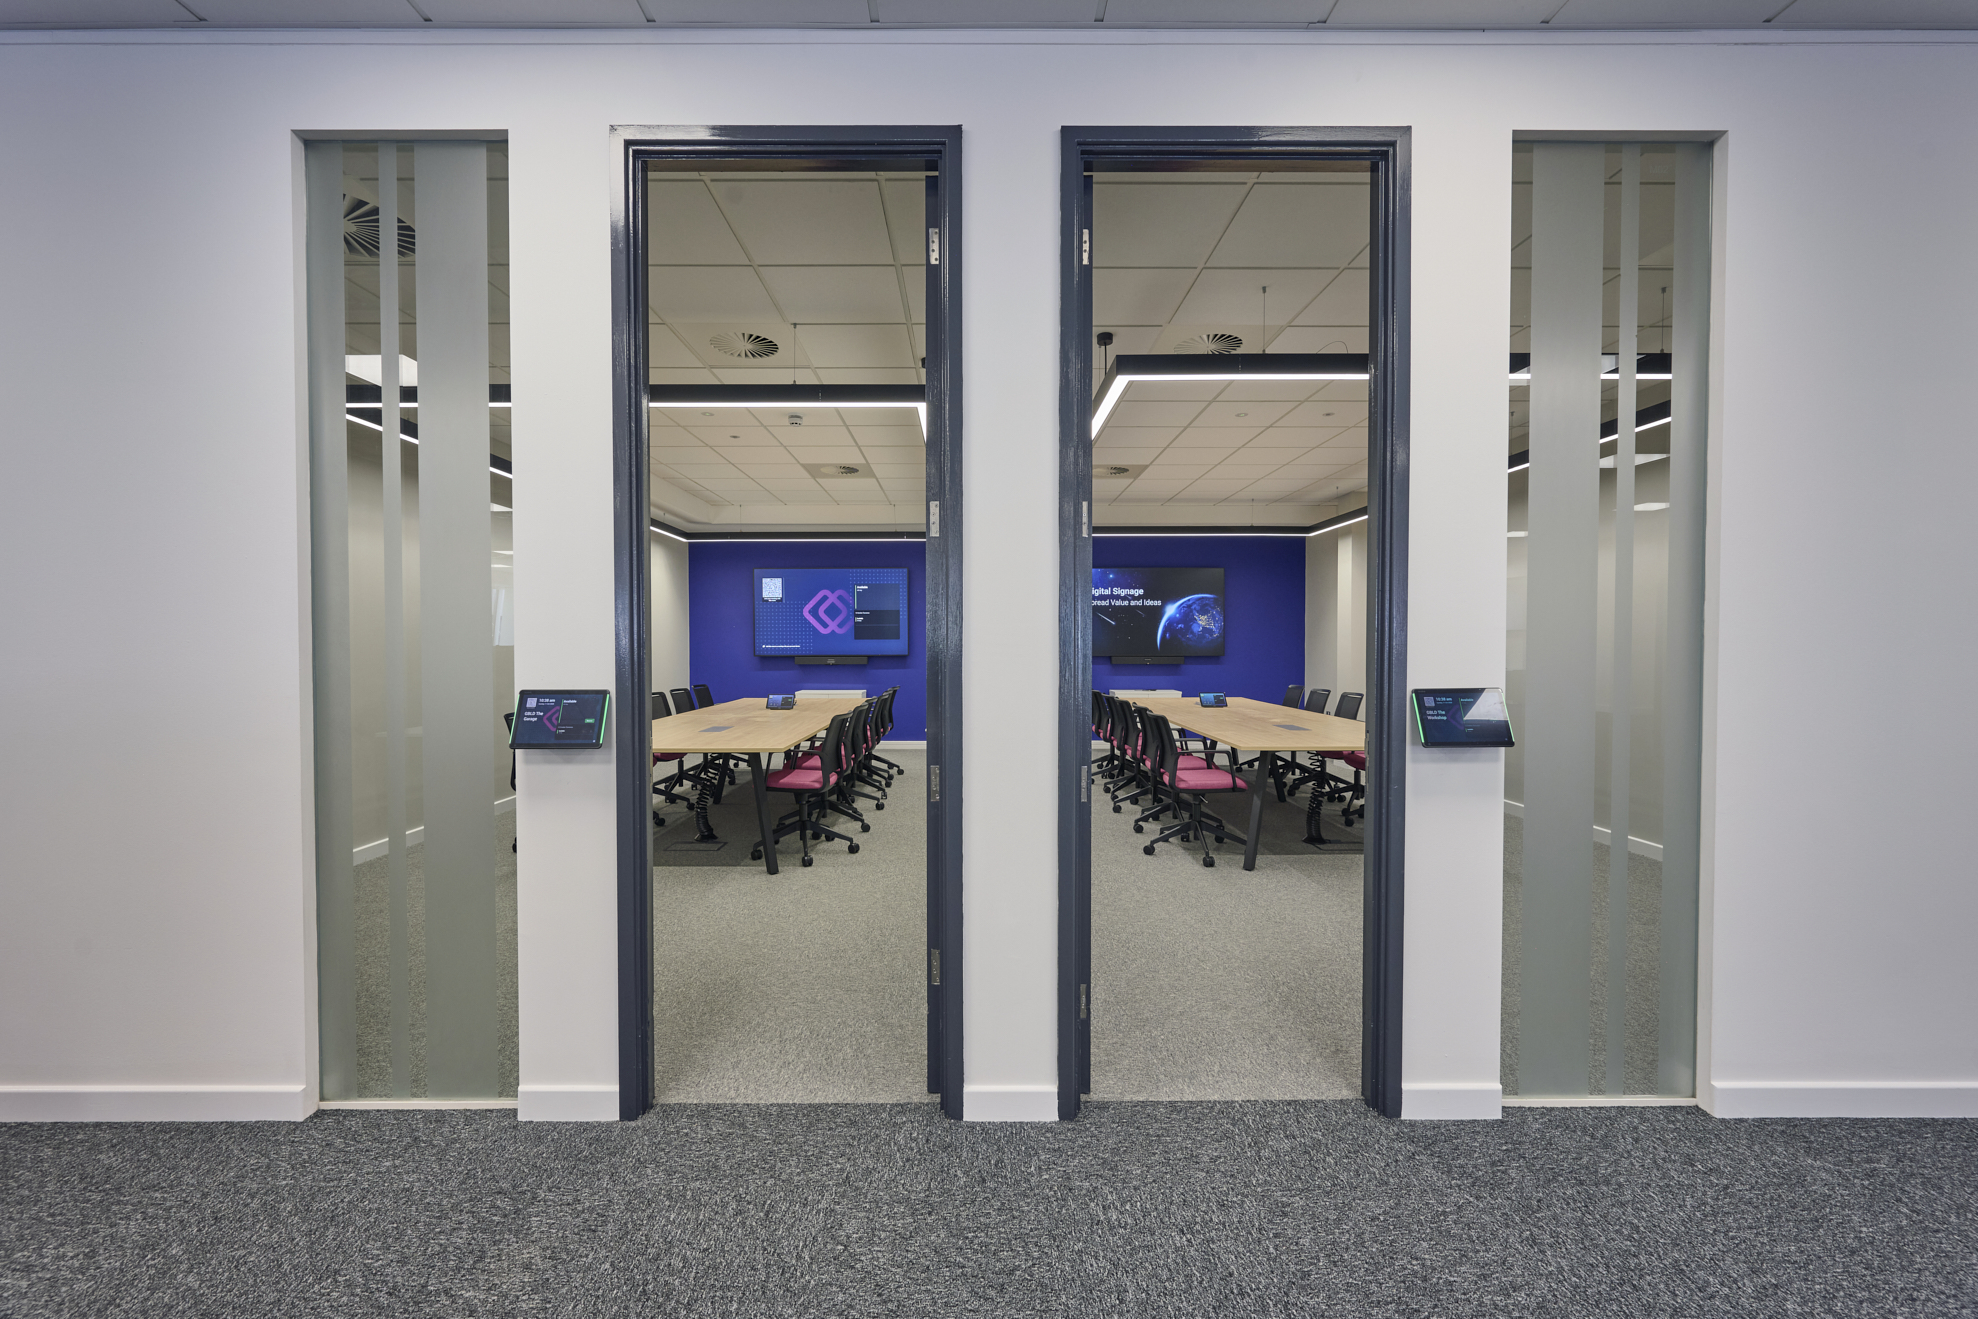
For a technology-led business, the AV strategy was equally important. Ben Johnson Interiors introduced Universal AV to advise Klipboard on its requirements, including monitors positioned throughout the open-plan workspace to display live information and Teams-enabled screens within meeting spaces.
Making office furniture reuse part of the solution
One of the most interesting elements of the project was the amount of existing furniture incorporated into the new workplace.
Furniture was brought together from several existing office locations, including desks and a high proportion of Klipboard’s existing task chairs. Business Moves was introduced to coordinate the relocation process.
Because the existing desks varied in size and leg finish, we carefully considered how old and new furniture could work together. New acoustic screens helped create a more consistent appearance across the floorplate, alongside approximately 100 new desks.
Combined with the decision to retain elements of the existing fit-out, this approach reduced the amount of new material and furniture required, supporting the project’s budget, programme and sustainability objectives.
Bringing the Klipboard brand to life
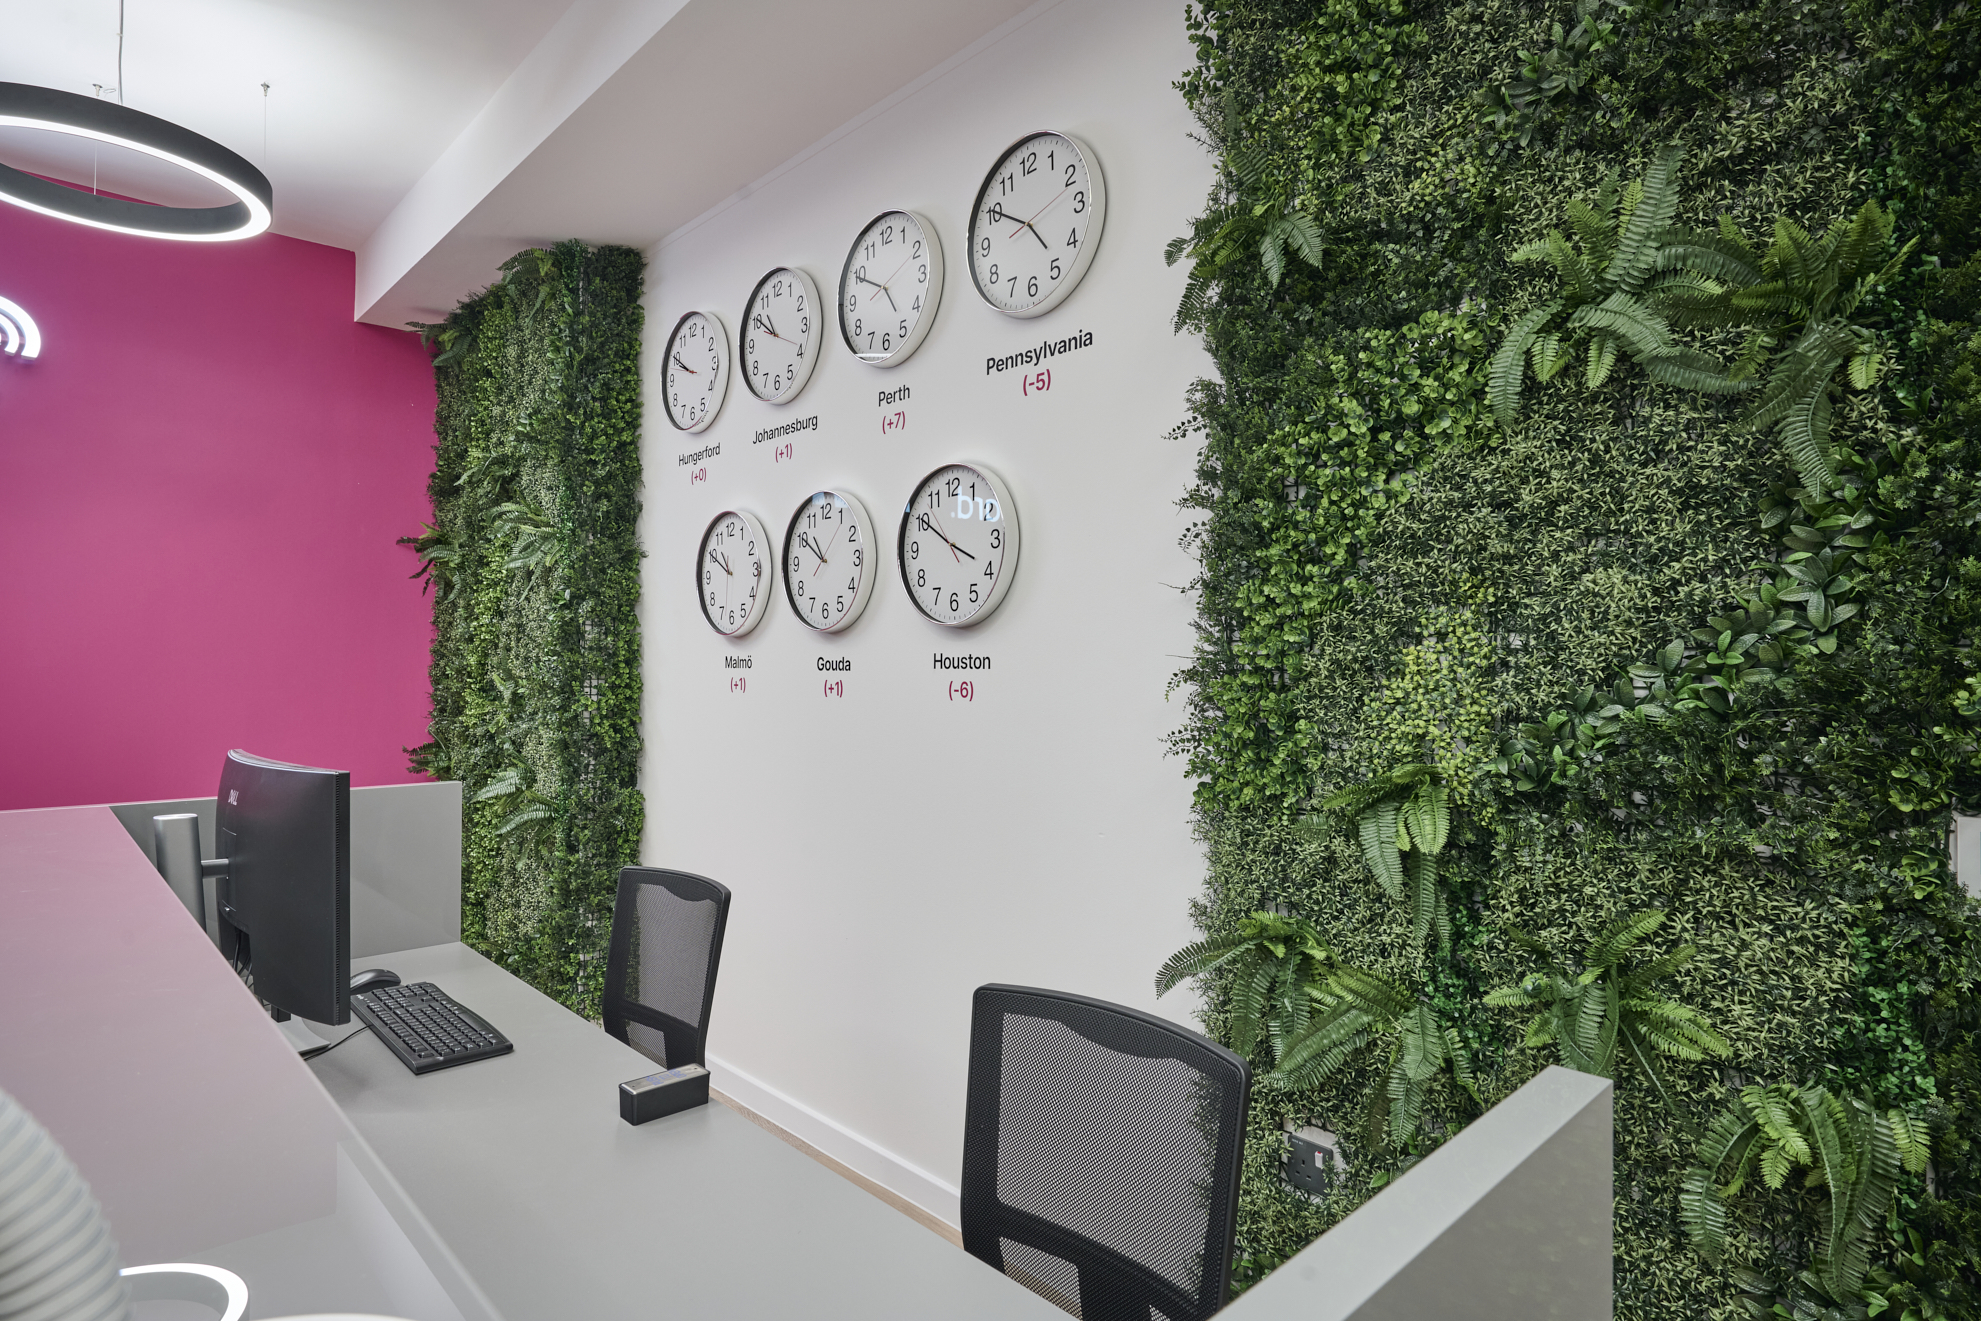
With such a strong brand colour palette, the architectural finishes were deliberately kept relatively neutral.
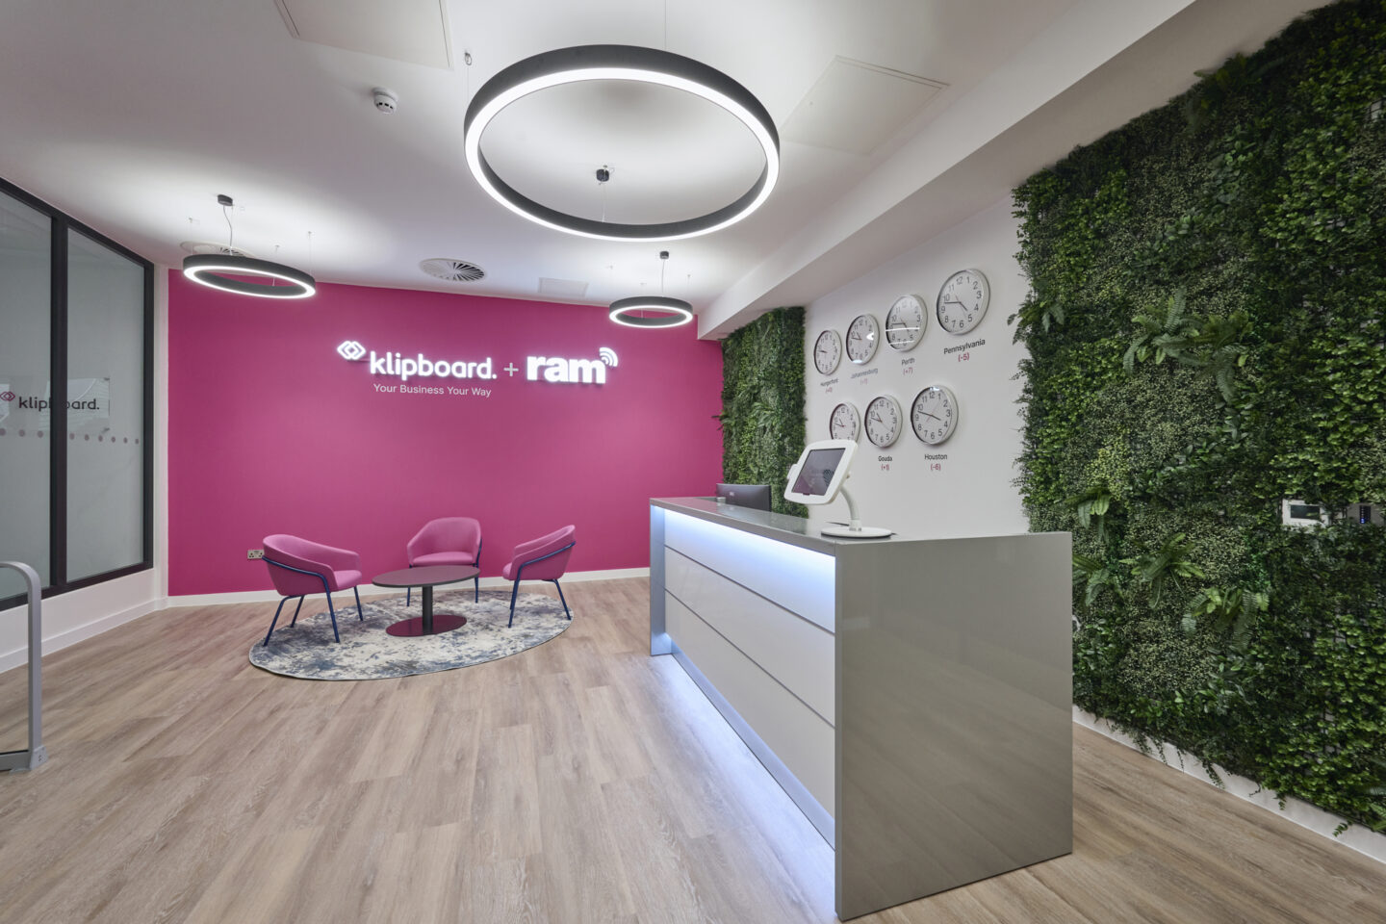
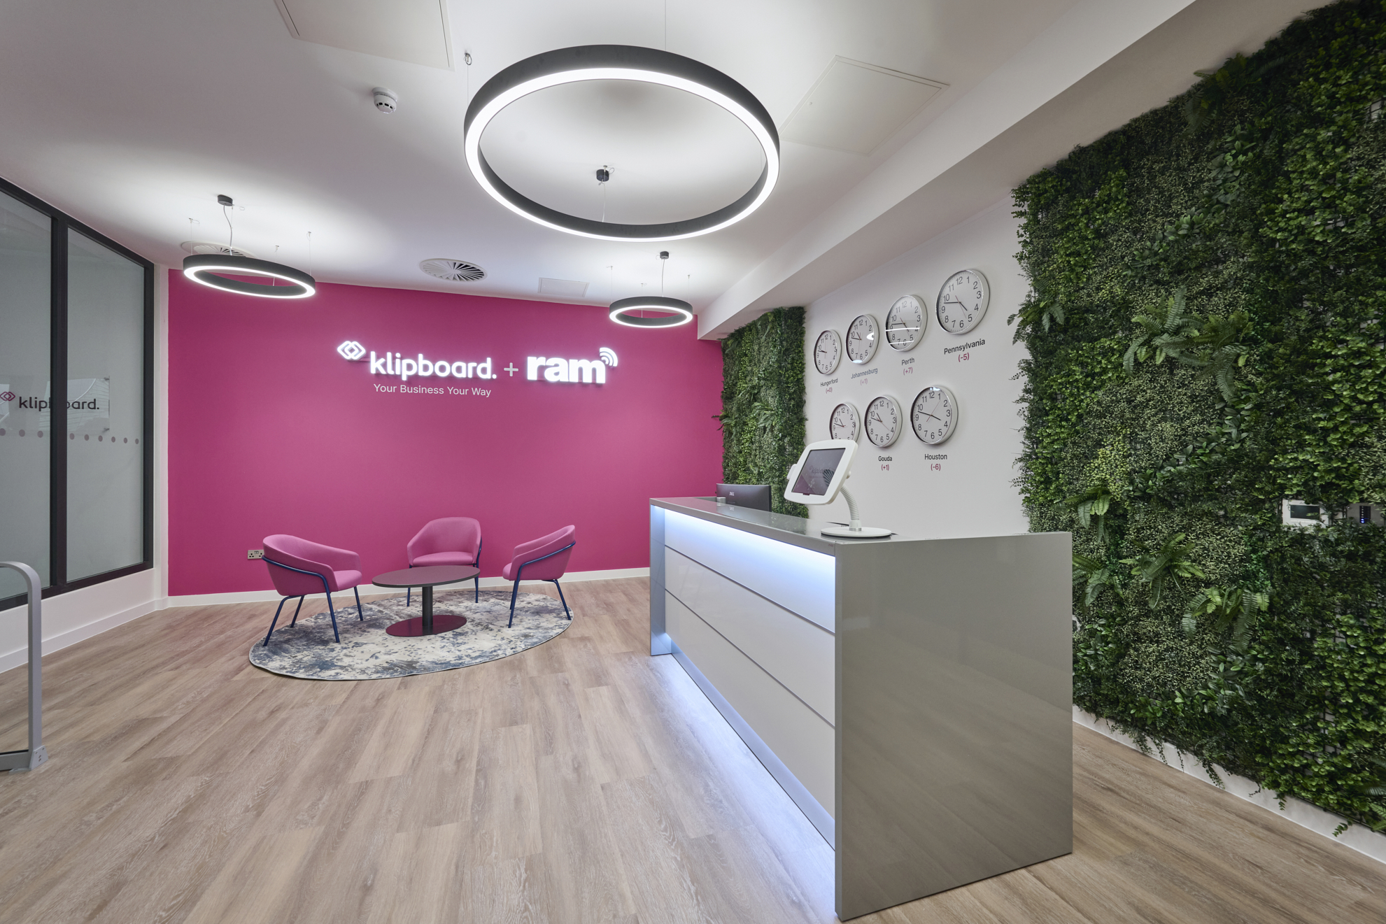
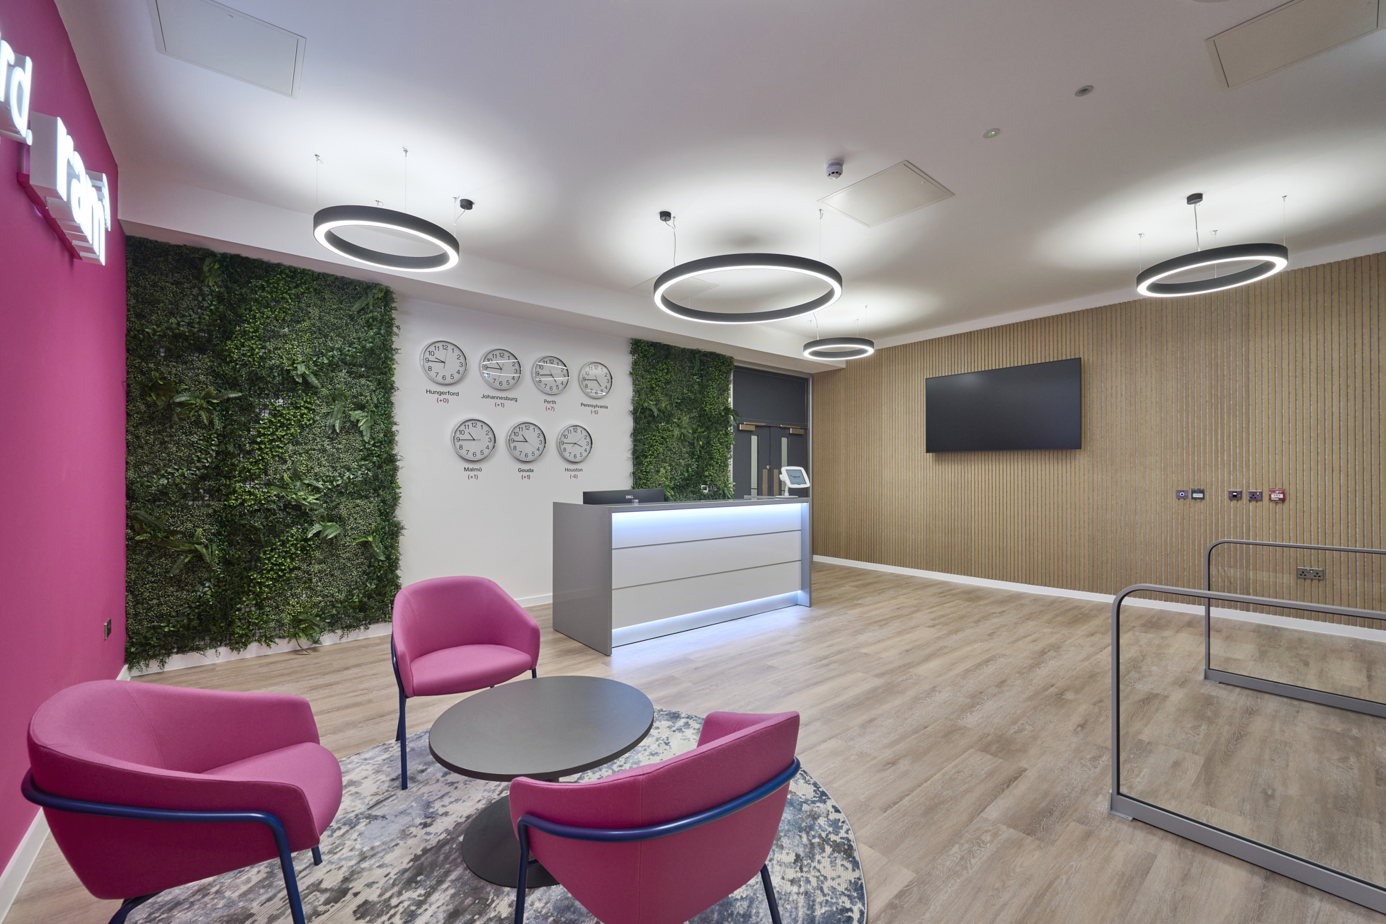
Charcoal, light grey, dark blue and warm oak finishes provide the backdrop, allowing Klipboard’s brighter brand colours, including its distinctive pink, to make an impact without overwhelming the workplace.
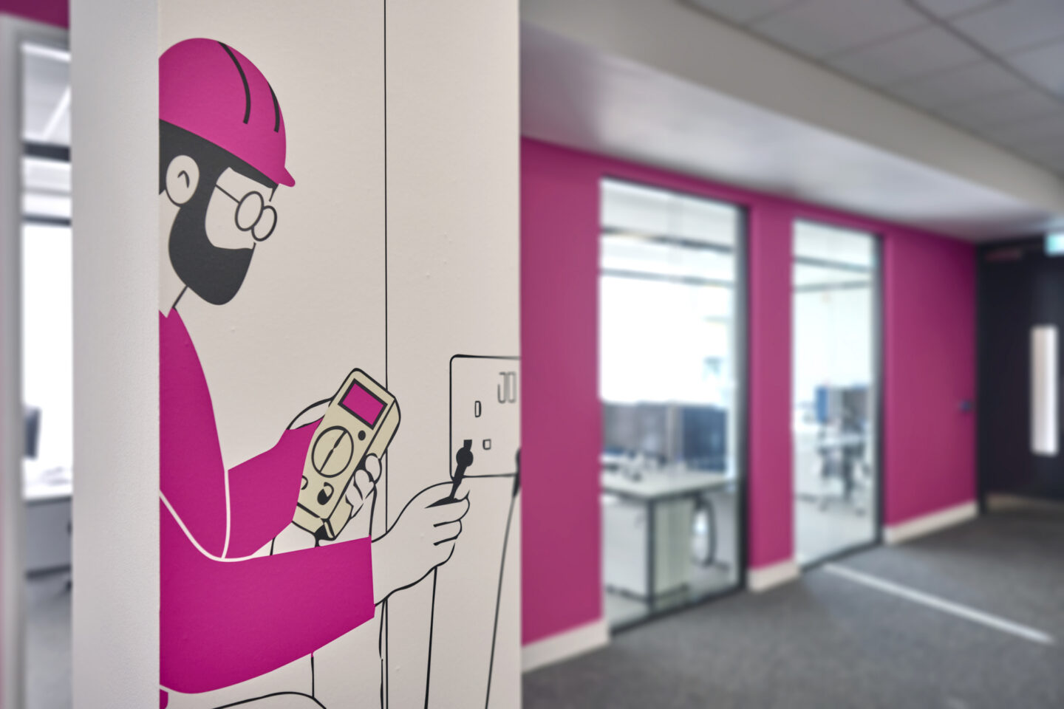
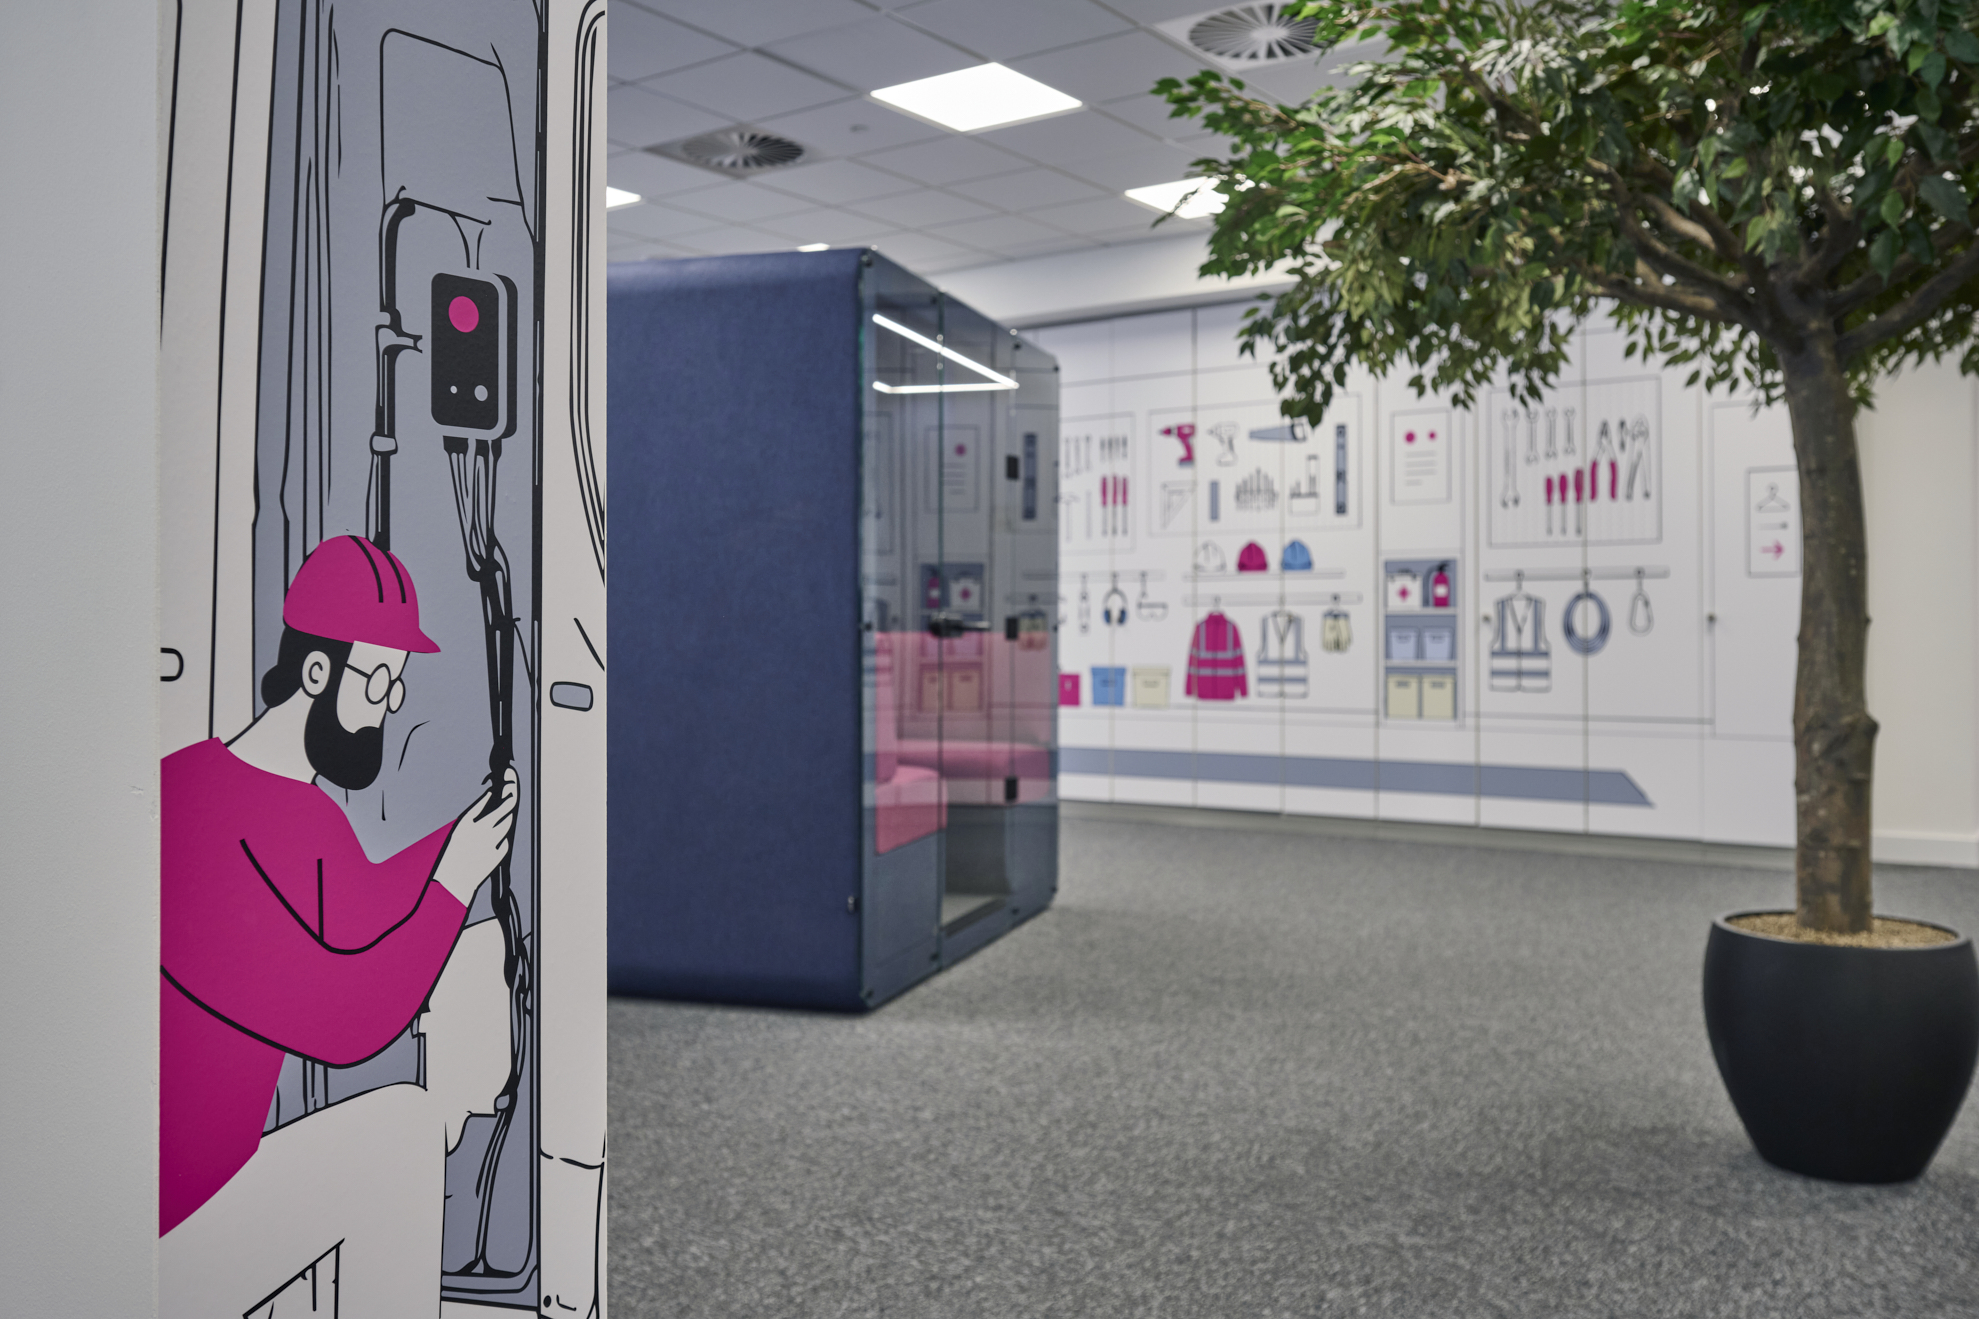
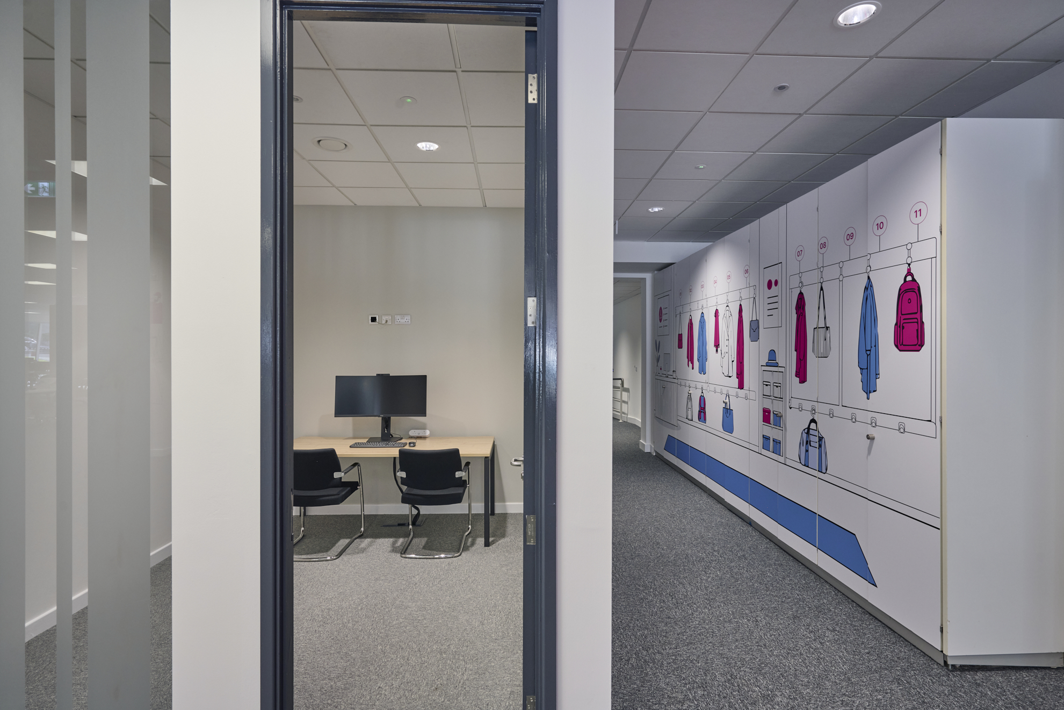
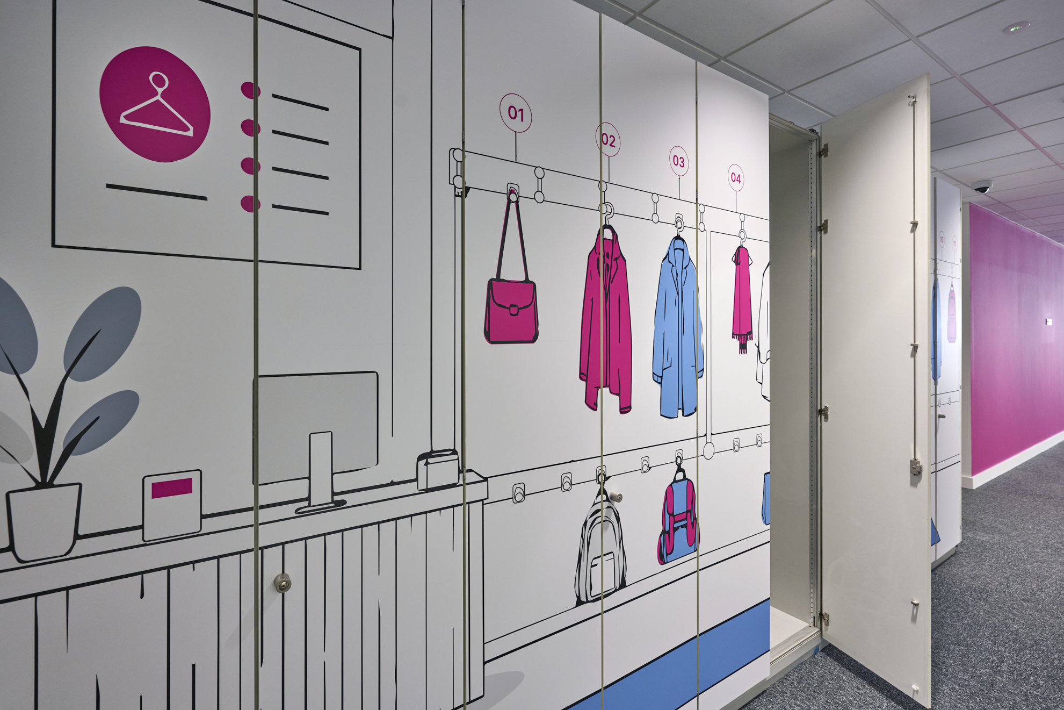
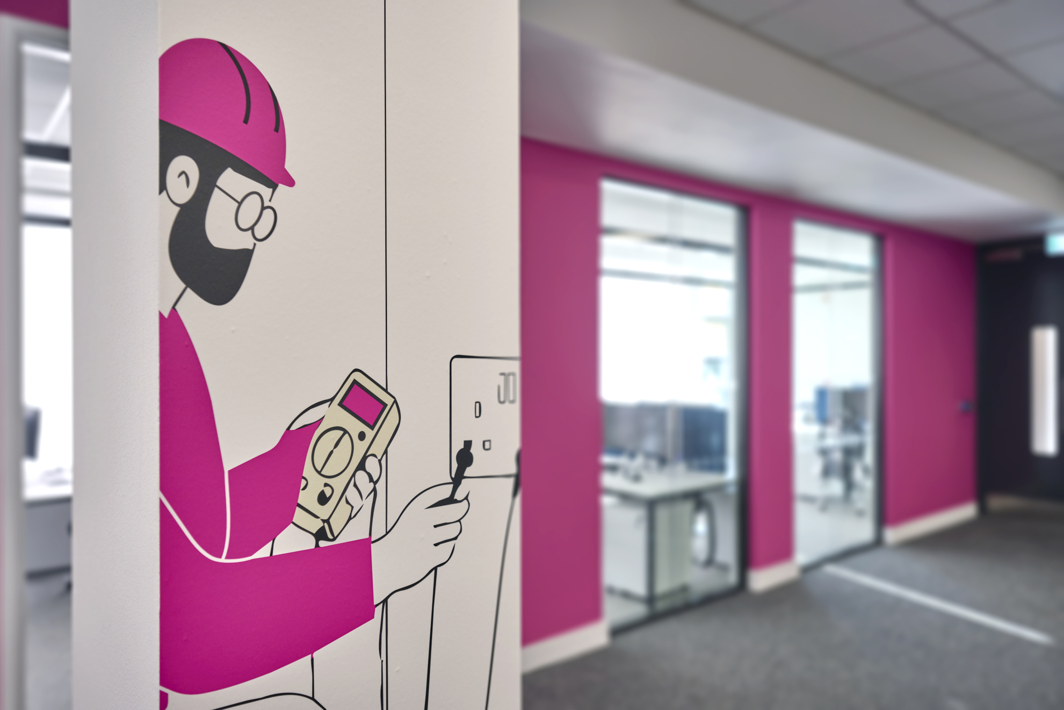
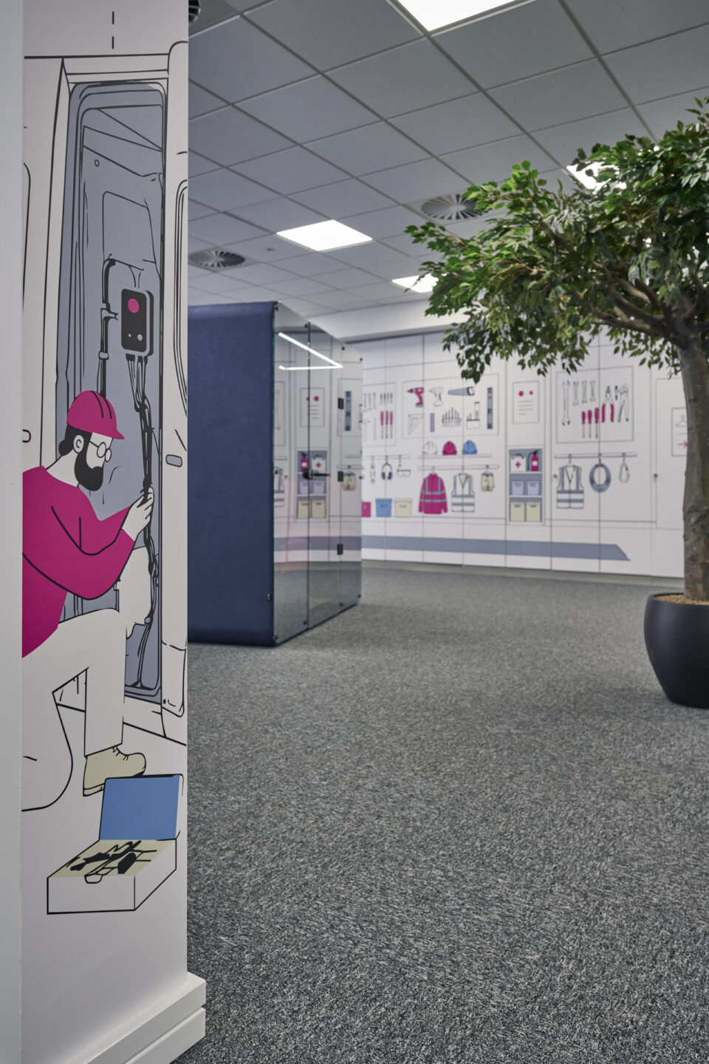
We worked with Klipboard’s marketing team on how the brand would be expressed throughout the office. A series of graphics representing different customer personas were incorporated onto columns and feature walls, keeping the customer visible within the everyday working environment.
Feature painted walls and graphic interventions bring colour and personality throughout the wider space, helping to establish a workplace that feels distinctly Klipboard.
The Result : A new workplace at White Rose Park, Leeds
The completed 19,425 sq ft office at White Rose Park brings Klipboard and RAM together in one Leeds location, providing approximately 244 workstations alongside meeting, breakout, collaboration and technology-enabled spaces.
More importantly, the project demonstrates the value of involving the workplace team early. Ben Johnson Interiors supported Klipboard from the initial search for a building, using feasibility planning and budget advice to help evaluate its options, before taking the selected workplace through detailed design, Cat B fit-out and furniture consultancy.
The result provides Klipboard with a workplace designed around the needs of the combined business today, while supporting its future growth.
There is perhaps no stronger endorsement of the design than what comes next: the Leeds workplace is set to become the benchmark for Klipboard’s next office refurbishment and relocation project in Canada.
Read what the press said about the project:
Press release
Check out our other similar projects:
Sweco, Leeds
Arriva Transport, London