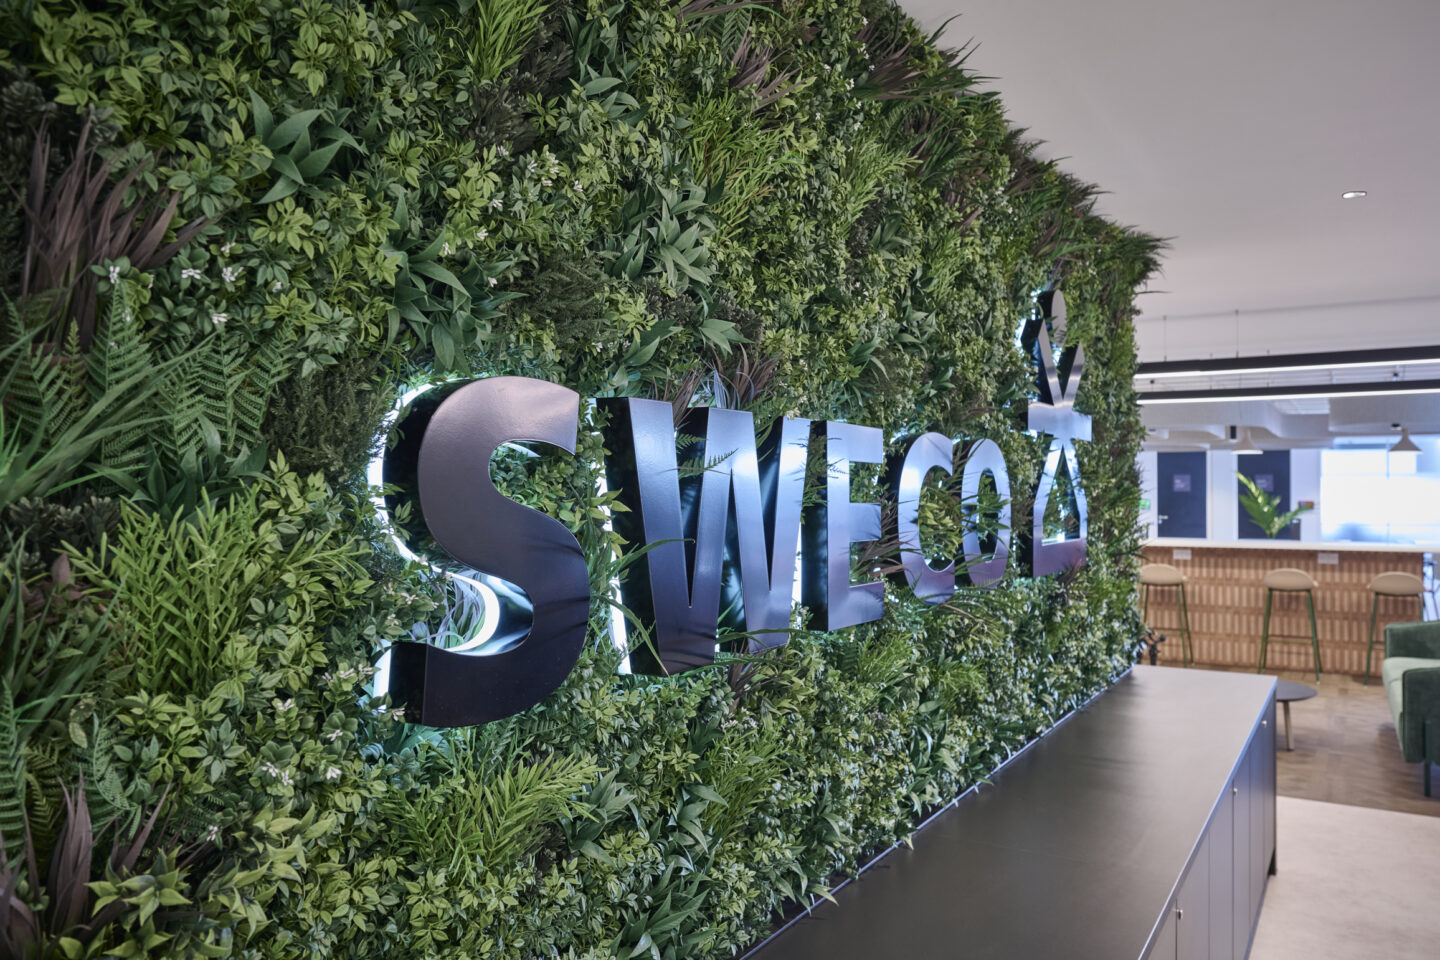
Leeds office Headquarters, No.1 Whitehall Riverside
Background
Sweco is a leading European engineering, environmental and design consultancy, delivering innovative solutions across the buildings, infrastructure, energy, water and environmental sectors. Focused on creating sustainable communities and future-ready environments, Sweco places wellbeing, collaboration and sustainability at the heart of its workplace strategy.
Ben Johnson Interiors has partnered with Sweco for more than 15 years, delivering workplace projects across the UK. This long-standing relationship is built on trust, collaboration and a shared commitment to creating environments that support both business performance and employee wellbeing.
The Brief
Sweco appointed Ben Johnson Interiors to deliver the CAT B fit-out of its new 15,000 sq ft Leeds headquarters at No.1 Whitehall Riverside. The project would bring together approximately 200 employees within a purpose-designed workplace that could support flexible and hybrid ways of working, encourage collaboration and provide capacity for future growth.
Working alongside workplace design consultancy This Is Interiors and the Sweco project team, Ben Johnson Interiors secured the project through a competitive tender process. A key objective was to create a destination workplace that would encourage employees back into the office by providing a range of environments for focused work, collaboration, learning and social interaction.
Achieving the correct balance between openness and acoustic performance was central to the brief. The new workplace needed to feel connected and collaborative while ensuring employees had access to spaces that supported concentration, privacy and productive conversations.
Sustainability also remained a key consideration throughout the project. From responsible material selection and furniture reuse through to waste management and carbon-conscious delivery, the workplace was designed to align with Sweco’s environmental objectives while supporting its people, culture and future ambitions.
- Sector
- Offices
- Location
- Midlands, Scotland, South East, South West, Yorkshire
- Size:
- 15,000sqft
- Duration:
- 12 Weeks
The Solution
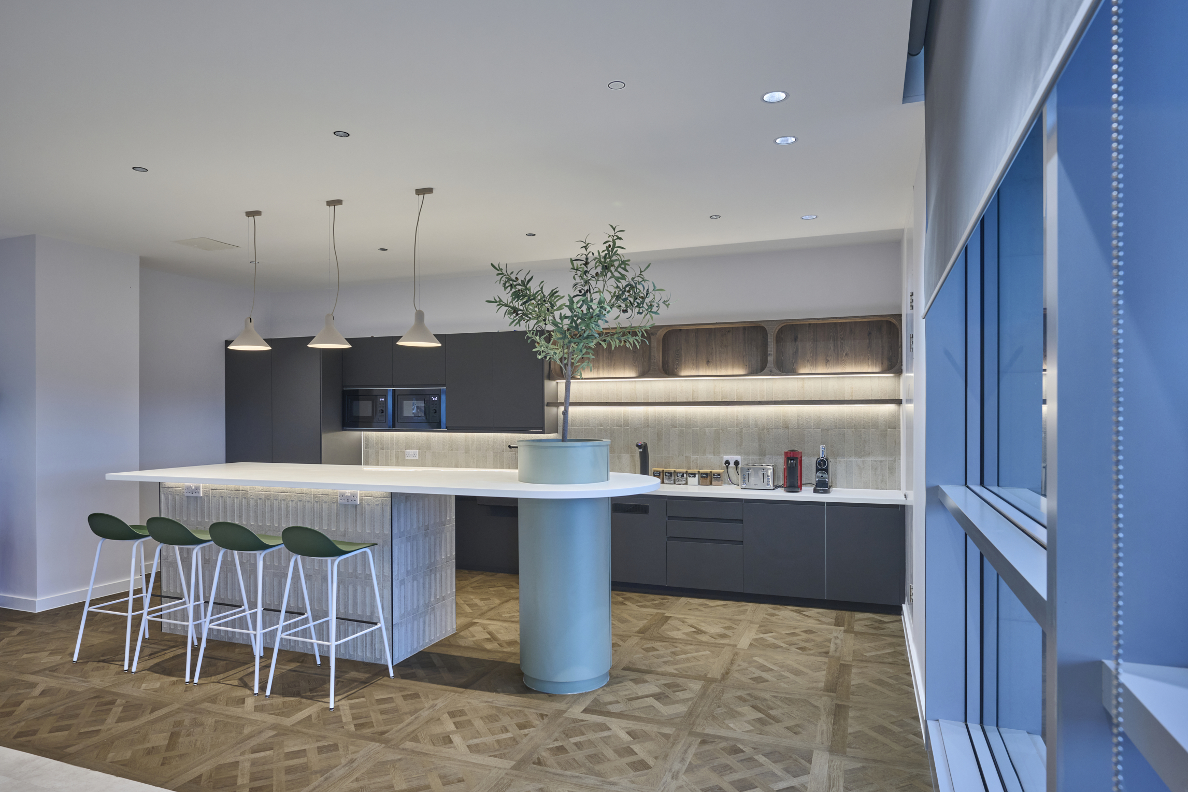
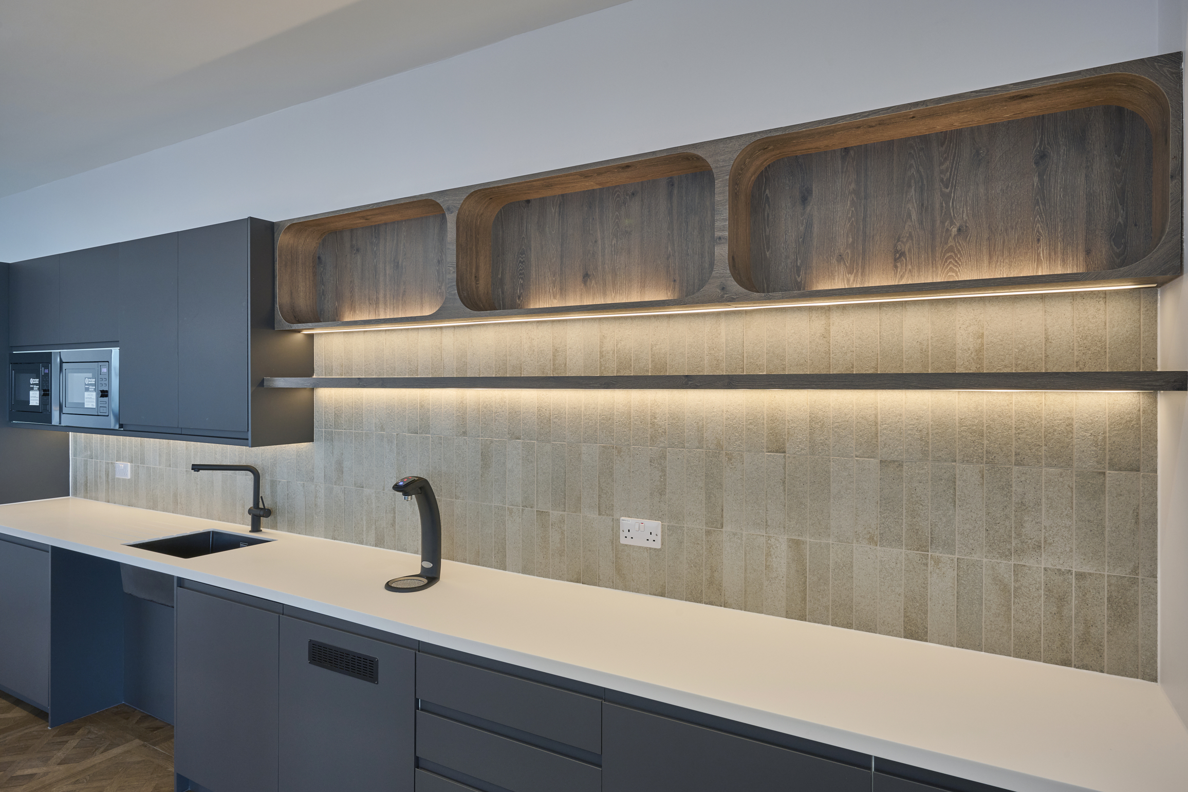
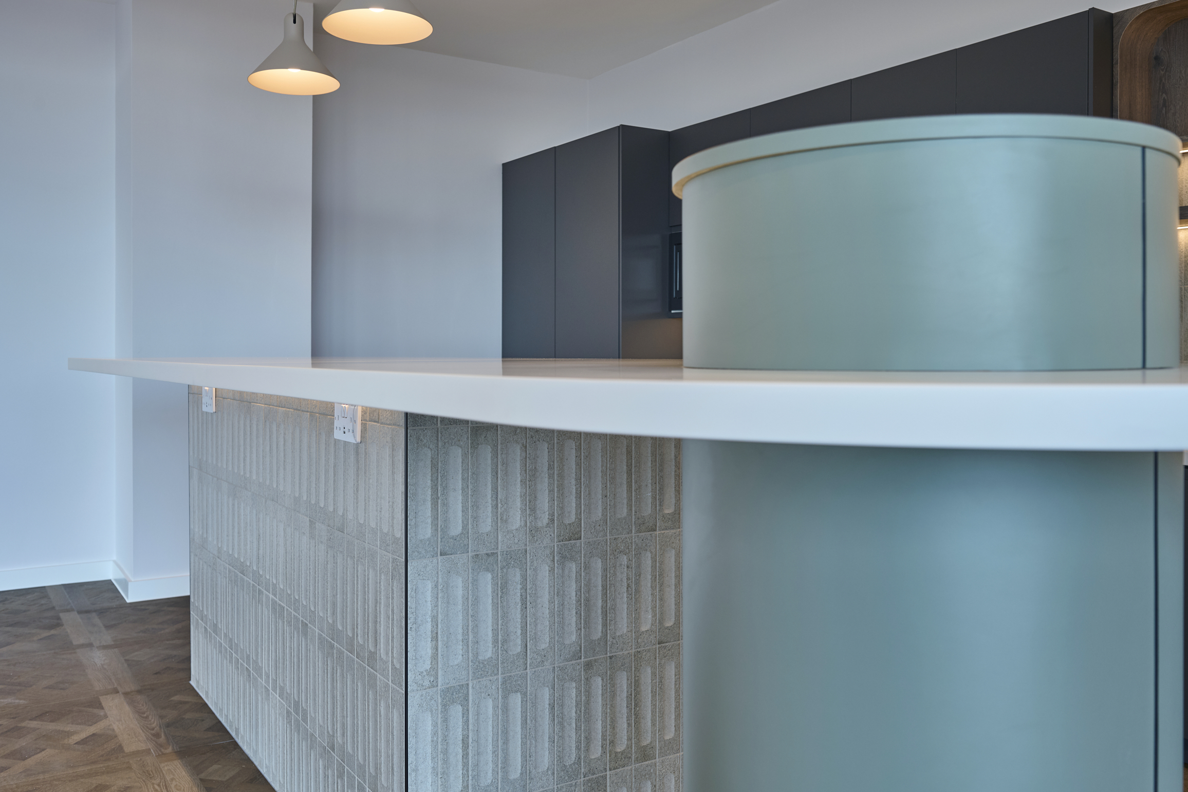
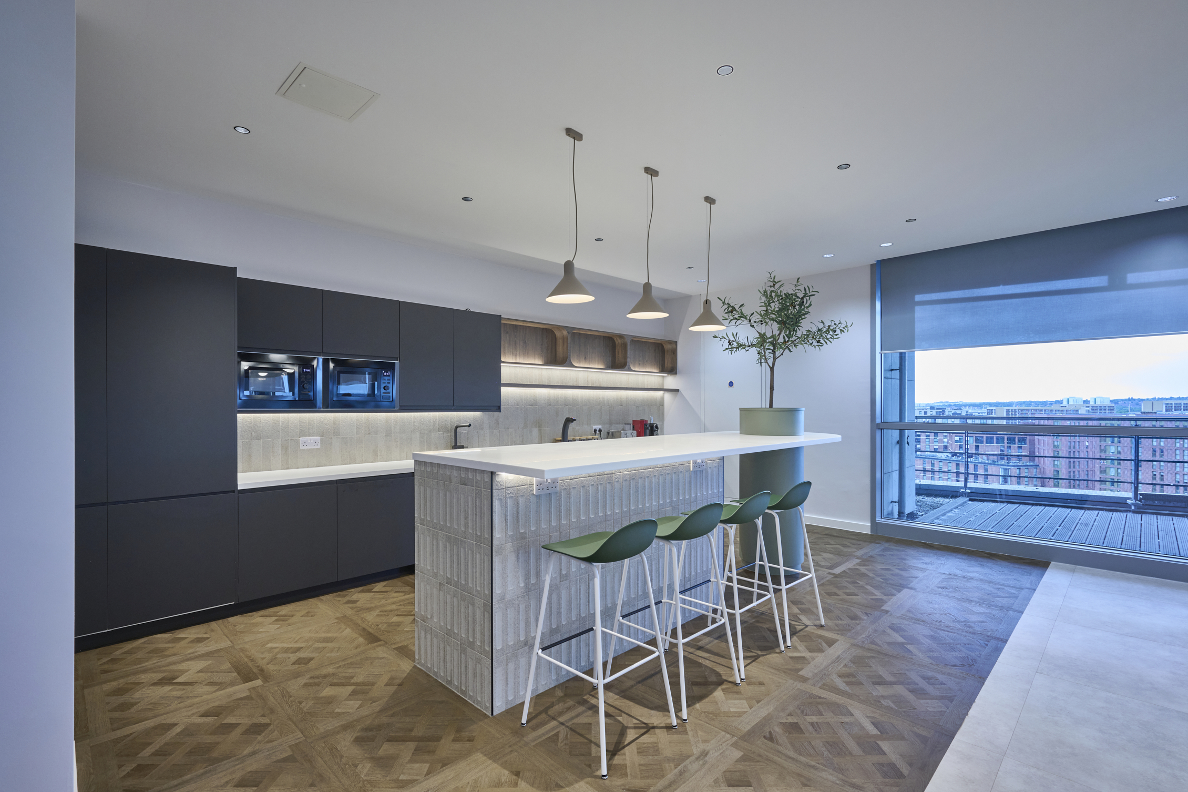
Ben Johnson Interiors delivered a complete workplace solution including CAT B fit-out works, M&E alterations, feature ceiling installations, flooring, glazed and solid partitions, bespoke joinery and kitchen facilities. Working collaboratively with Sweco, This Is Interiors and specialist supply chain partners, the team transformed the building into a high-performing workplace that balances functionality, aesthetics and employee experience.
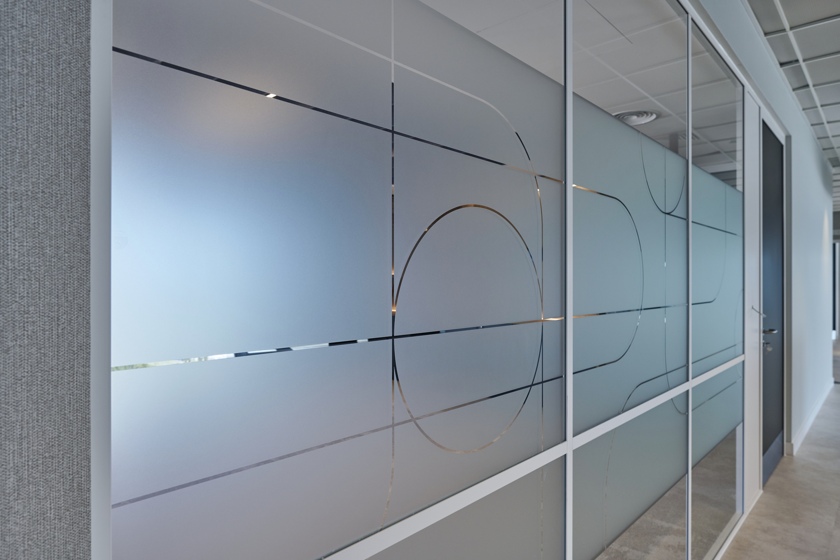
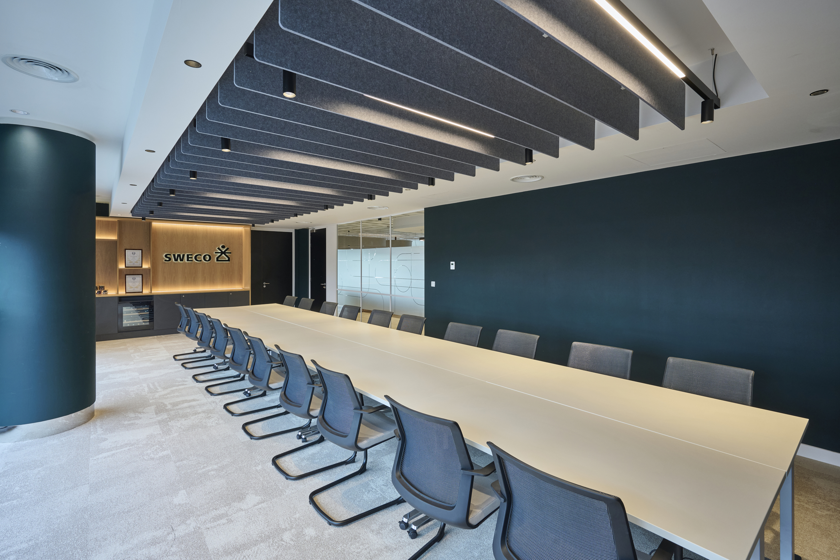
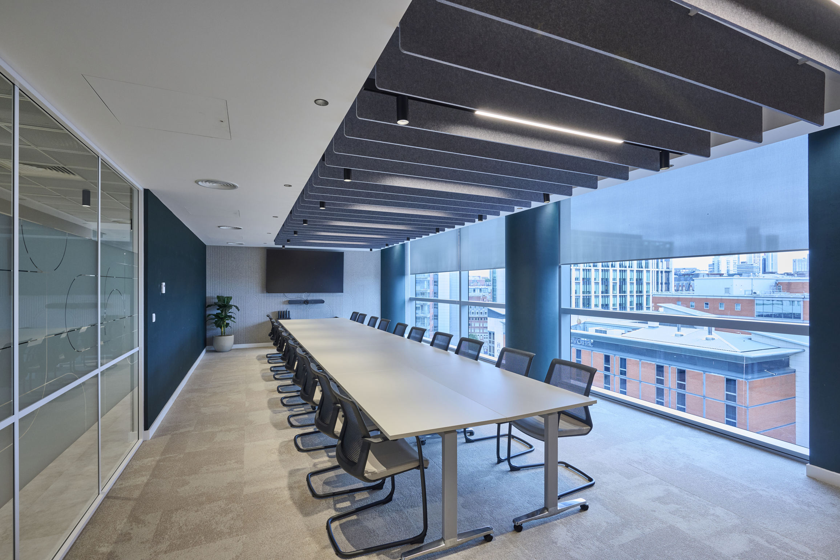
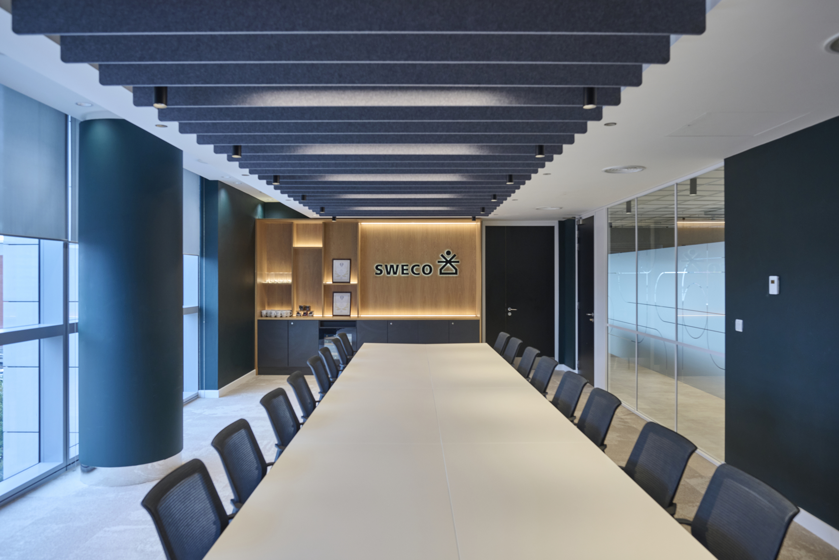
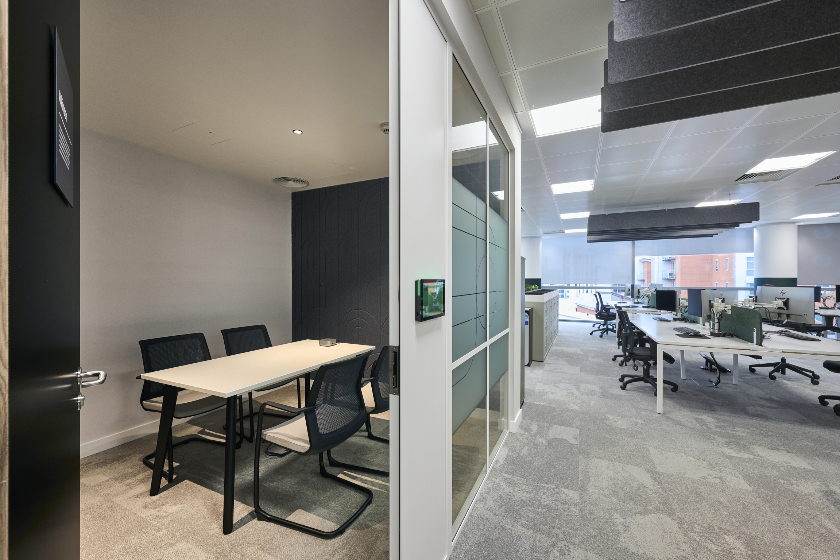
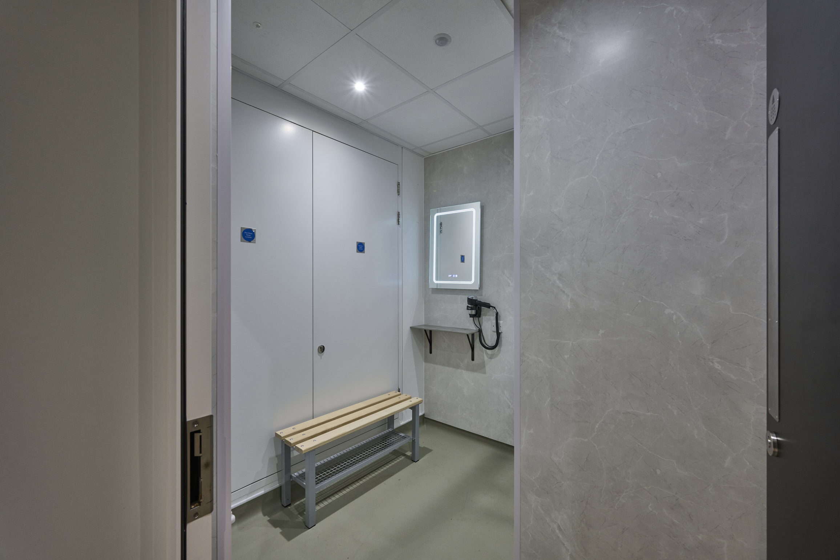
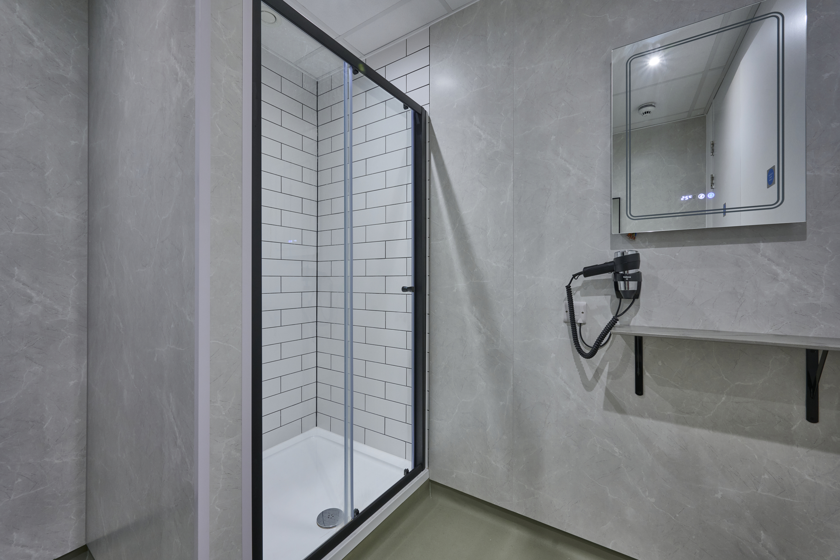
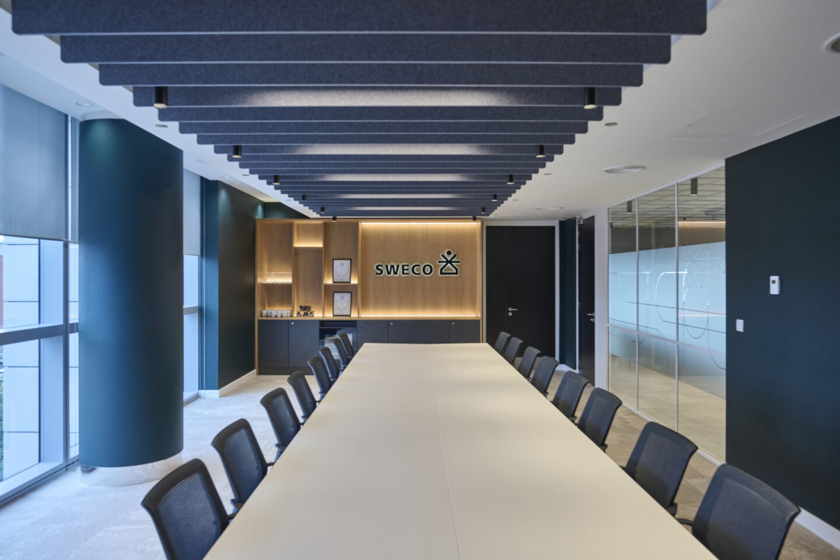
The scheme incorporates open-plan workspaces, meeting rooms, collaboration areas, social hubs and staff welfare facilities, carefully planned around the building’s existing features. Extensive use of glazing, feature flooring, acoustic treatments and bespoke ceiling installations helped create a variety of workplace settings while maintaining connectivity throughout the floorplate.
Particular attention was given to coordinating new design features with the building’s existing services infrastructure, ensuring the workplace delivered both visual impact and long-term operational practicality
Creating a Destination Workplace
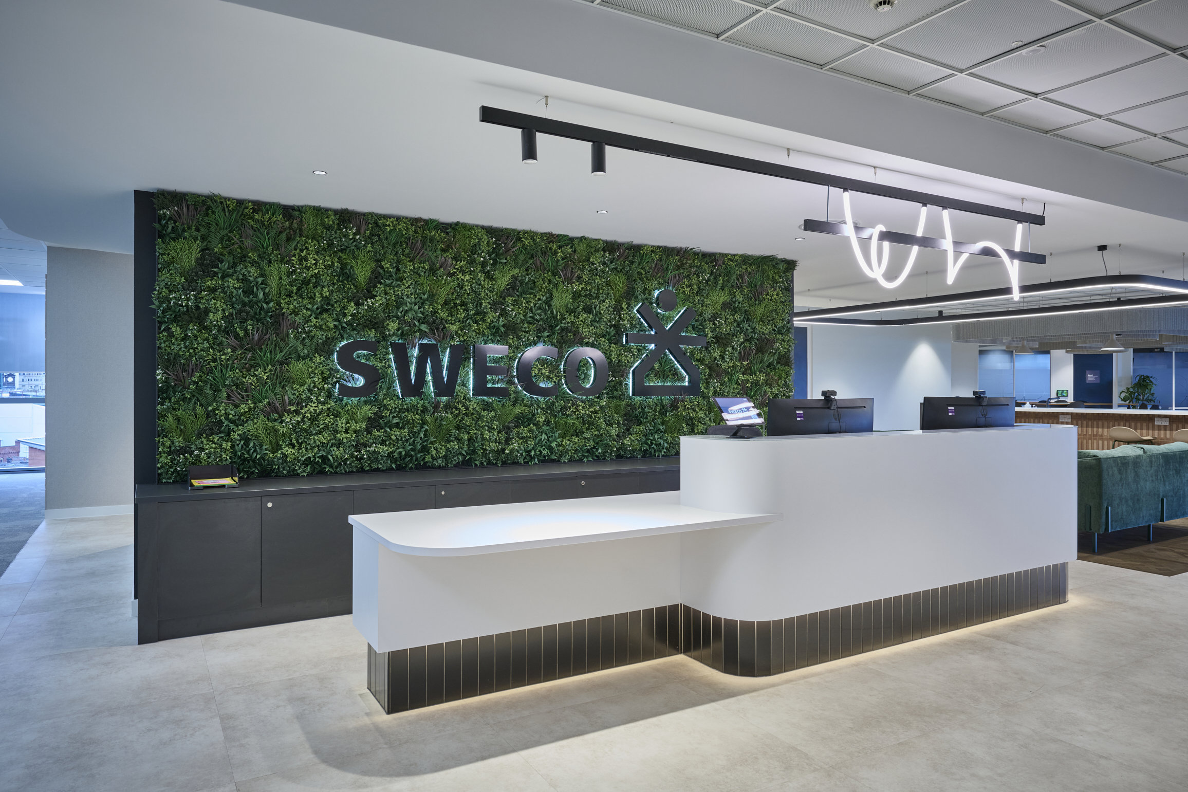
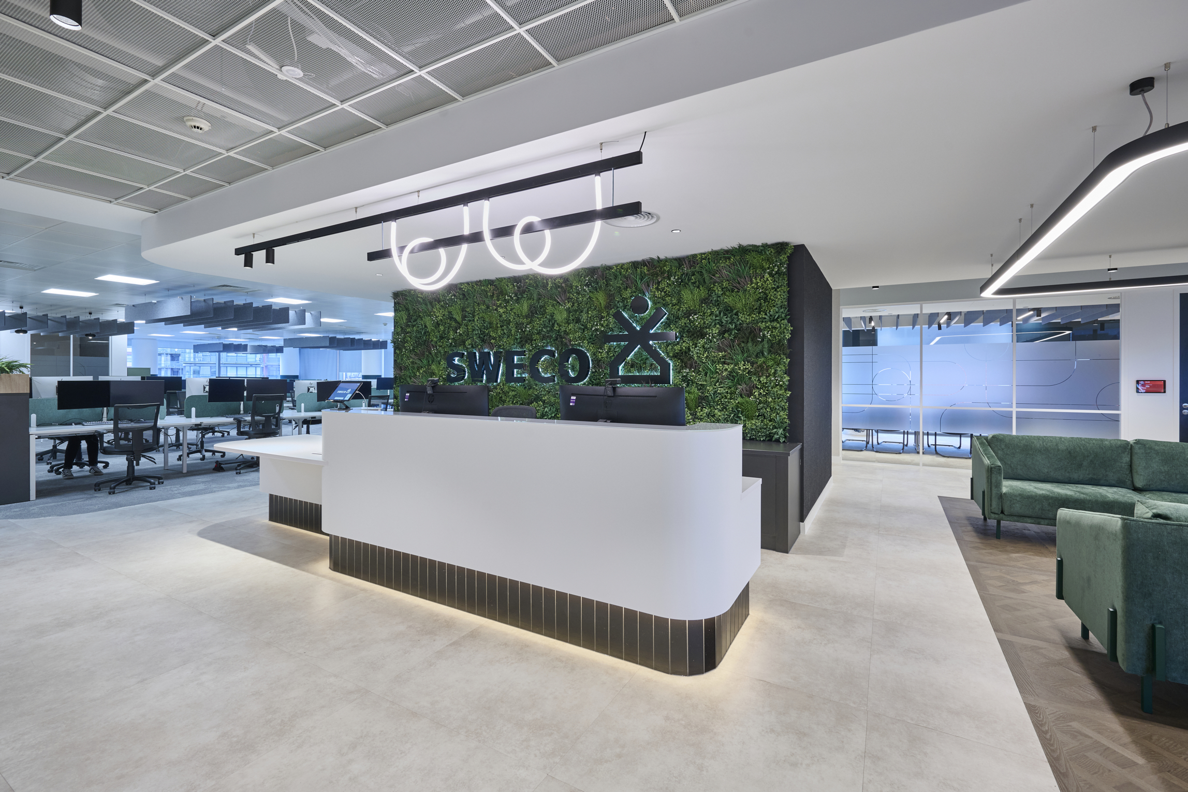
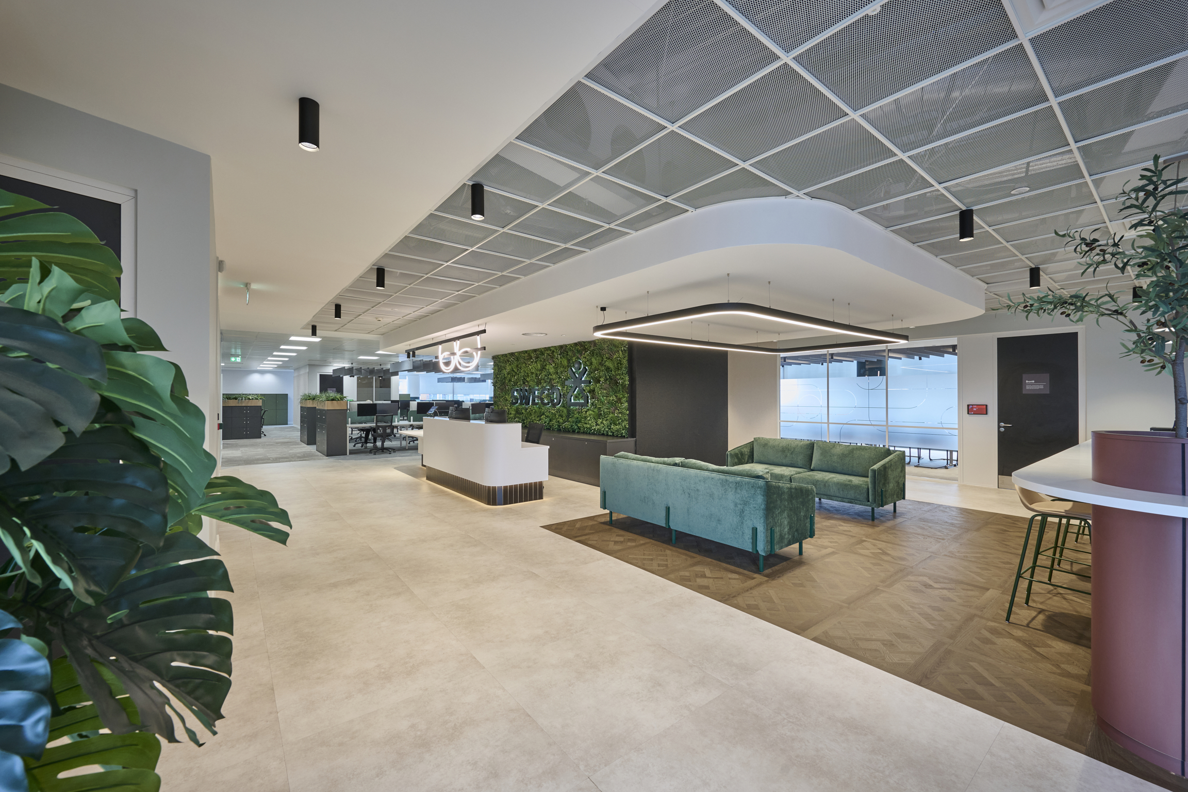
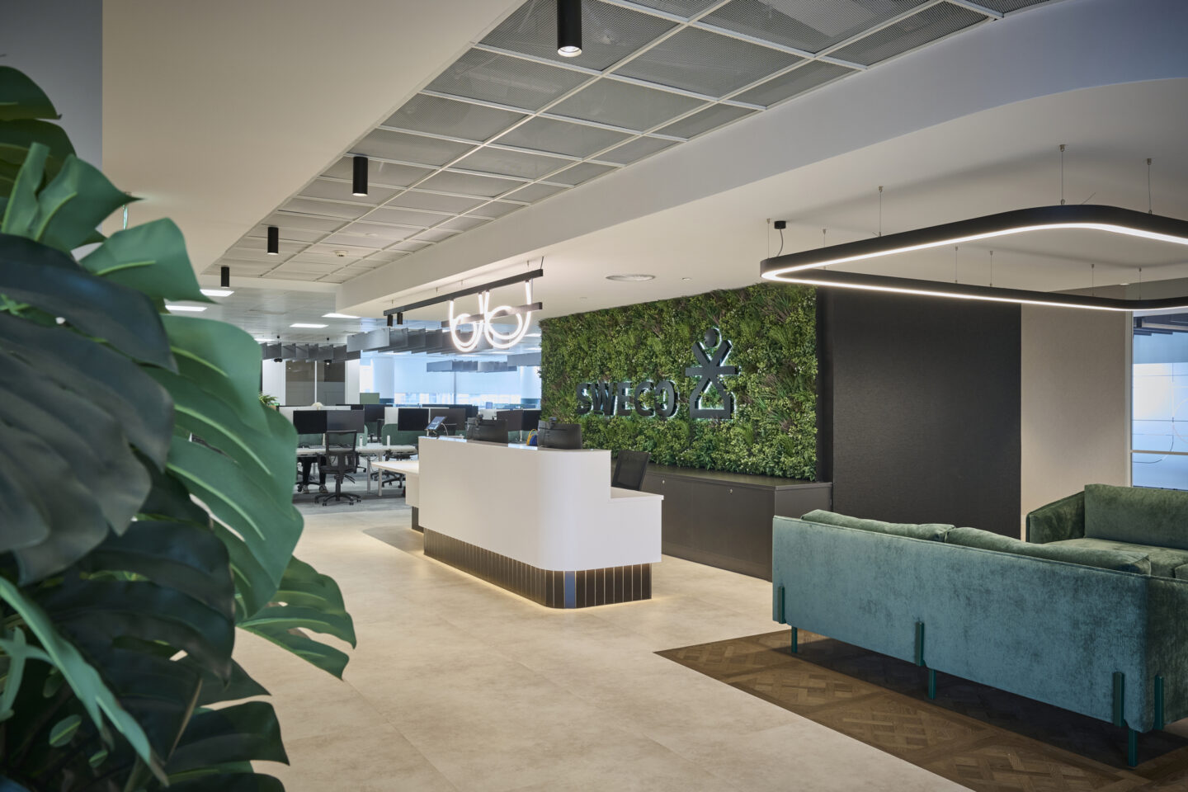
At the heart of the space is a bespoke reception desk, positioned to create a clear focal point upon arrival. The desk’s clean architectural form is complemented by integrated lighting and premium finishes, creating a contemporary and professional first impression.
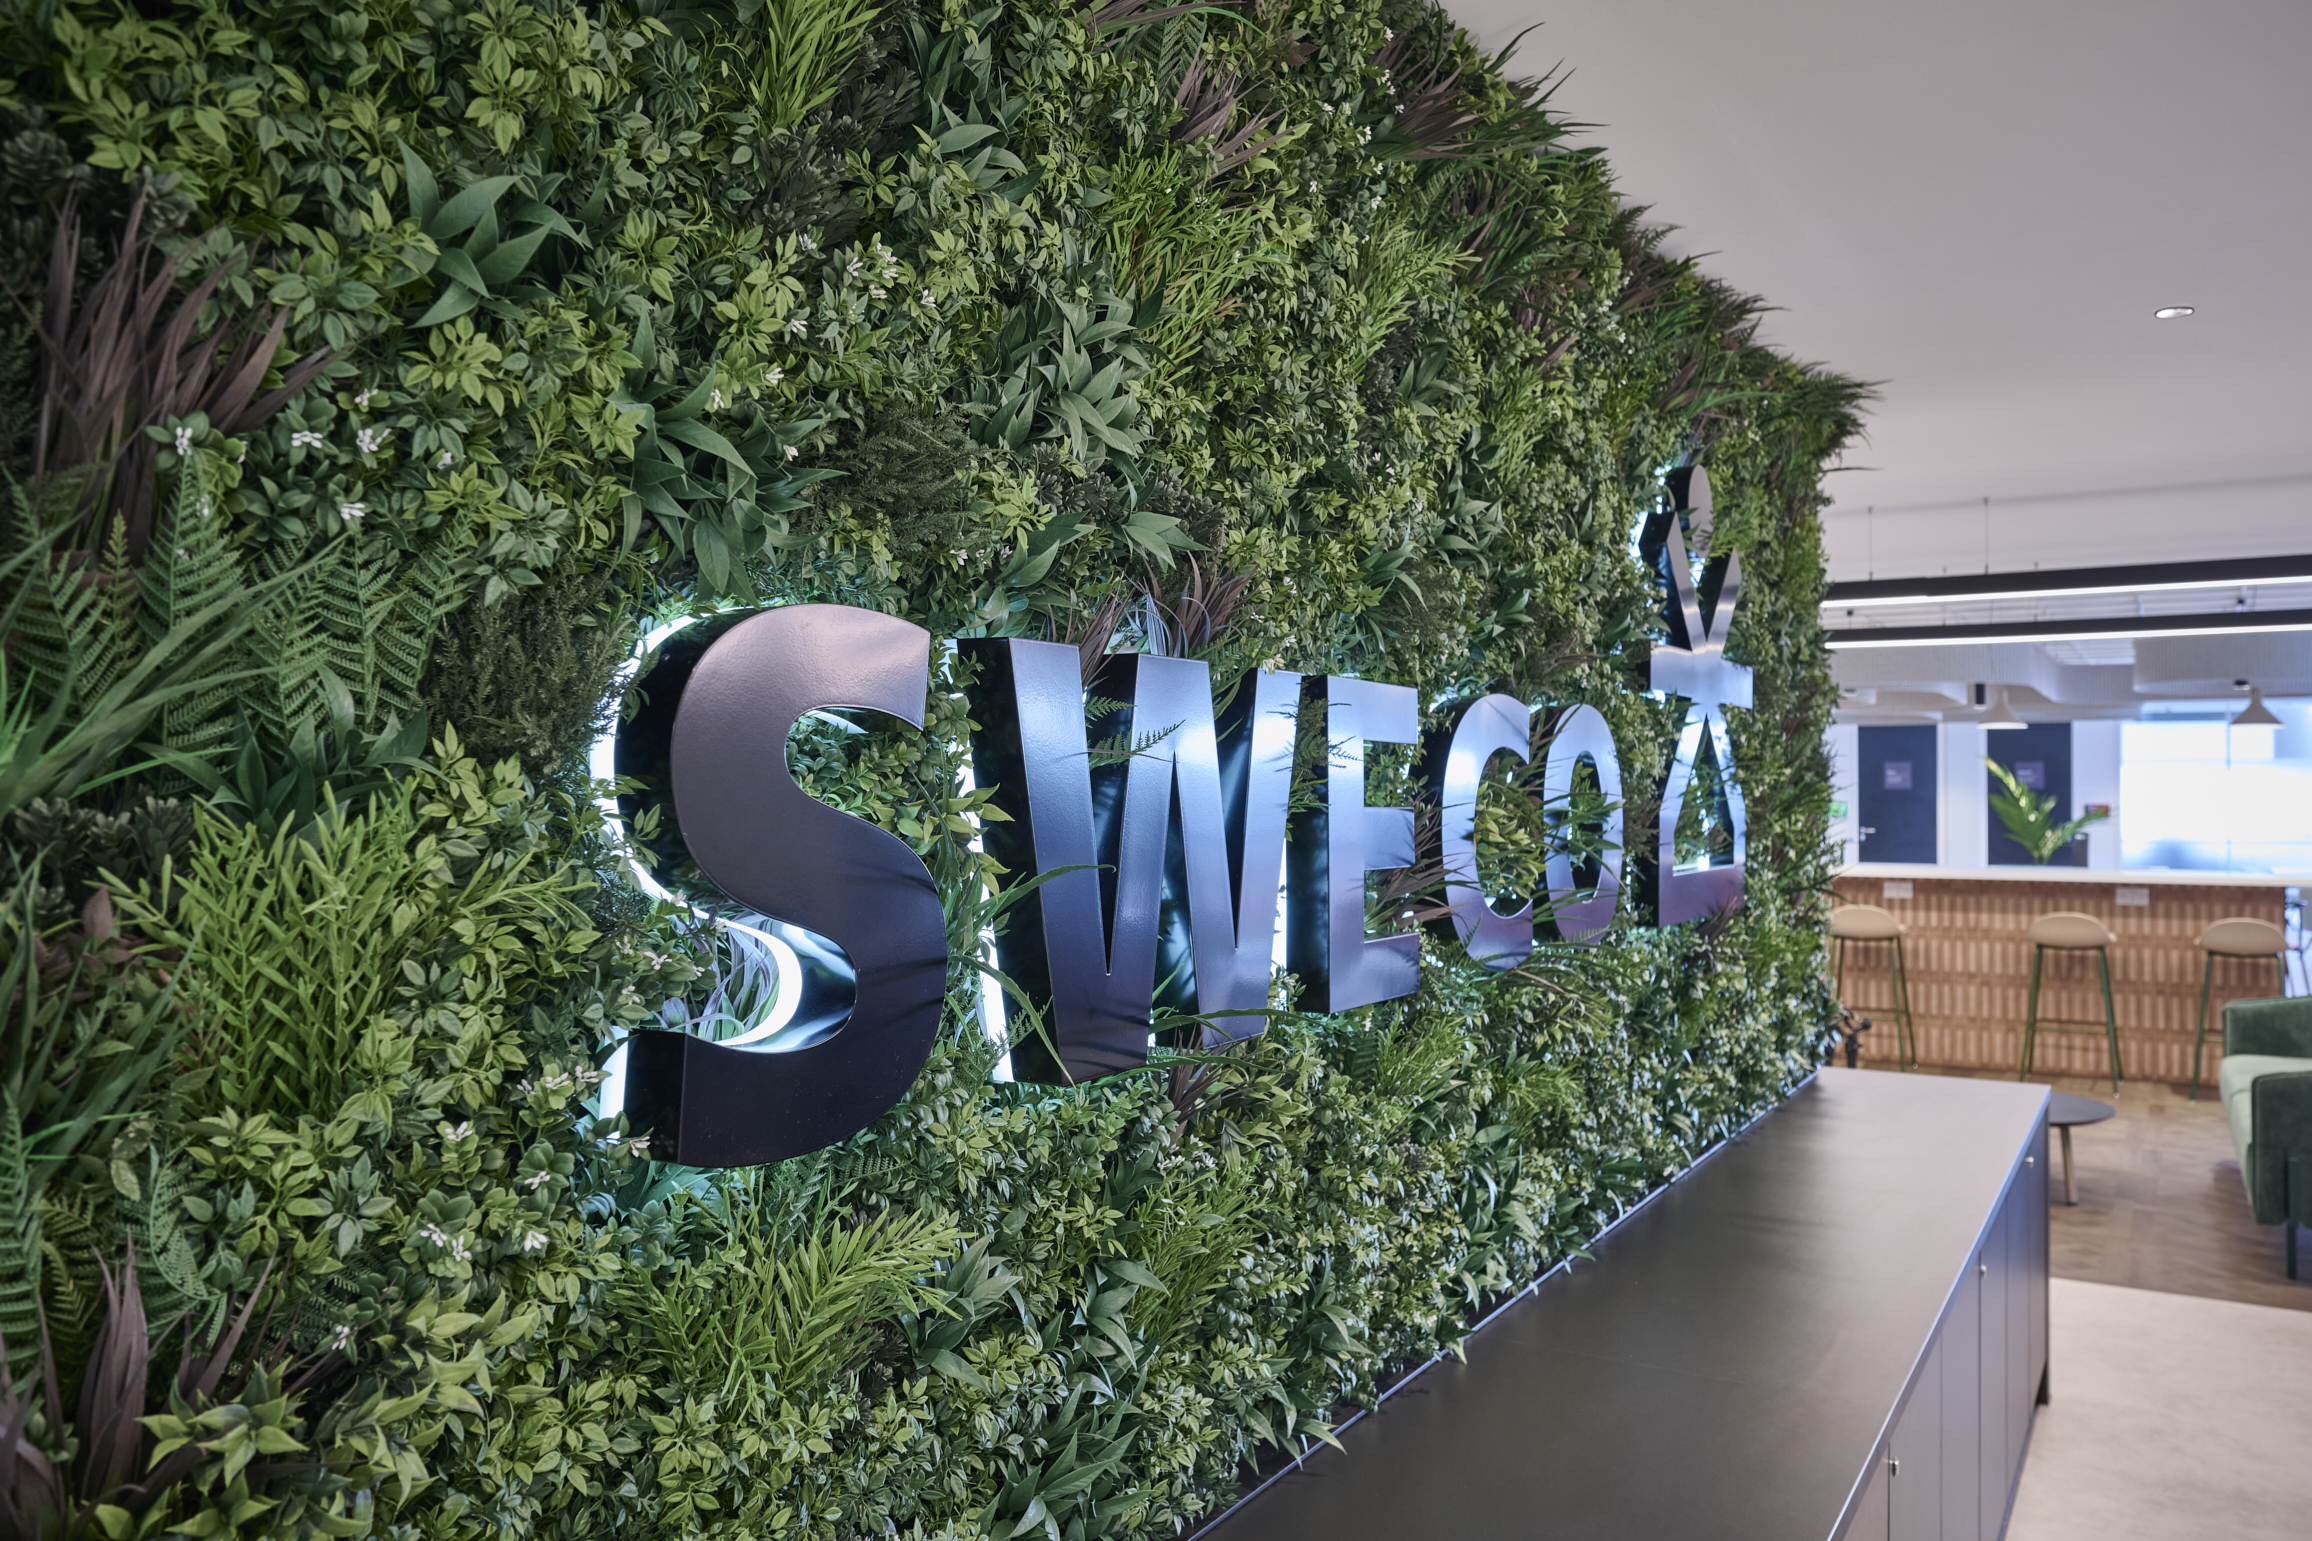
Behind the desk, a striking moss wall incorporating illuminated Sweco branding introduces a strong biophilic element while reinforcing corporate identity. Suspended above, a dramatic feature light creates a sense of arrival and helps define the reception space within the wider workplace.
Together these elements establish a welcoming and memorable first impression for employees, clients and visitors alike.
A Central Hub for Collaboration
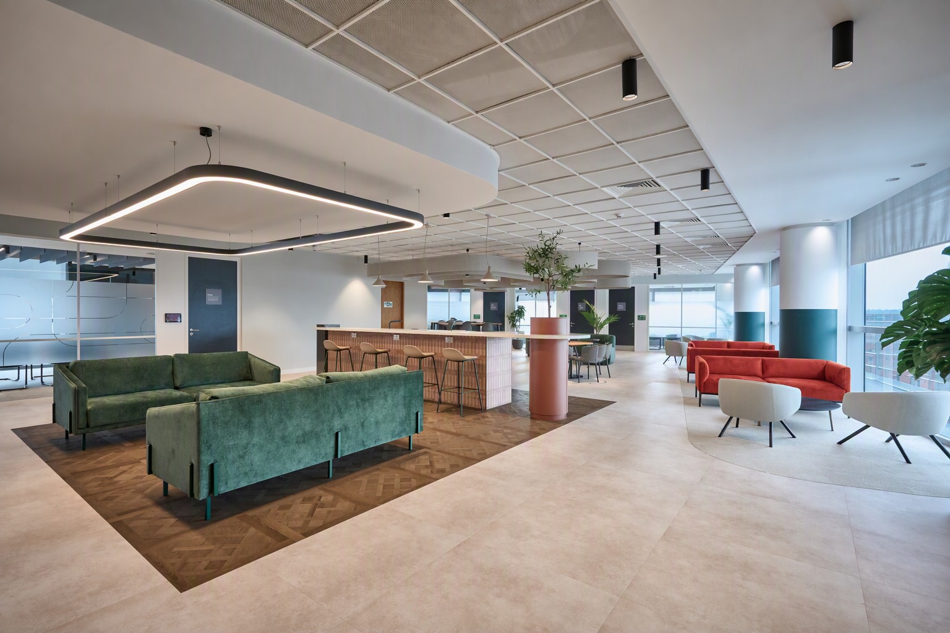
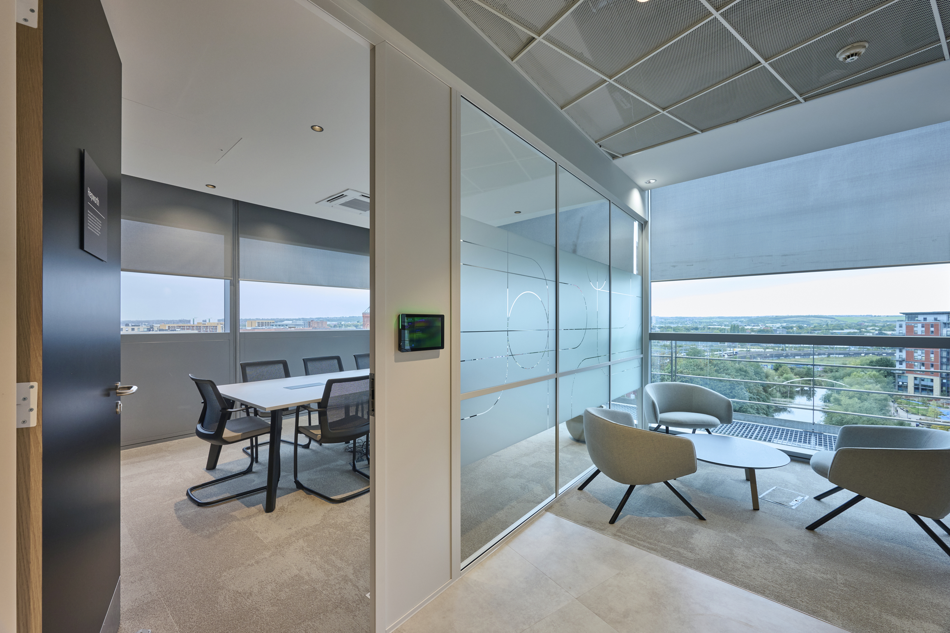
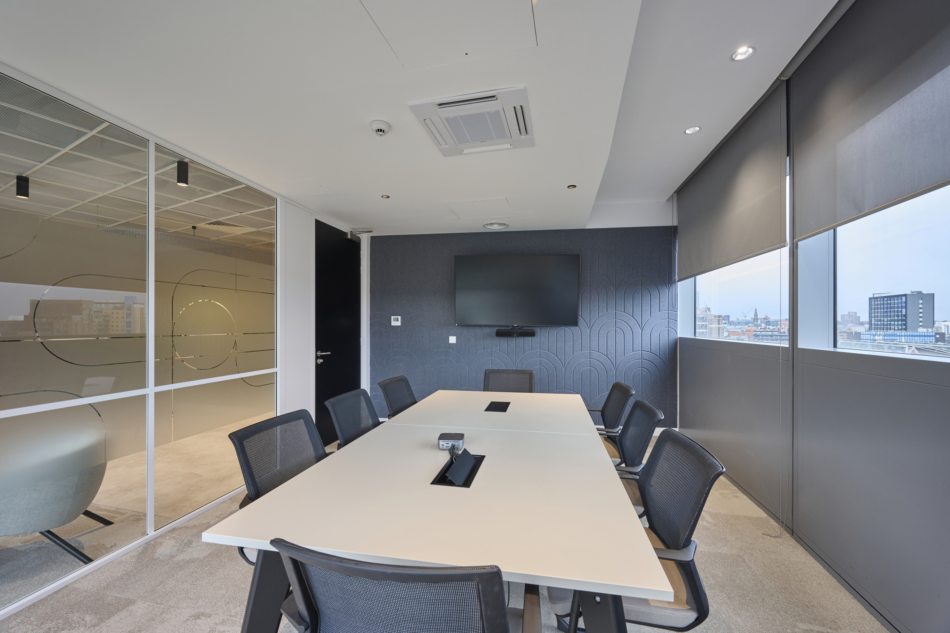
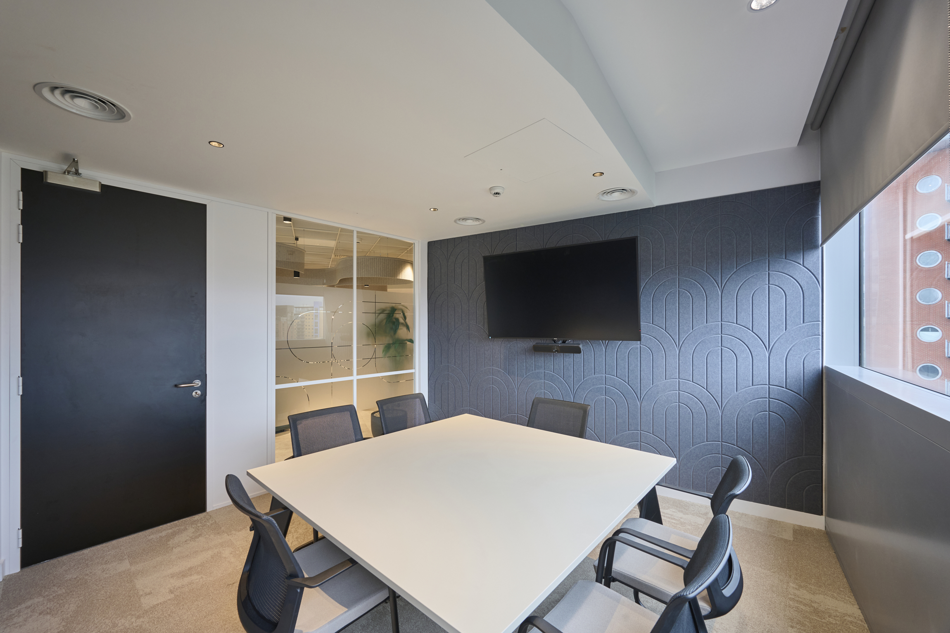
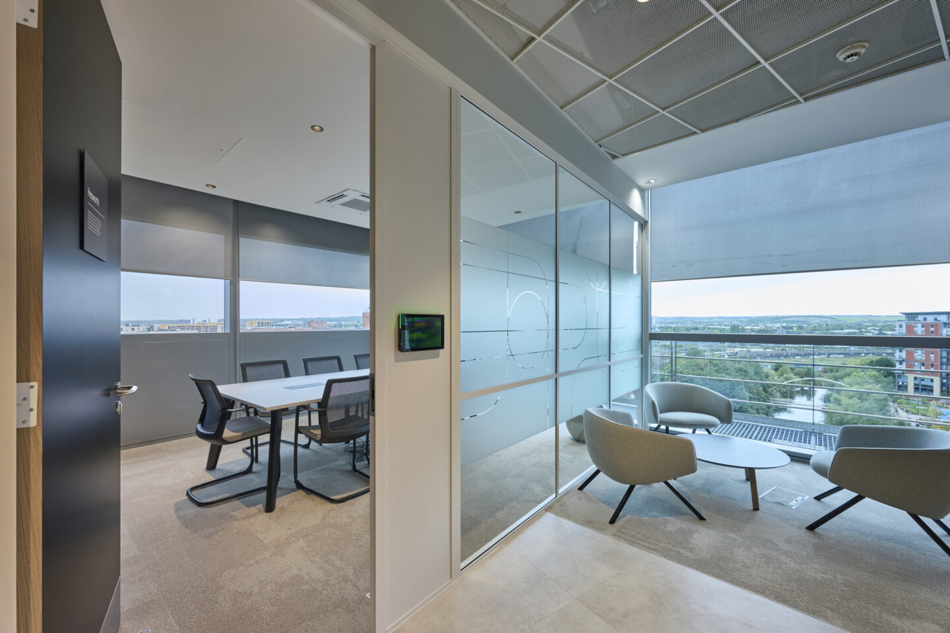
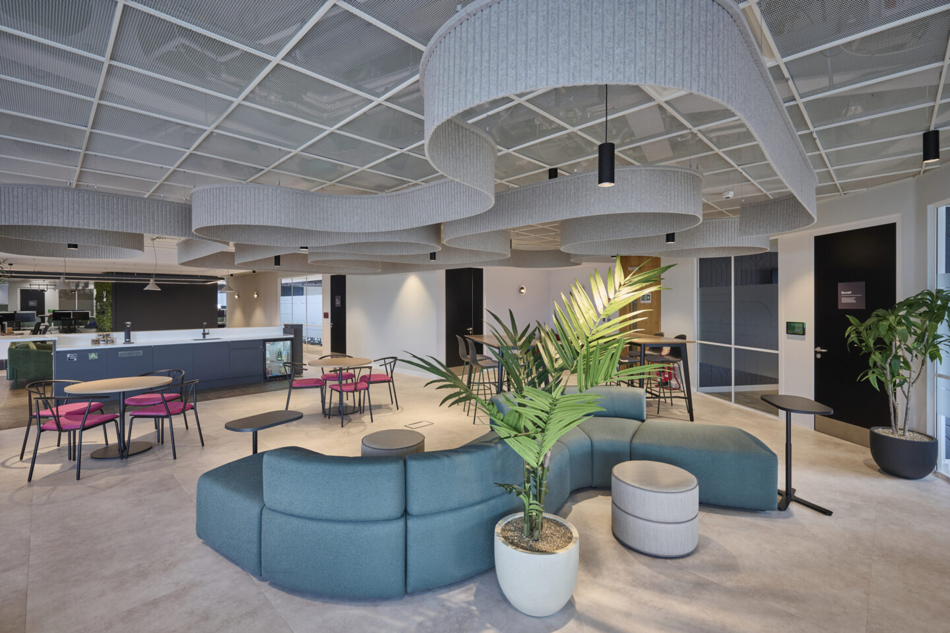
Adjacent to reception, an informal breakout and waiting area acts as the social heart of the workplace. A series of meeting rooms of varying sizes wrap around this central hub, creating spaces for client meetings, interviews, project discussions and collaborative working.
The layout encourages interaction while allowing visitors to move seamlessly between reception, meeting facilities and the wider workplace.
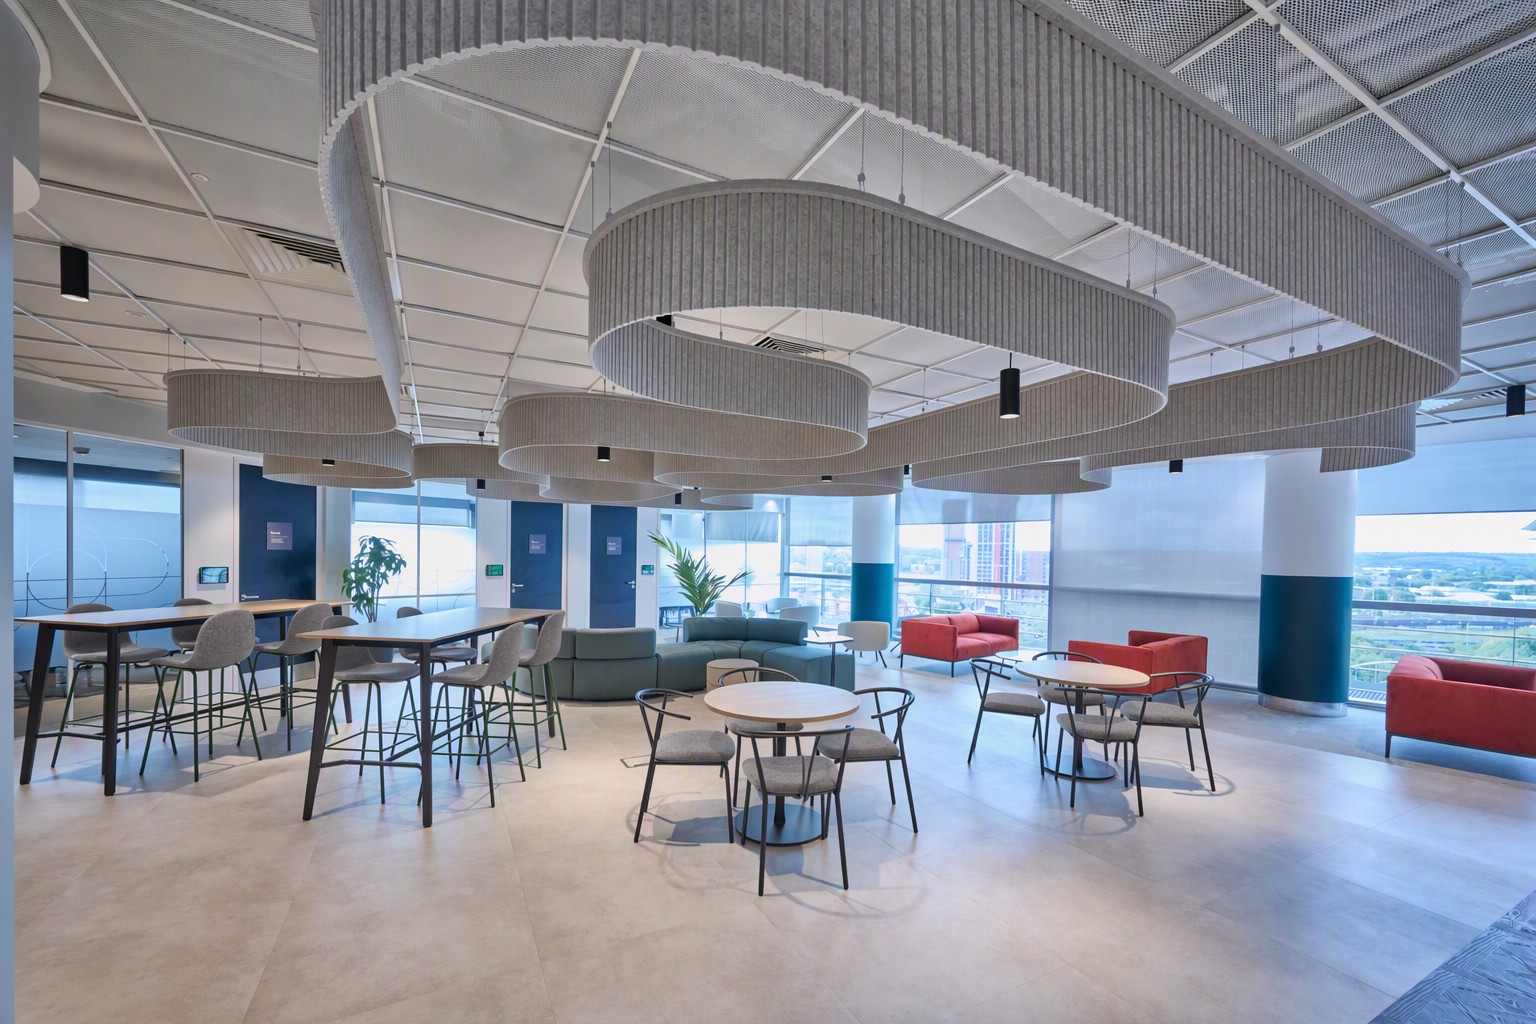
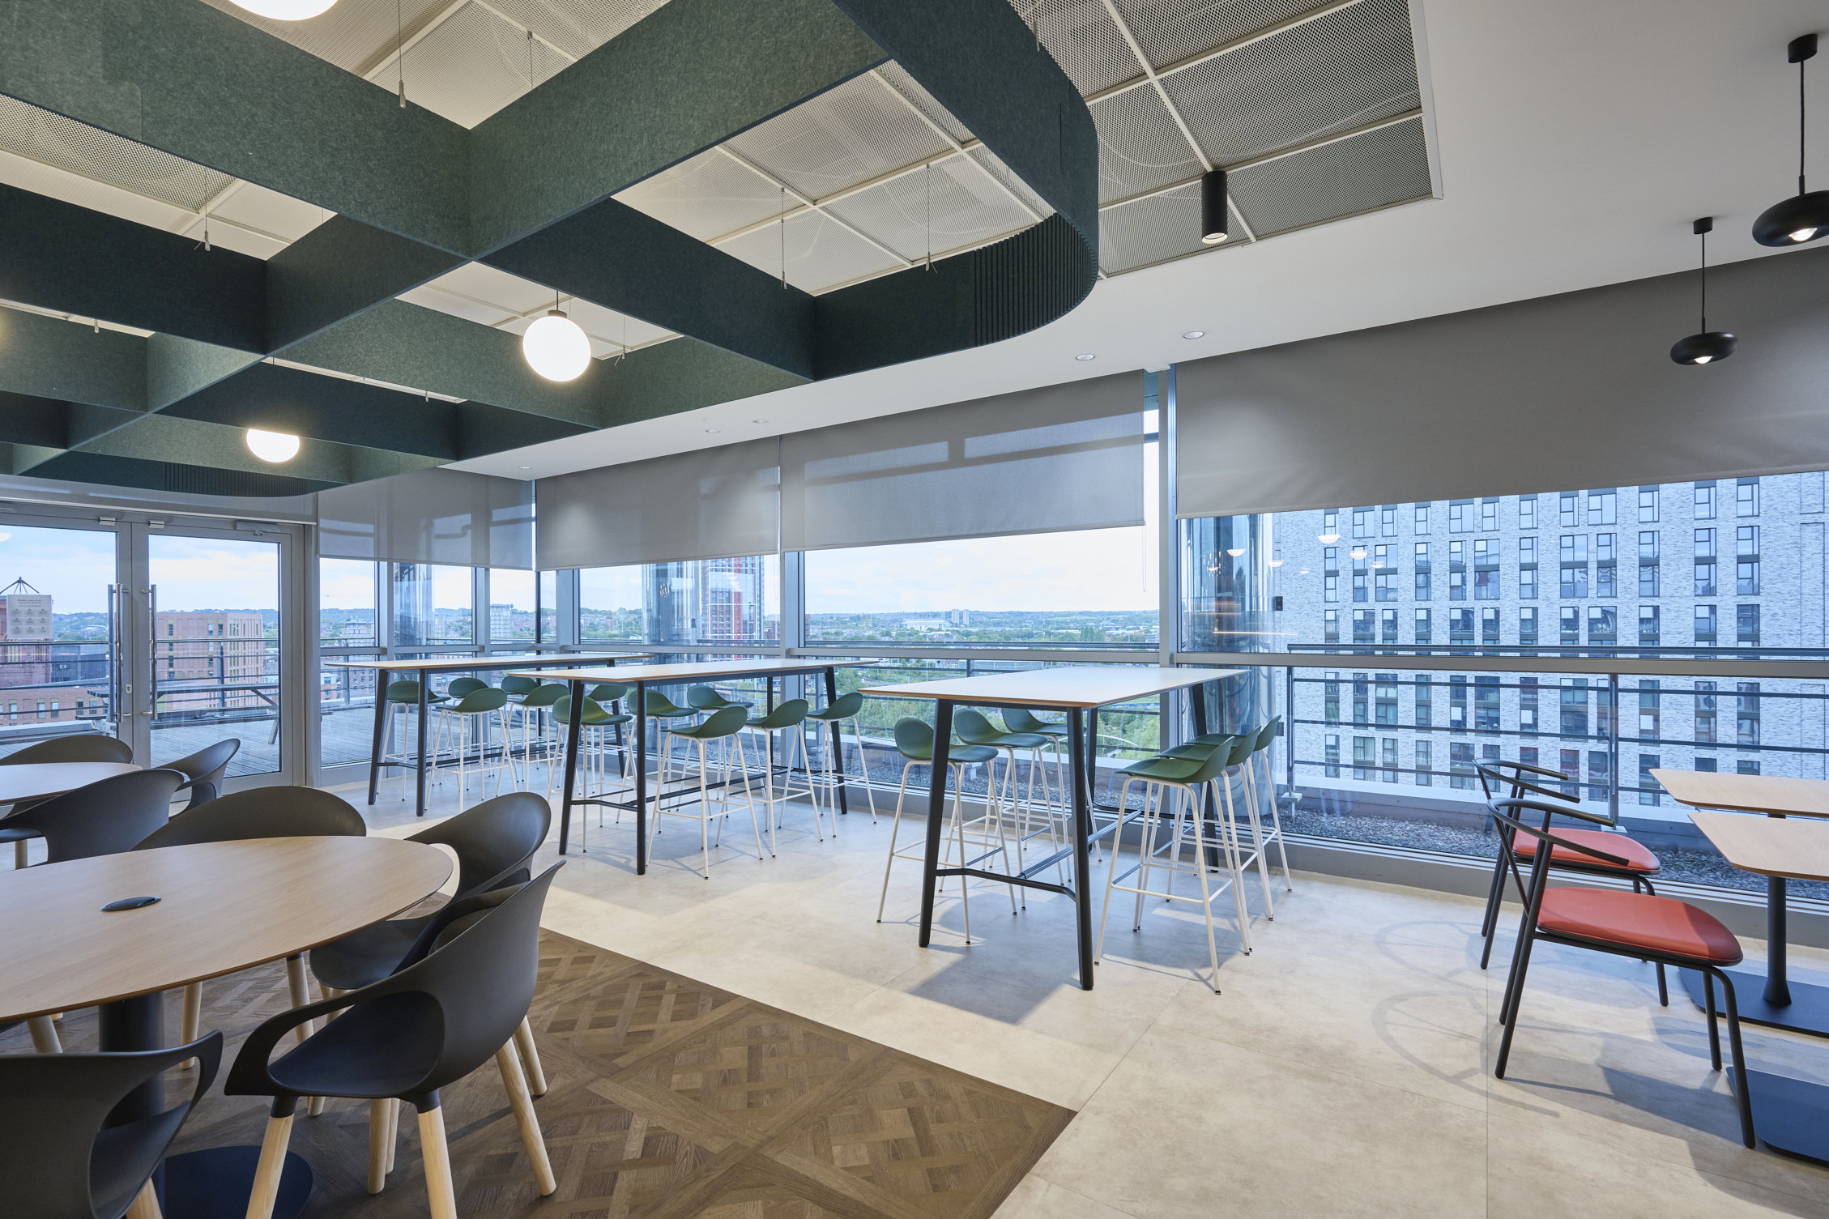
The design also capitalises on the building’s exceptional panoramic views across Leeds. Glazed meeting rooms and open sightlines maximise natural light penetration whilst maintaining visual connectivity across the floorplate, creating a bright and uplifting environment with a strong sense of place.
Designing for Acoustics, Collaboration and User Experience
One of the most distinctive aspects of the project was the development of a comprehensive acoustic strategy that balanced openness with workplace performance.
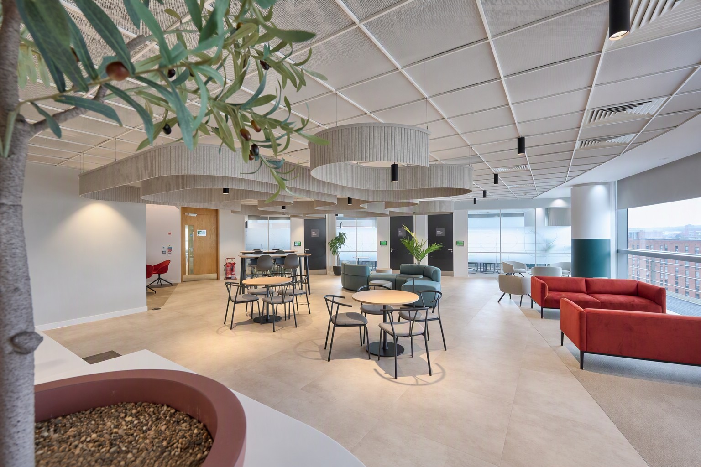
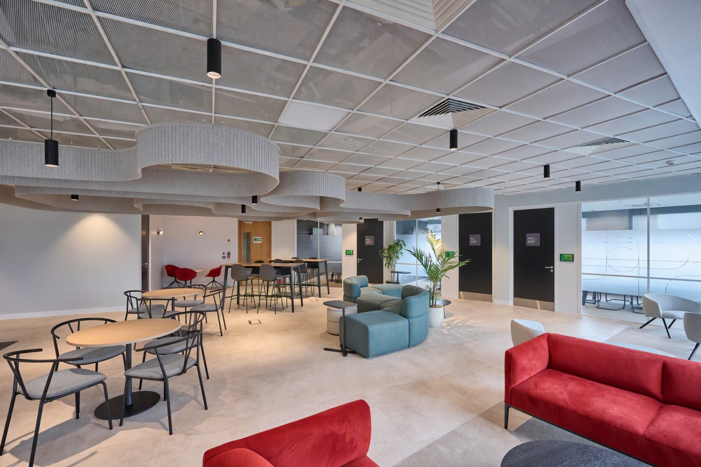
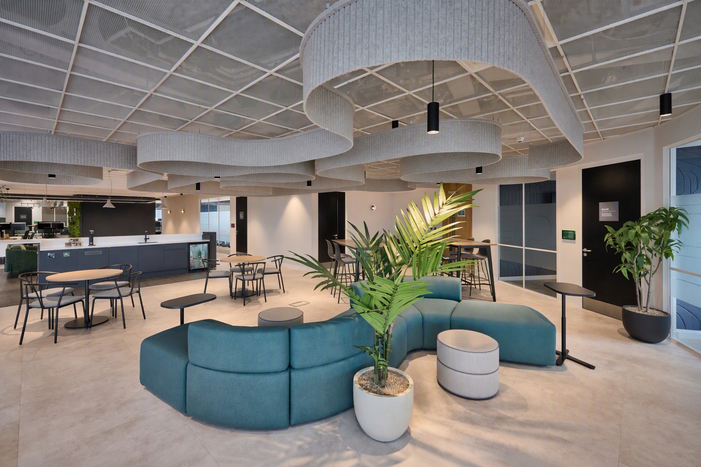
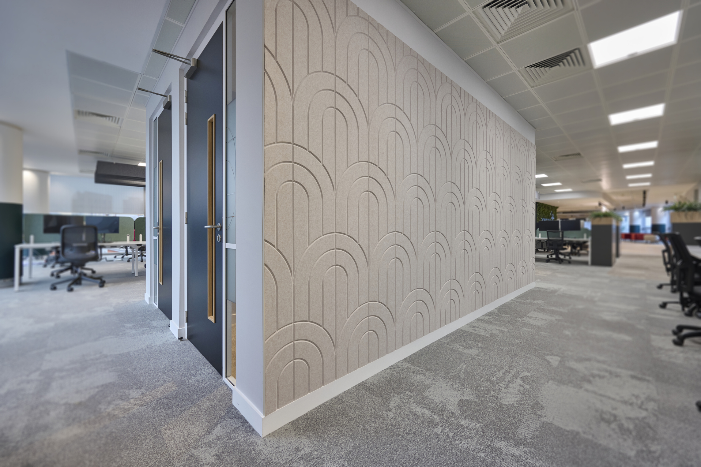
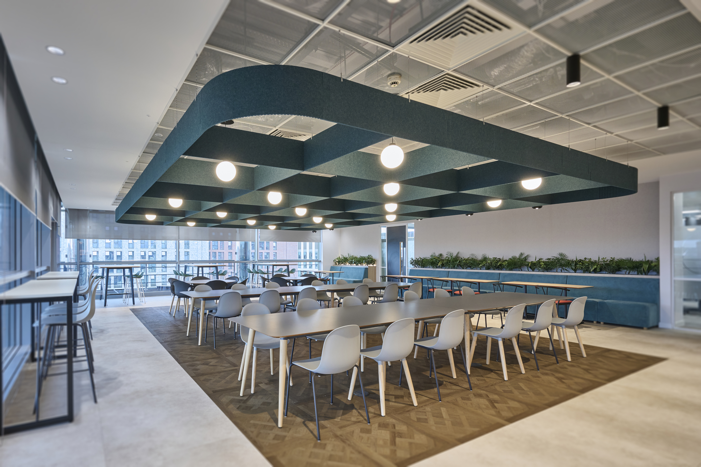
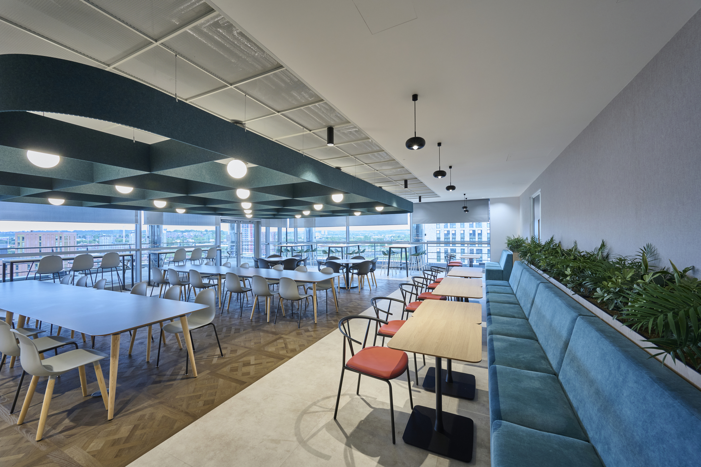
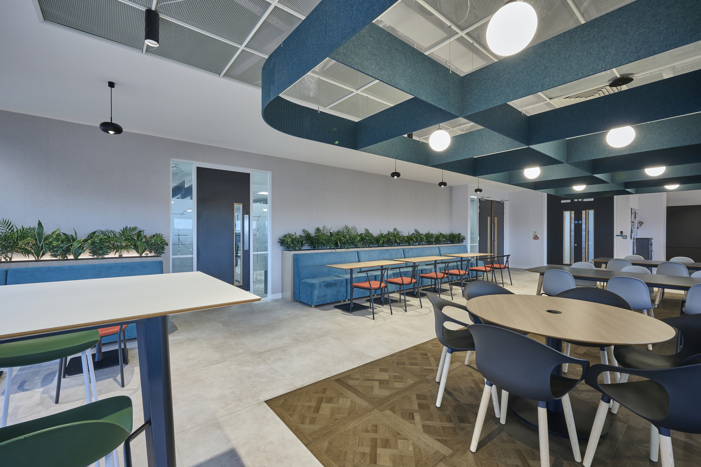
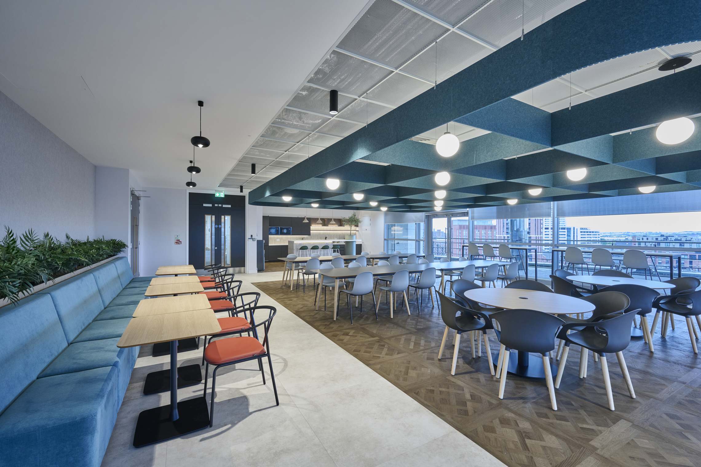
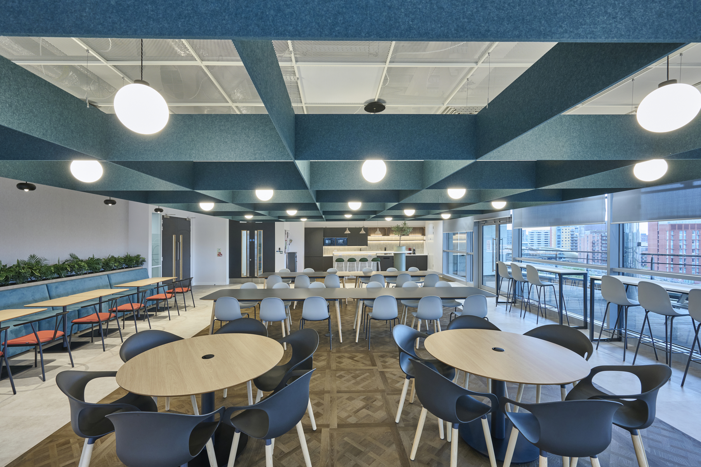
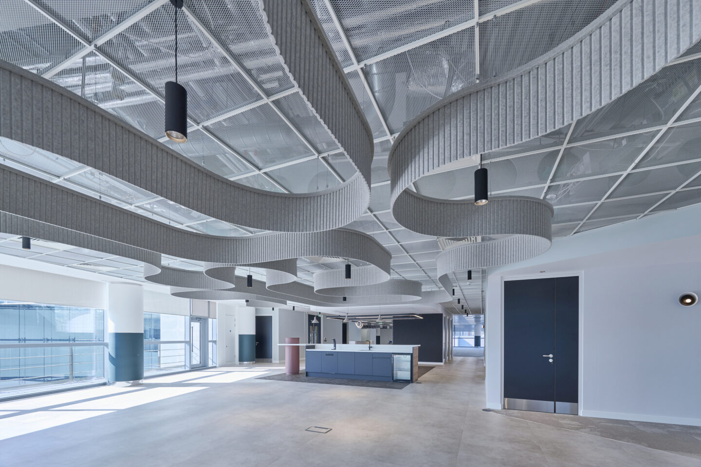
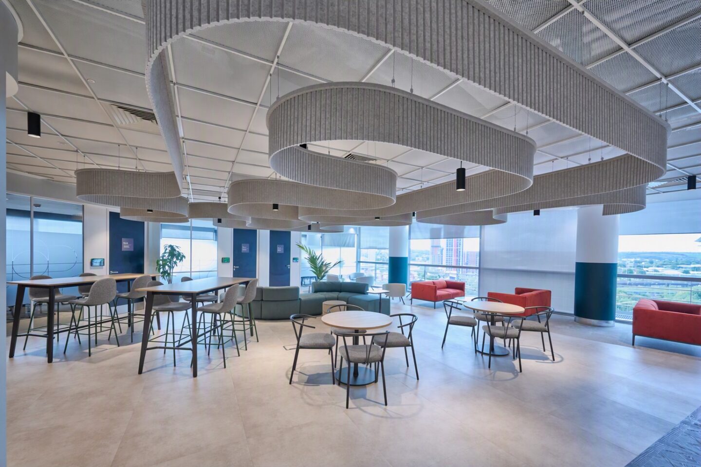
Working collaboratively with Acou Space, the Ben Johnson Interiors project team designed and delivered a bespoke curved acoustic feature within the breakout area. The feature became a defining element of the scheme, creating visual interest whilst simultaneously improving acoustic comfort within one of the workplace’s busiest and most highly utilised spaces.
The feature was particularly rewarding for the project team as it represented a unique design solution developed collaboratively from concept through to installation. Seeing the feature evolve from an initial idea into a completed installation became one of the project’s standout achievements.
Acoustic performance was further enhanced through suspended acoustic panels, wall treatments and carefully considered material selections throughout the workplace, helping to create a range of environments suitable for collaboration, focused work and informal interaction.
A Creative Ceiling Strategy
The ceiling design played an important role in shaping the character and performance of the workplace.
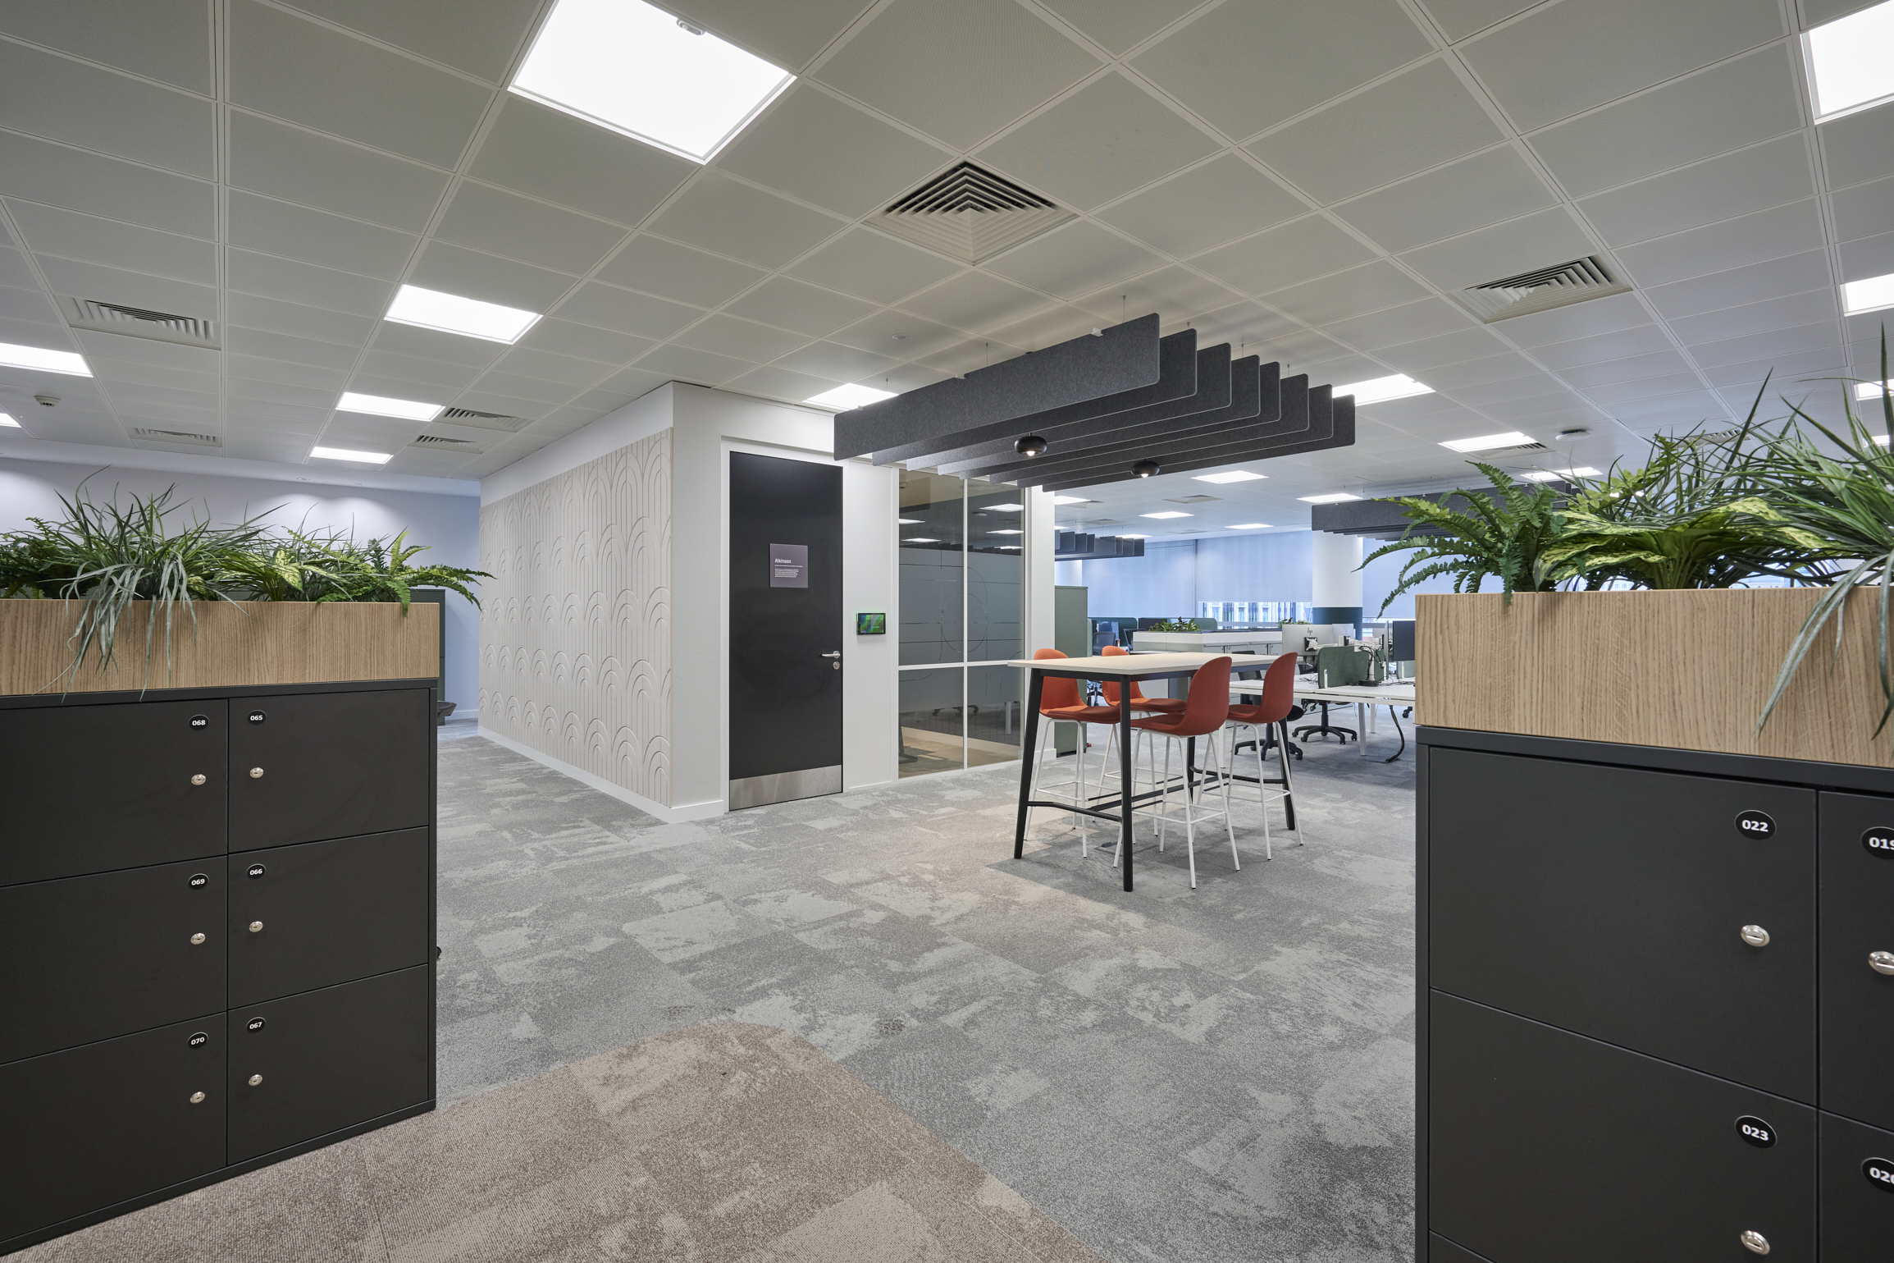
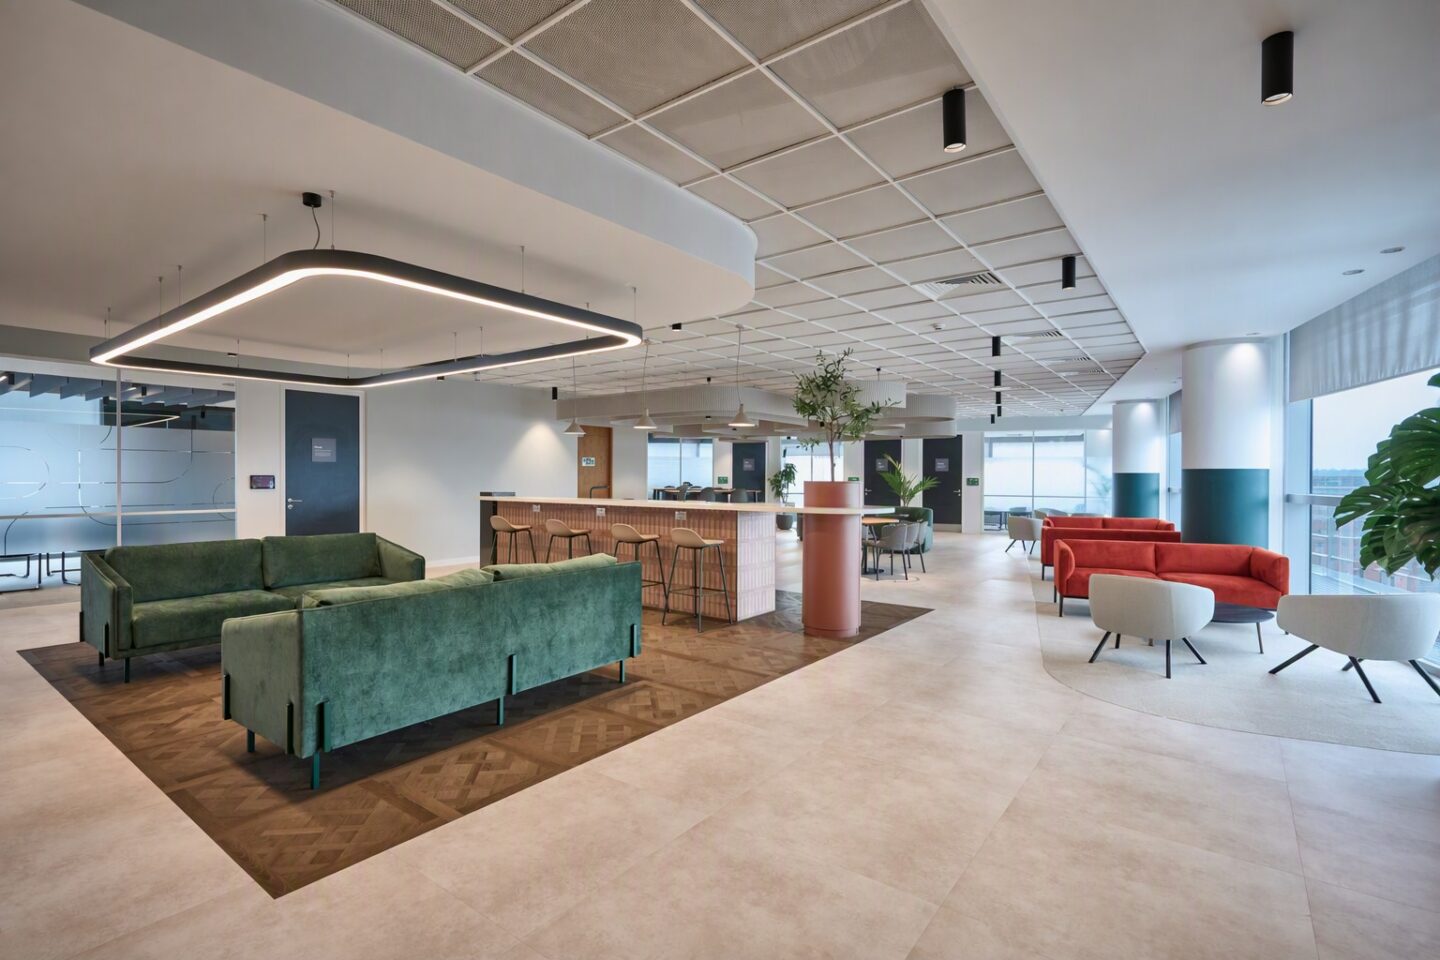
Rather than adopting a single solution throughout, the project incorporated a variety of ceiling treatments including plasterboard bulkheads, feature acoustic installations and adapted existing ceiling systems. In selected areas, mesh ceiling tiles were introduced to create the appearance of exposed services and increased ceiling height while maintaining a clean, coordinated aesthetic.
This approach allowed the team to achieve the industrial-inspired design intent while concealing ageing building services infrastructure. Significant care and coordination were required throughout the design and construction phases to ensure all M&E services remained fully accessible for future maintenance and servicing.
The result is a workplace that feels open, contemporary and architecturally interesting while retaining the practicality required for long-term building operation.
Creating Productive Neighbourhoods
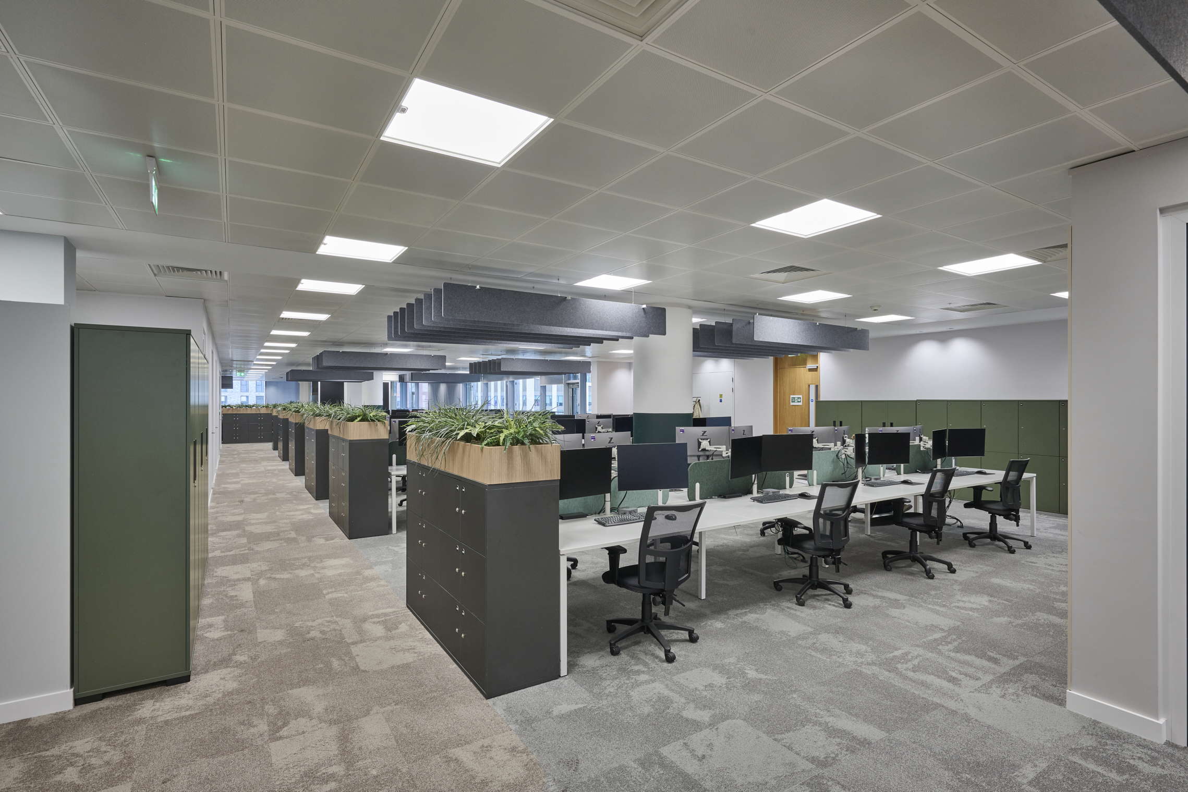
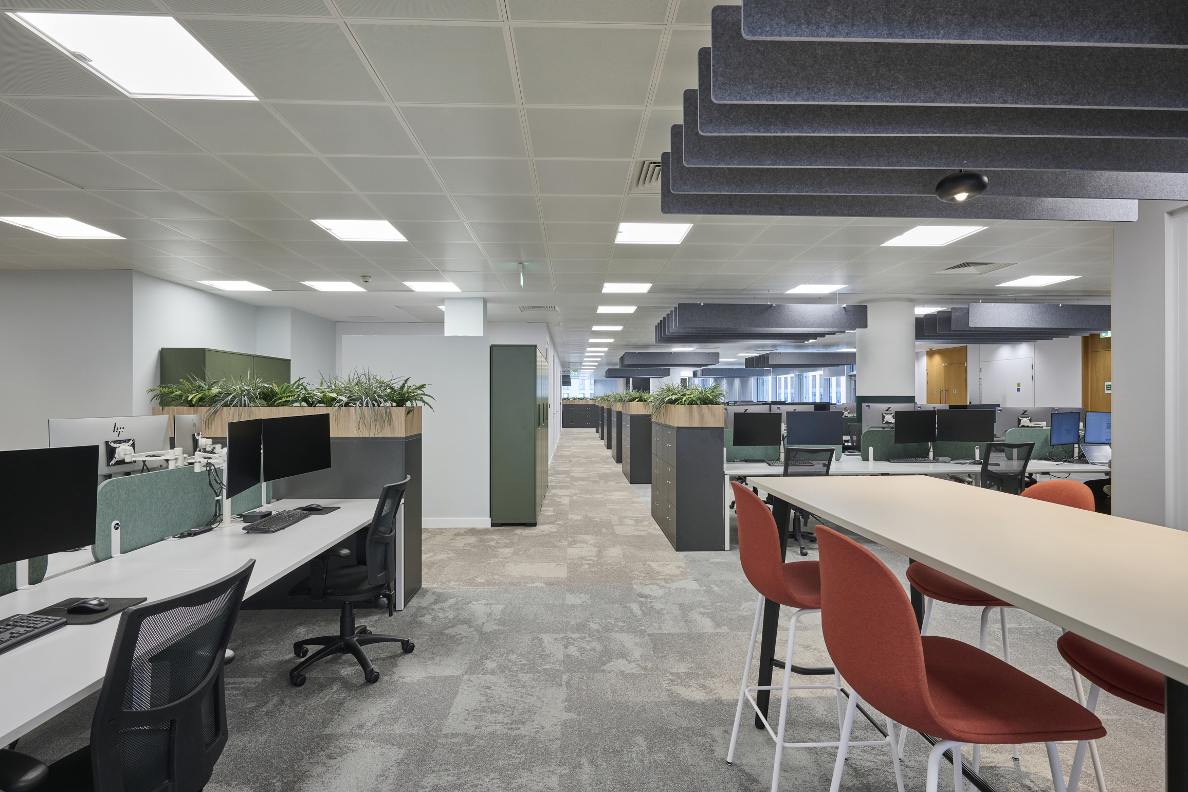
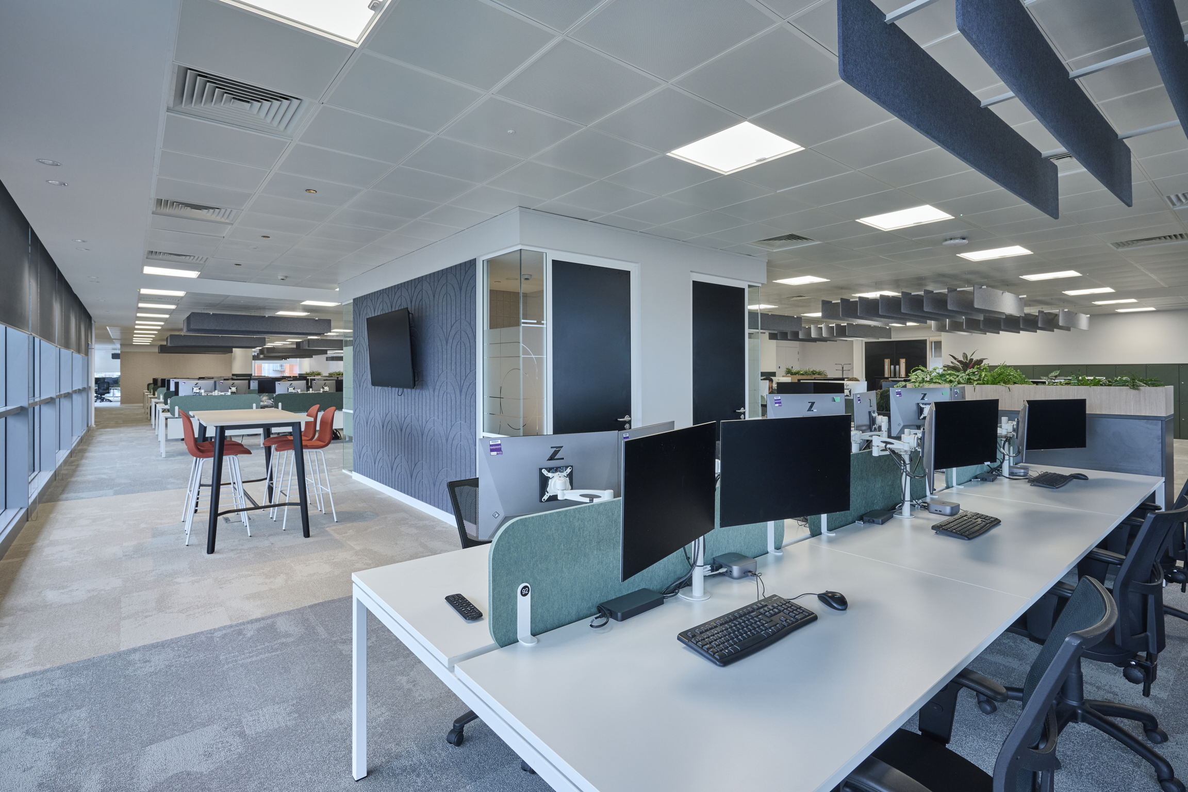
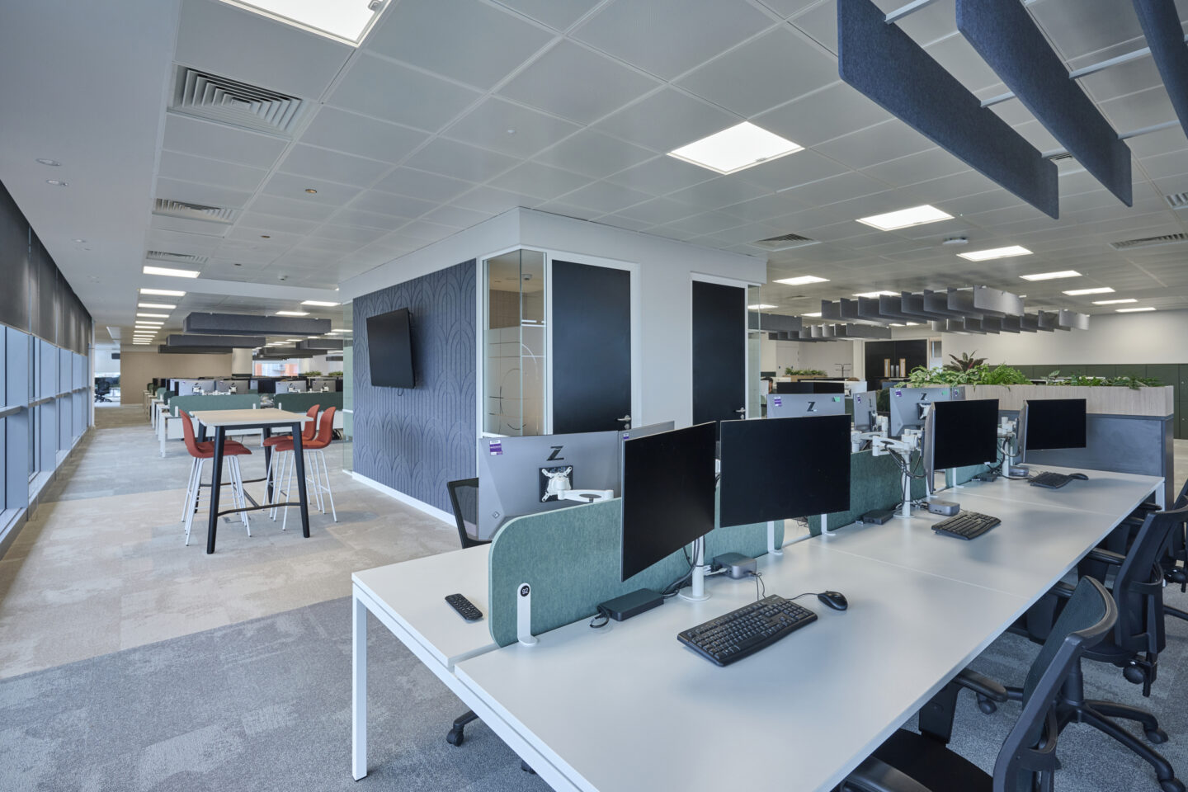
The open-plan workspace was designed around a series of team neighbourhoods that provide employees with a balance of collaboration, focus and flexibility.
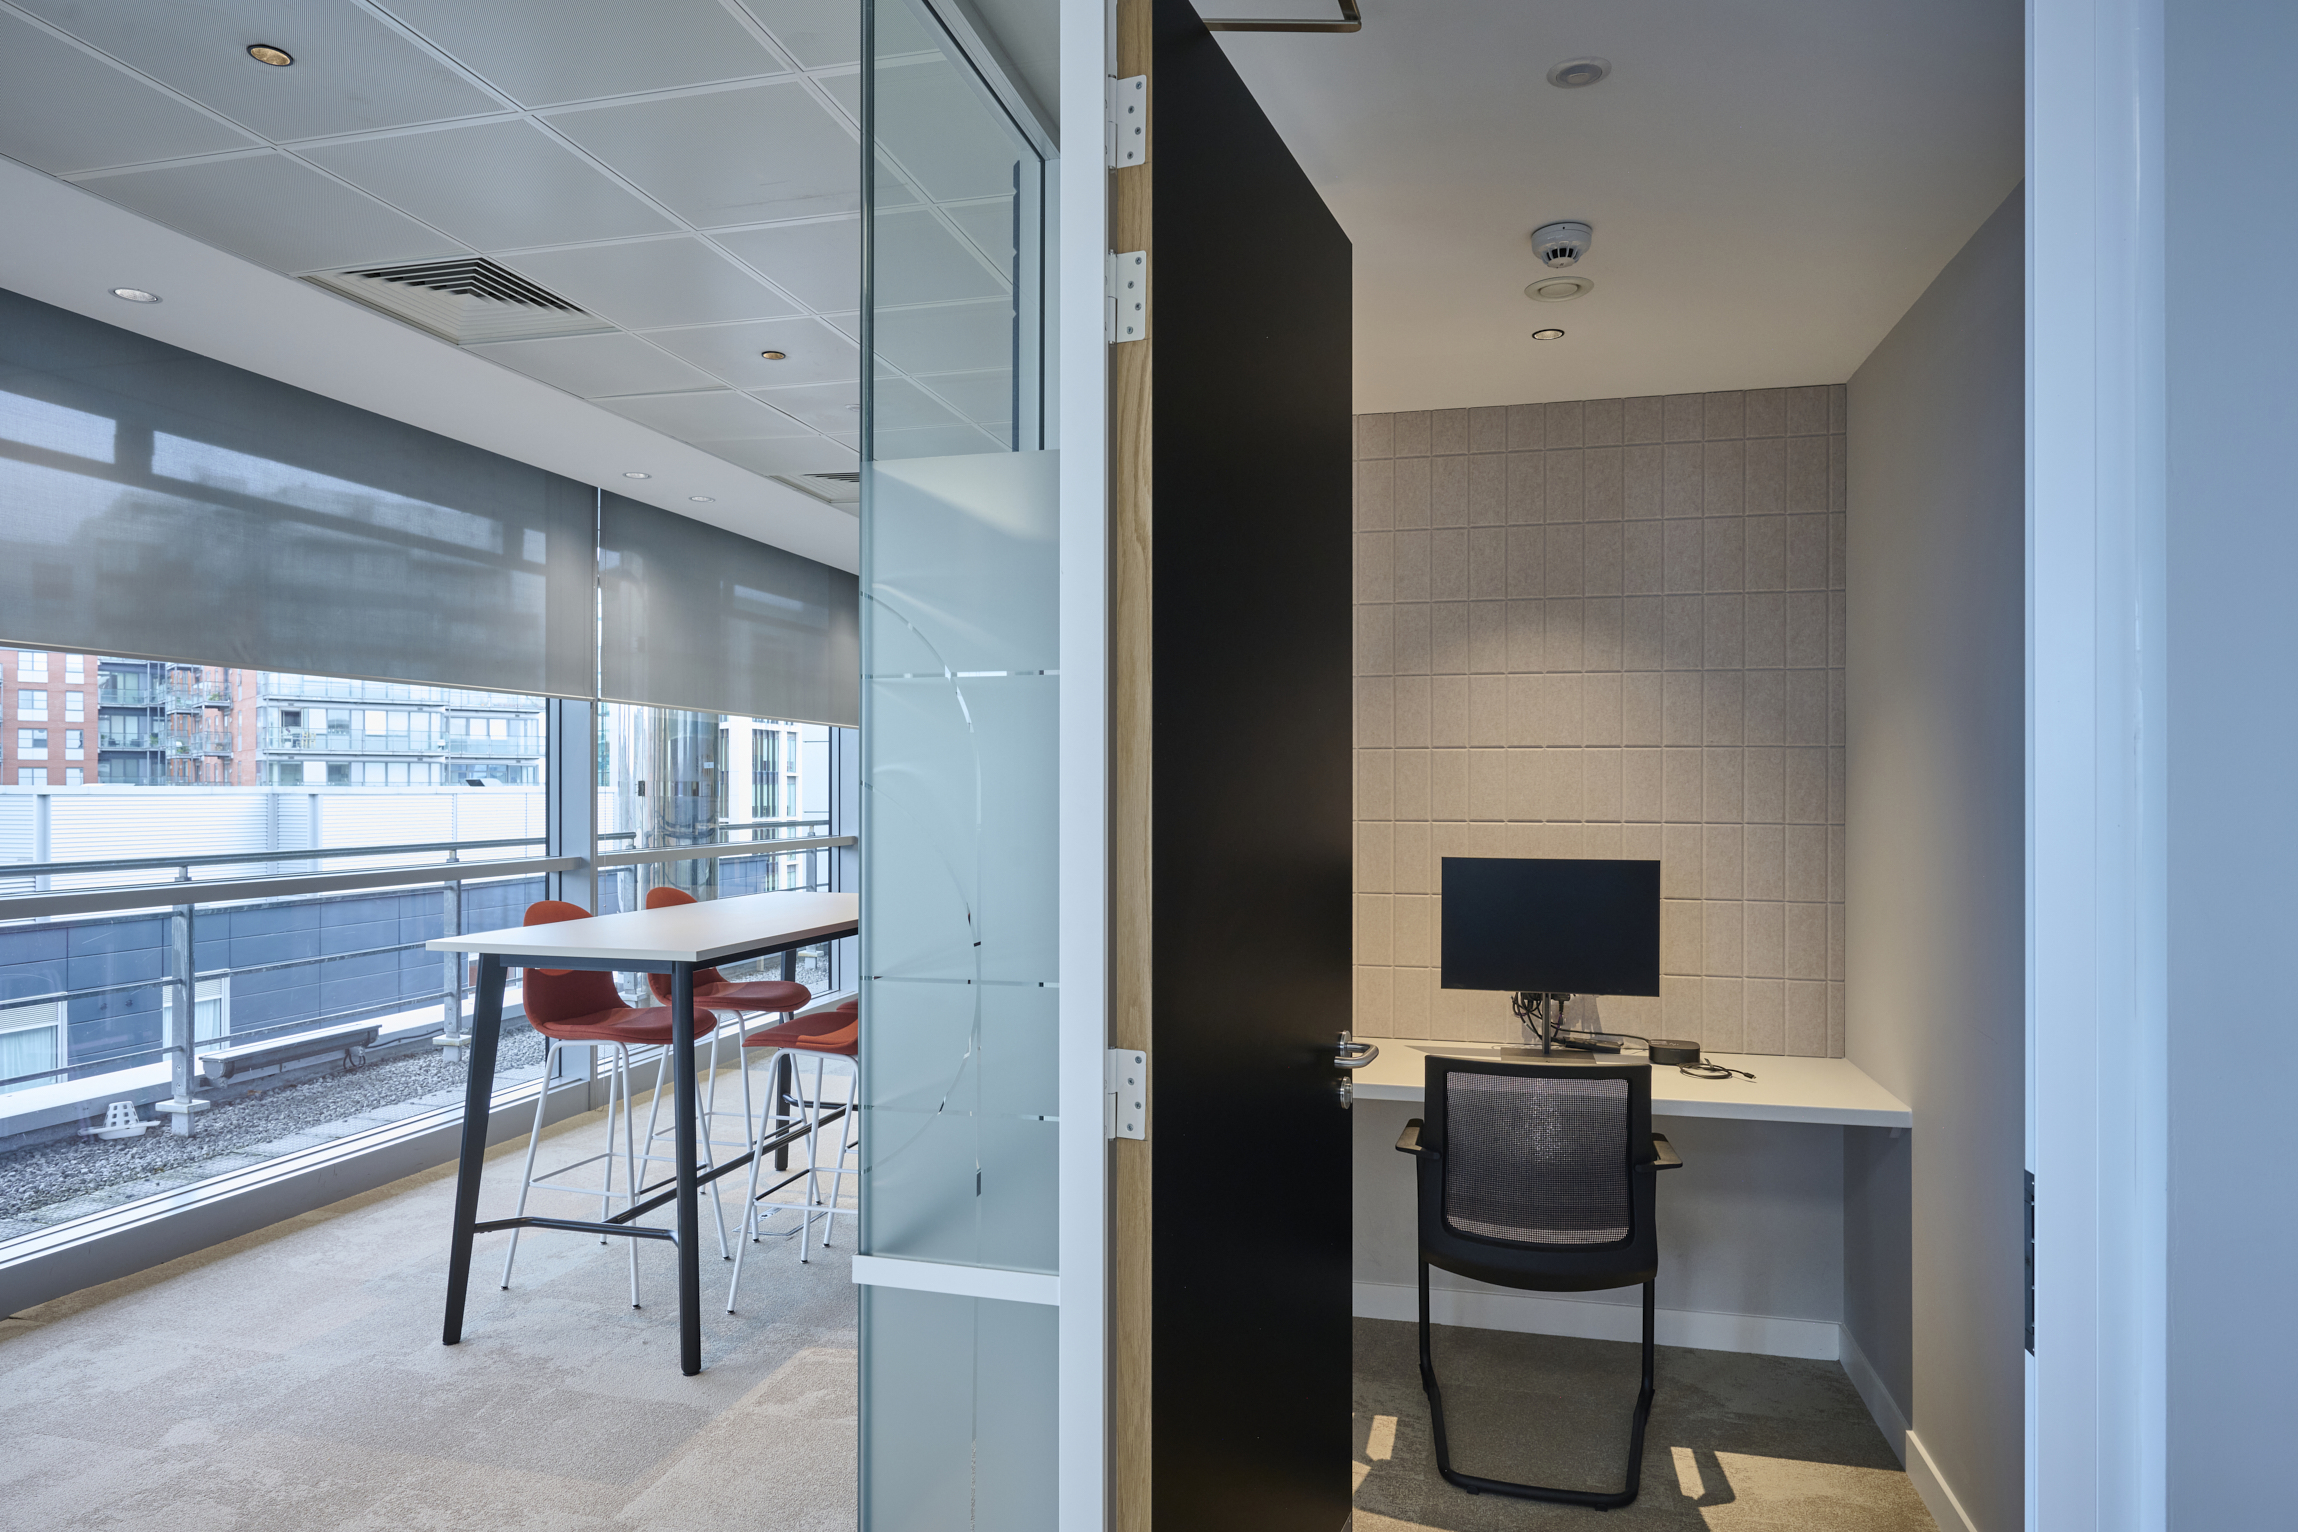
Workstations are arranged in organised desk banks, with acoustic desk-mounted screens and suspended acoustic elements helping to manage noise levels and enhance visual comfort. Localised storage, collaborative touchdown spaces and conveniently located call rooms ensure employees have access to a variety of work settings throughout the day.
This approach creates a sense of ownership and identity for individual teams whilst maintaining the openness and connectivity expected within a modern workplace.
Inspiring Collaboration & Wellbeing Spaces
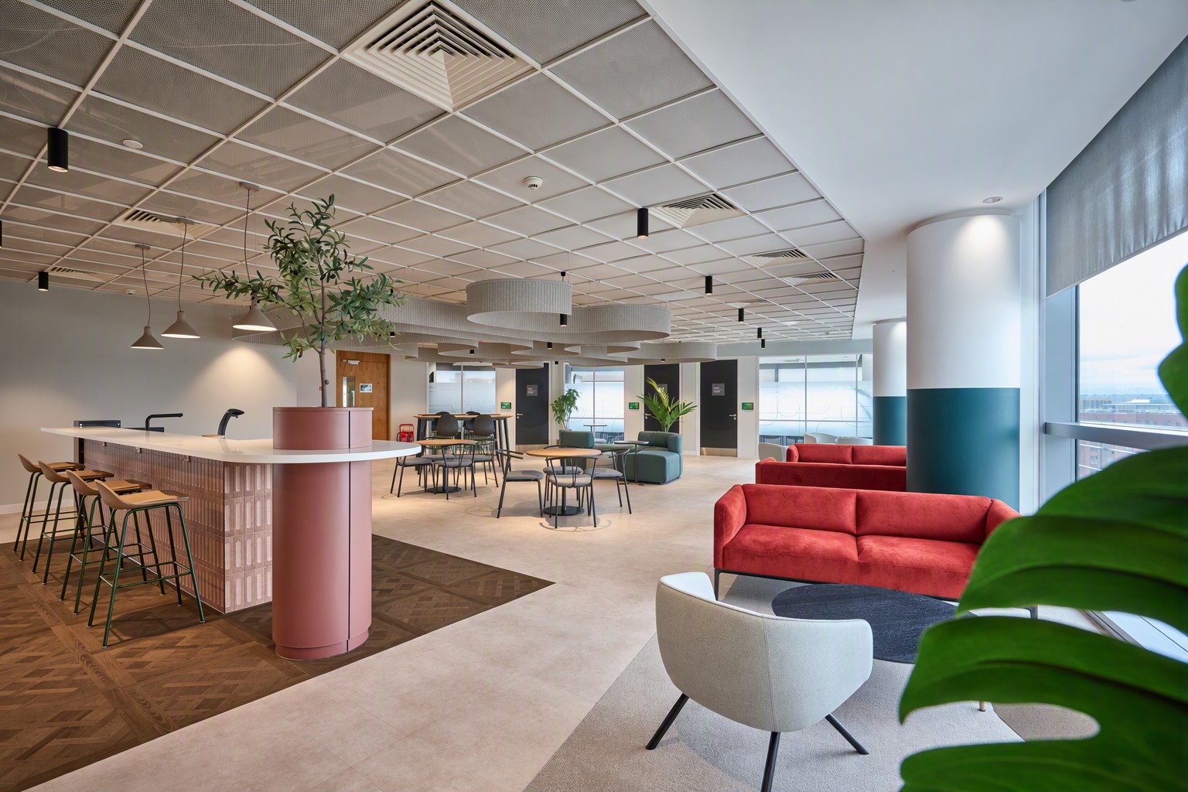
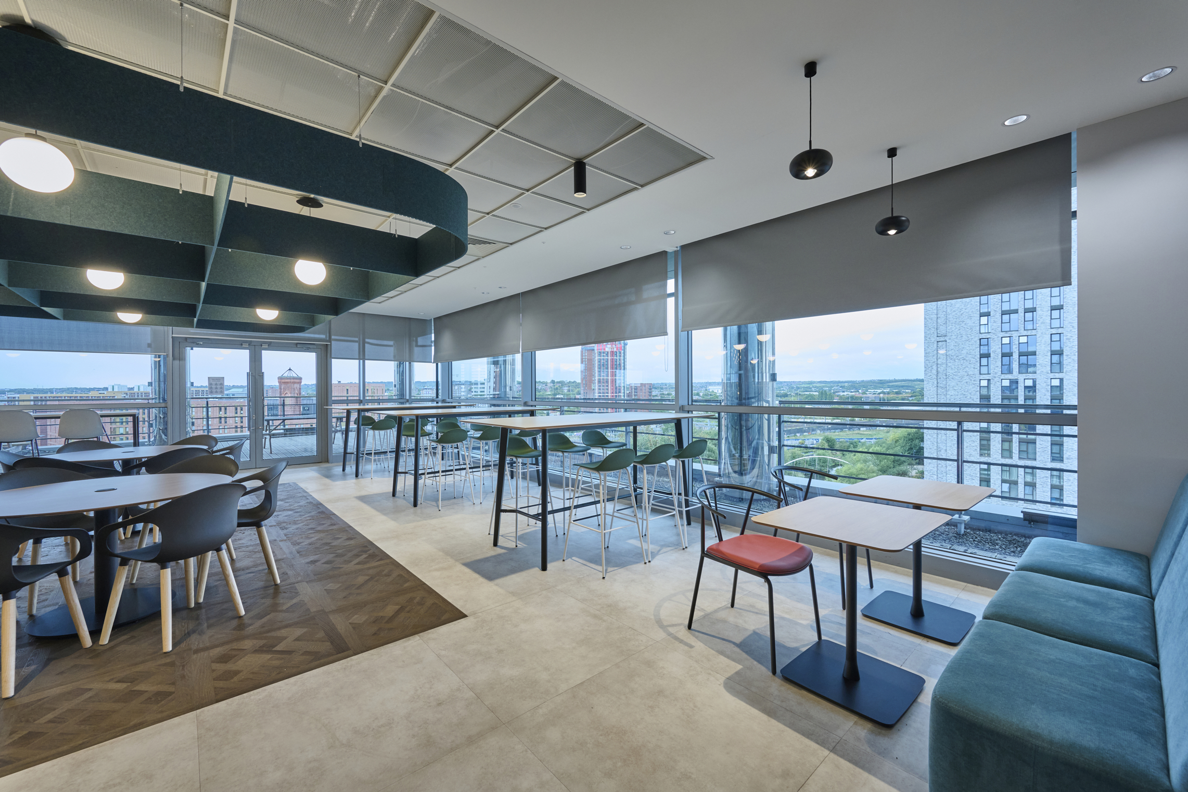
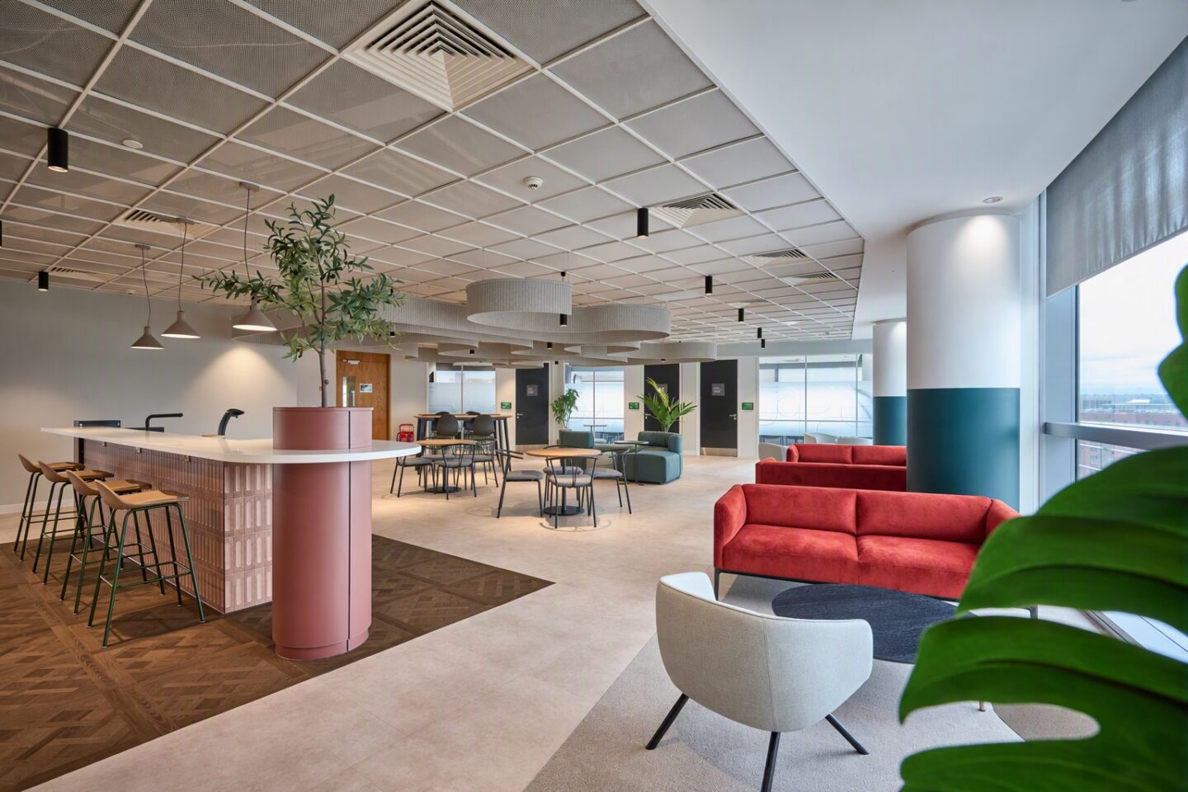
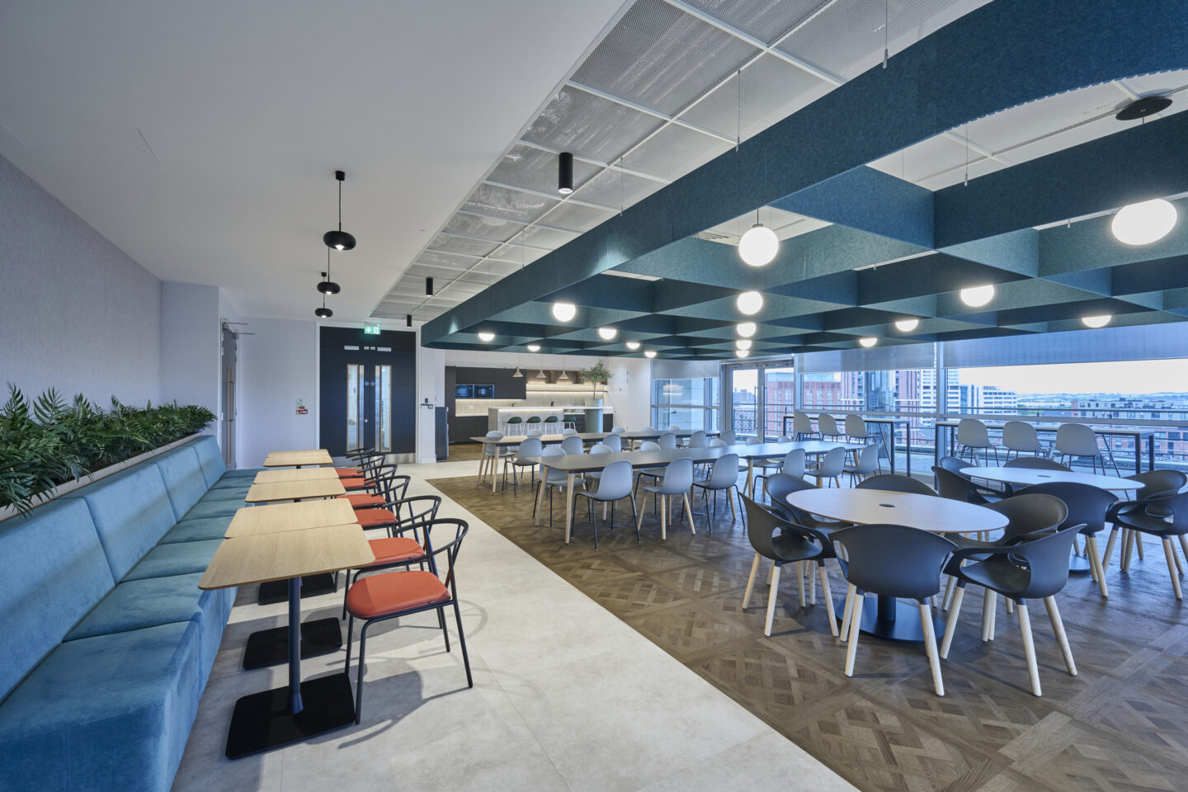
Designed to take full advantage of the building’s panoramic views, the breakout area functions as far more than a traditional staff canteen.
A variety of settings including dining tables, collaborative booths and high-level touchdown spaces provide employees with flexibility throughout the working day, supporting everything from informal meetings and team gatherings to individual work and quiet reflection.
Feature flooring helps define the social hub within the wider workplace, while planting, carefully selected furnishings and bespoke acoustic features combine to create a welcoming environment that encourages employees to reconnect, collaborate and recharge away from their desks.
The finished space has become a genuine destination within the workplace, supporting both wellbeing and organisational culture.
Fast-Track Delivery in a Live Multi-Tenant Environment
Programme management was critical throughout the project, with Sweco’s relocation timetable requiring a swift delivery to minimise disruption and support a seamless transition into the new workplace.
Operating within a live multi-tenant building added further complexity. Careful planning and coordination of deliveries, site logistics and construction activities ensured neighbouring occupiers could continue their day-to-day operations without disruption while works progressed.
Through proactive communication and detailed programme management, the project team successfully delivered the fit-out within the required timescales while maintaining the highest standards of quality and safety.
Delivering at Pace with Sustainability at the Forefront
Sustainability remained a key consideration throughout the fit-out. Waste management processes, material selections and construction methodologies were continually reviewed to maximise environmental performance whilst maintaining programme commitments.
The commitment to sustainability extended beyond the fit-out works themselves. Existing furniture was carefully assessed and retained wherever possible, reducing both embodied carbon
and project costs. Furniture that was no longer required was donated to NHS facilities, extending product lifecycles and diverting valuable resources from the waste stream.
This considered approach enabled Sweco to create a workplace that not only reflects its environmental values but also demonstrates how sustainable decision-making can be successfully integrated into a high-quality workplace transformation. To read more visit our environment section.
Finished Project
The completed workplace provides Sweco with a modern, flexible and future-focused environment that supports collaboration, wellbeing and business growth.
From the acoustically enhanced collaboration spaces and carefully coordinated ceiling features to the sustainable reuse strategy and high-quality finishes, every aspect of the project was designed to create an engaging employee experience whilst supporting long-term operational performance.
Building on a relationship spanning more than 15 years, the project demonstrates Ben Johnson Interiors’ ability to deliver complex workplace environments that combine technical expertise, sustainability-led thinking and exceptional project delivery. The result is a destination workplace that reflects Sweco’s culture, strengthens employee engagement and provides a platform for future success.
Check out similar projects like Arriva, L&Q Housing Association and Keepmoat.
Thank you to the following manufactures who supported the project:
Komfort
Cedarwell
Fresco
Acouspace